SELLER RELOCATED FOR WORK. BRING YOUR OFFERS! *LENDER CREDIT OF $2,500 if you use preferred lender, Christian Poling @ Steadfast. This charming home is centrally located and is walkable to all the best East Nashville has to offer. It's move-in ready with fresh paint throughout and new carpet in primary closet and guest bedroom. A pre-listing inspection has been completed to give you peace of mind. The home comes equipped with a newer Bosch dishwasher, Whirlpool refrigerator, Whirlpool washer and dryer, built-in microwave, custom pull down window treatments, upgraded Toto toilets, new Trane HVAC unit upstairs, and high-end wallpaper. Home boasts 10 foot ceilings, hardwood floors, gorgeous trim details, large laundry room on the 2nd floor, and tons of storage including a large walk in kitchen pantry. Spacious green space in front and fenced in backyard. It's fully turnkey and ready for you to move right in!
Closed
$660,000
1112 Cahal Ave, Nashville, TN 37206
3beds
2,146sqft
Horizontal Property Regime - Detached, Residential
Built in 2014
1,306 Square Feet Lot
$661,400 Zestimate®
$308/sqft
$3,410 Estimated rent
Home value
$661,400
$628,000 - $694,000
$3,410/mo
Zestimate® history
Owner options
List your home for rent
$3,410/mo
Rent Zestimate®
Find your next renter with Zillow Rental Manager. Plus, with online applications, you can quickly screen prospective tenants – for free.
$3,410/mo
Rent Zestimate®
Refinance and save
$3,905/mo
Est. payment
Refinancing to a lower rate could help reduce your monthly payments and save thousands over the life of the loan.
$3,905/mo
Est. payment
Explore your selling options
Work with a Zillow partner agent
Leverage their expertise and Zillow's premium Showcase listings to get your home seen by more buyers.
Get startedList with your own agent
Get your home in front of millions of buyers by listing it on Zillow.
Learn how to do itSell it yourself
Take full control of how buyers see your home on Zillow by listing For Sale by Owner (FSBO).
List your homeWhat's special
Guest bedroomTons of storagePrimary closetHardwood floorsLarge laundry roomBuilt-in microwaveSpacious green space
Zillow last checked:
Listing updated:
Listed by:
Lauren Reese 501-247-3077,
Parks | Compass
Bought with:
Brittany Weiner, 351194
Compass
Source: RealTracs MLS as distributed by MLS GRID,MLS#: 2620325
Facts & features
Interior
Bedrooms & bathrooms
- Bedrooms: 3
- Bathrooms: 3
- Full bathrooms: 3
- Main level bedrooms: 1
Bedroom 1
- Features: Suite
- Level: Suite
- Area: 272 Square Feet
- Dimensions: 17x16
Bedroom 2
- Features: Walk-In Closet(s)
- Level: Walk-In Closet(s)
- Area: 204 Square Feet
- Dimensions: 17x12
Bedroom 3
- Features: Extra Large Closet
- Level: Extra Large Closet
- Area: 154 Square Feet
- Dimensions: 14x11
Dining room
- Features: Combination
- Level: Combination
- Area: 168 Square Feet
- Dimensions: 14x12
Kitchen
- Features: Eat-in Kitchen
- Level: Eat-in Kitchen
- Area: 238 Square Feet
- Dimensions: 17x14
Living room
- Features: Combination
- Level: Combination
- Area: 255 Square Feet
- Dimensions: 17x15
Heating
- Central
Cooling
- Central Air
Appliances
- Included: Dishwasher, Dryer, Microwave, Refrigerator, Washer, Gas Oven, Gas Range
Features
- Pantry, Walk-In Closet(s)
- Flooring: Carpet, Wood, Tile
- Basement: Crawl Space
- Has fireplace: No
Interior area
- Total structure area: 2,146
- Total interior livable area: 2,146 sqft
- Finished area above ground: 2,146
Property
Parking
- Total spaces: 2
- Parking features: Alley Access
- Uncovered spaces: 2
Features
- Levels: Two
- Stories: 2
- Patio & porch: Patio
- Exterior features: Balcony
- Fencing: Back Yard
Lot
- Size: 1,306 Square Feet
Details
- Parcel number: 072140D00500CO
- Special conditions: Standard
Construction
Type & style
- Home type: SingleFamily
- Property subtype: Horizontal Property Regime - Detached, Residential
Materials
- Fiber Cement, Vinyl Siding
Condition
- New construction: No
- Year built: 2014
Utilities & green energy
- Sewer: Public Sewer
- Water: Public
- Utilities for property: Water Available
Community & HOA
Community
- Security: Security System
- Subdivision: Cottages At Cahal
HOA
- Has HOA: No
Location
- Region: Nashville
Financial & listing details
- Price per square foot: $308/sqft
- Tax assessed value: $702,800
- Annual tax amount: $3,802
- Date on market: 2/16/2024
Price history
| Date | Event | Price |
|---|---|---|
| 3/18/2024 | Sold | $660,000$308/sqft |
Source:  RealTracs MLS as distributed by MLS GRID #2620325 Report a problem RealTracs MLS as distributed by MLS GRID #2620325 Report a problem | ||
| 2/23/2024 | Contingent | $660,000$308/sqft |
Source: RealTracs MLS as distributed by MLS GRID #2620325 Report a problem | ||
| 2/16/2024 | Listed for sale | $660,000-3.6%$308/sqft |
Source: RealTracs MLS as distributed by MLS GRID #2620325 Report a problem | ||
| 2/15/2024 | Listing removed | -- |
Source: RealTracs MLS as distributed by MLS GRID #2601844 Report a problem | ||
| 1/3/2024 | Price change | $685,000-2.1%$319/sqft |
Source: RealTracs MLS as distributed by MLS GRID #2601844 Report a problem | ||
| 12/15/2023 | Listed for sale | $700,000+74%$326/sqft |
Source: RealTracs MLS as distributed by MLS GRID #2601844 Report a problem | ||
| 9/28/2017 | Sold | $402,200+0.6%$187/sqft |
Source: RealTracs MLS as distributed by MLS GRID #1843486 Report a problem | ||
| 7/7/2017 | Listed for sale | $399,900+13.6%$186/sqft |
Source: Zeitlin & Co., Realtors #1843486 Report a problem | ||
| 2/3/2015 | Sold | $352,000$164/sqft |
Source: Public Record Report a problem | ||
Public tax history
| Year | Property taxes | Tax assessment |
|---|---|---|
| 2025 | $4,944 +30% | $175,700 +50.4% |
| 2024 | $3,802 | $116,850 |
| 2023 | $3,802 | $116,850 |
| 2022 | $3,802 -1% | $116,850 |
| 2021 | $3,842 -9.7% | $116,850 +15.9% |
| 2020 | $4,256 +33.8% | $100,825 |
| 2019 | $3,181 | $100,825 |
| 2018 | $3,181 | $100,825 |
| 2017 | $3,181 | $100,825 +26.5% |
| 2016 | -- | $79,675 |
| 2015 | $3,598 | $79,675 +608.2% |
| 2014 | $3,598 | $11,250 -25.7% |
| 2013 | -- | $15,150 +47.1% |
| 2012 | -- | $10,300 |
| 2011 | -- | $10,300 |
| 2010 | -- | $10,300 |
Find assessor info on the county website
Neighborhood: South Inglewood
Nearby homes
- $693,9003 bd3 ba2.2k sqft1114B Cahal Ave, Nashville, TN 37206Off Market

- $639,1003 bd3 ba2.2k sqft1114 Cahal Ave, Nashville, TN 37206Off Market
- $3,5003 bd3 ba2.2k sqft1110 Cahal Ave, Nashville, TN 37206For Rent
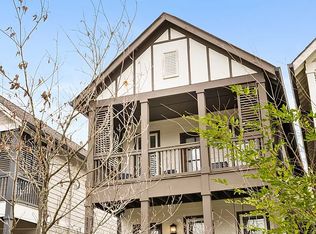
- $200-- bd-- ba-- sqft1110B Cahal Ave, Nashville, TN 37206Off Market
- $639,0003 bd3 ba2.2k sqft1108 Cahal Ave, Nashville, TN 37206For Sale
- $805,0004 bd3 ba2k sqft1116 Cahal Ave, Nashville, TN 37206Sold
- $642,6003 bd3 ba2.1k sqft1106 Cahal Ave, Nashville, TN 37206Off Market
- $200-- bd-- ba-- sqft1106B Cahal Ave, Nashville, TN 37206Off Market
Nearby schools
GreatSchools rating
- 5/10Inglewood Elementary SchoolGrades: PK-5Distance: 0.9 mi
- 3/10Stratford Comp High SchoolGrades: 6-12Distance: 1.2 mi
- 6/10Isaac Litton Middle SchoolGrades: 6-8Distance: 2.5 mi
Schools provided by the listing agent
- Elementary: Inglewood Elementary
- Middle: Isaac Litton Middle
- High: Stratford STEM Magnet School Upper Campus
Source: RealTracs MLS as distributed by MLS GRID. This data may not be complete. We recommend contacting the local school district to confirm school assignments for this home.
Get a cash offer in 3 minutes
Find out how much your home could sell for in as little as 3 minutes with a no-obligation cash offer.
Estimated market value
$661,400
Get a cash offer in 3 minutes
Find out how much your home could sell for in as little as 3 minutes with a no-obligation cash offer.
Estimated market value
$661,400
- Tennessee
- Davidson County
- Nashville
- 37206
- South Inglewood
- 1112 Cahal Ave
Nearby cities
Nearby neighborhoods
Nearby zip codes
Other Nashville Topics
