One Year Builder Warranty!!! Buyer incentives if uses sellers preferred lender!!! INSTANT EQUITY! Step inside the best choice in East Nashville. Brand-new construction just steps from Riverside Village with NO HOA, an attached garage, a huge fenced backyard, and only 10 minutes to Downtown Nashville. This designer home delivers the perfect blend of luxury, convenience, and modern living.
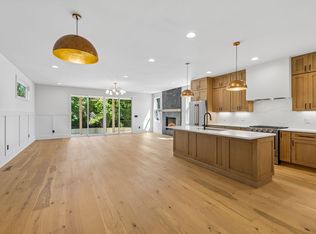
Inside, you'll find hardwood flooring throughout, a bright open-concept layout, and a spacious living room anchored by a sleek gas fireplace. The chef's kitchen is designed to impress with custom cabinetry, quartz countertops and full-height backsplash, built-in appliances, an oversized island, and a walk-in pantry.
Retreat upstairs to a luxurious primary suite featuring double vanities, a freestanding soaking tub, an oversized tiled walk-in shower, and a huge walk-in closet. Two additional bedrooms and a full bath complete the second level.
The third floor offers exceptional flexibility with a large bonus room, fourth bedroom, or media space complete with its own full bathroom—perfect for guests, a home office, or entertaining.
Outside, enjoy a covered back patio overlooking a spacious fenced backyard that's ideal for relaxing, entertaining, or letting pets play.
Built by CJMC Build, this home showcases designer finishes, thoughtful craftsmanship, and quality construction throughout.
Receive a special interest rate incentive or closing cost credit when using the seller's preferred lender. Schedule your private showing today before this exceptional home is gone!
Under contract - not showing
Price cut: $29.1K (7/9)
$739,900
2820B Bronte Ave, Nashville, TN 37216
4beds
2,836sqft
:
Get pre-qualified$4,468/mo
Horizontal Property Regime - Detached, Residential
Built in 2026
0.27 Acres Lot
$-- Zestimate®
$261/sqft
$-- HOA
What's special
Attached garageOversized islandWalk-in pantryHuge fenced backyardDesigner finishesBright open-concept layoutCovered back patio
- 49 days |
- 616 |
- 66 |
Zillow last checked:
Listing updated:
Listed by:
Peyton Jones 937-405-3844,
Keller Williams Realty Mt. Juliet 615-758-8886,
Christian LeMere 615-593-8090,
Keller Williams Realty Mt. Juliet
Source: RealTracs MLS as distributed by MLS GRID,MLS#: 3233865
Facts & features
Interior
Bedrooms & bathrooms
- Bedrooms: 4
- Bathrooms: 4
- Full bathrooms: 3
- 1/2 bathrooms: 1
Bedroom 1
- Features: Suite
- Level: Suite
- Area: 252 Square Feet
- Dimensions: 12x21
Bedroom 2
- Features: Extra Large Closet
- Level: Extra Large Closet
- Area: 140 Square Feet
- Dimensions: 10x14
Bedroom 3
- Features: Extra Large Closet
- Level: Extra Large Closet
- Area: 140 Square Feet
- Dimensions: 10x14
Bedroom 4
- Features: Bath
- Level: Bath
- Area: 420 Square Feet
- Dimensions: 20x21
Primary bathroom
- Features: Double Vanity
- Level: Double Vanity
Dining room
- Area: 165 Square Feet
- Dimensions: 11x15
Kitchen
- Area: 150 Square Feet
- Dimensions: 10x15
Living room
- Area: 315 Square Feet
- Dimensions: 15x21
Heating
- Central
Cooling
- Central Air, Electric
Appliances
- Included: Gas Oven, Gas Range, Dishwasher, Disposal, Microwave, Refrigerator, Stainless Steel Appliance(s)
- Laundry: Electric Dryer Hookup, Washer Hookup
Features
- Built-in Features, Ceiling Fan(s), Entrance Foyer, Open Floorplan, Pantry, Walk-In Closet(s)
- Flooring: Wood, Tile
- Basement: None
- Number of fireplaces: 1
- Fireplace features: Gas, Living Room
Interior area
- Total structure area: 2,836
- Total interior livable area: 2,836 sqft
- Finished area above ground: 2,836
Property
Parking
- Total spaces: 1
- Parking features: Garage Door Opener, Garage Faces Front, Concrete, Driveway
- Attached garage spaces: 1
- Has uncovered spaces: Yes
Features
- Levels: Three Or More
- Stories: 3
- Patio & porch: Patio, Covered, Porch
- Fencing: Back Yard
Lot
- Size: 0.27 Acres
- Dimensions: 61 x 203
- Features: Level
- Topography: Level
Details
- Parcel number: 07210017200
- Special conditions: Standard
Construction
Type & style
- Home type: SingleFamily
- Property subtype: Horizontal Property Regime - Detached, Residential
Materials
- Hardboard Siding
Condition
- New construction: Yes
- Year built: 2026
Utilities & green energy
- Sewer: Public Sewer
- Water: Public
- Utilities for property: Electricity Available, Water Available
Community & HOA
Community
- Security: Fire Alarm, Smoke Detector(s)
- Subdivision: Dugger Bros/Rucker Lands
HOA
- Has HOA: No
Location
- Region: Nashville
Financial & listing details
- Price per square foot: $261/sqft
- Annual tax amount: $2,733
- Date on market: 6/10/2026
- Electric utility on property: Yes
Estimated market value
Not available
Estimated sales range
Not available
Not available
Price history
| Date | Event | Price |
|---|---|---|
| 7/29/2026 | Pending sale | $739,900$261/sqft |
Source:  RealTracs MLS as distributed by MLS GRID #3233865 Report a problem RealTracs MLS as distributed by MLS GRID #3233865 Report a problem | ||
| 7/9/2026 | Price change | $739,900-3.8%$261/sqft |
Source: RealTracs MLS as distributed by MLS GRID #3233865 Report a problem | ||
| 6/30/2026 | Price change | $769,000-3.9%$271/sqft |
Source: RealTracs MLS as distributed by MLS GRID #3233865 Report a problem | ||
| 6/10/2026 | Listed for sale | $800,000$282/sqft |
Source: RealTracs MLS as distributed by MLS GRID #3233865 Report a problem | ||
Public tax history
Tax history is unavailable.
Monthly payment
Est. payment
Payment breakdown
Explore the cost of this home by adjusting the details. Changes won't be saved.Climate risks
Neighborhood: South Inglewood
Nearby schools
GreatSchools rating
- 5/10Inglewood Elementary SchoolGrades: PK-5Distance: 0.7 mi
- 3/10Stratford Comp High SchoolGrades: 6-12Distance: 1 mi
- 6/10Isaac Litton Middle SchoolGrades: 6-8Distance: 2.1 mi
Schools provided by the listing agent
- Elementary: Inglewood Elementary
- Middle: Isaac Litton Middle
- High: Stratford STEM Magnet School Upper Campus
Source: RealTracs MLS as distributed by MLS GRID. This data may not be complete. We recommend contacting the local school district to confirm school assignments for this home.
- $749,9004 bd4 ba2.8k sqft2820A Bronte Ave, Nashville, TN 37216New Construction
- $415,0002 bd1 ba1.2k sqft2820 Bronte Ave, Nashville, TN 37216Sold
- $351,1003 bd2 ba1.7k sqft2822 Bronte Ave, Nashville, TN 37216Off Market

- $465,0003 bd2 ba1.7k sqft2822A Bronte Ave, Nashville, TN 37216Sold

- $2,100-- bd-- ba-- sqft2822C Bronte Ave, Nashville, TN 37216Off Market
- $530,0003 bd3 ba1.5k sqft2822B Bronte Ave, Nashville, TN 37216Sold
- $358,9002 bd1 ba1.5k sqft2818 Bronte Ave, Nashville, TN 37216Off Market
- $579,9003 bd3 ba2.3k sqft2824A Bronte Ave, Nashville, TN 37216Sold
A local agent can set up tours, give advice and negotiate with sellers.
A local lender can help you make sure your offer is ready when you are.
Similar homes
- $749,9004 bd4 ba2.8k sqft2820A Bronte Ave, Nashville, TN 37216New Construction
 MLS ID #3311862, Peyton Jones. RealTracs MLS as distributed by MLS GRID
 - $814,9004 bd4 ba2.5k sqft2702B Bronte Ave, Nashville, TN 37216For Sale
 MLS ID #3250224, Phillip Bachelder. RealTracs MLS as distributed by MLS GRID
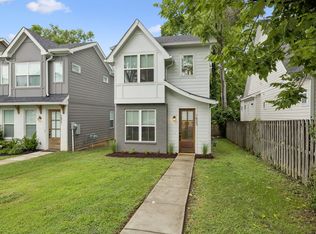
 - $725,0004 bd3 ba2.5k sqft1523 Ward Ave, Nashville, TN 37206For Sale
 MLS ID #3272433, David Koellein. RealTracs MLS as distributed by MLS GRID
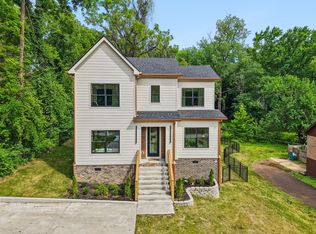
 - $649,0004 bd5 ba1.7k sqft2809 Cooper Ln, Nashville, TN 37216New Construction
 MLS ID #3306734, Alexander Brandau IV. RealTracs MLS as distributed by MLS GRID
 - $699,9994 bd3 ba2.3k sqft2118A Burns St, Nashville, TN 37216New ConstructionMLS ID #3179615, Jaden Ismael Porto. RealTracs MLS as distributed by MLS GRID
- $665,0004 bd3 ba2.2k sqft932A Spain Ave, Nashville, TN 37216New ConstructionMLS ID #3184903, Gabriela Lira Sjogren. RealTracs MLS as distributed by MLS GRID
- $799,0004 bd3 ba2.5k sqft1411 Boscobel St #A, Nashville, TN 37206For SaleMLS ID #3306296, Chris Koch. RealTracs MLS as distributed by MLS GRID
- $799,9004 bd5 ba2.3k sqft3819B Edwards Ave, Nashville, TN 37216New ConstructionMLS ID #3245113, Tony Carletello. RealTracs MLS as distributed by MLS GRID
- $749,0003 bd3 ba2.4k sqft838B Lischey Ave, Nashville, TN 37207For SaleMLS ID #3301911, Chris Fumia. RealTracs MLS as distributed by MLS GRID
- $644,9993 bd3 ba1.9k sqft1904 Scott Ave, Nashville, TN 37206For SaleMLS ID #3305179, Bobby Johnson. RealTracs MLS as distributed by MLS GRID
- $639,9004 bd3 ba2.2k sqft1406 Riverside Dr Unit B, Nashville, TN 37206For SaleMLS ID #3244806, Tiffany Bippus. RealTracs MLS as distributed by MLS GRID
- $724,9004 bd5 ba2.8k sqft3230 Alpine Park Blvd, Nashville, TN 37218New ConstructionMLS ID #3252027, Julie Shaninger Norfleet. RealTracs MLS as distributed by MLS GRID
- $875,0004 bd3 ba2.5k sqft1809 McEwen Ave, Nashville, TN 37206For SaleMLS ID #3231268, Shalini Vallabhaneni. RealTracs MLS as distributed by MLS GRID
- $885,0004 bd4 ba2.7k sqft2320 Dalebrook Ct, Nashville, TN 37206For SaleMLS ID #3228459, Jackie Tulumaris. RealTracs MLS as distributed by MLS GRID
- $855,0004 bd3 ba2.5k sqft2330A Carter Ave #A, Nashville, TN 37206For SaleMLS ID #3216608, Jane McDonald. RealTracs MLS as distributed by MLS GRID
- $649,0003 bd3 ba2k sqft1611 Hampton St, Nashville, TN 37207New ConstructionMLS ID #3306622, John York | The Locals Group. RealTracs MLS as distributed by MLS GRID
- $659,9003 bd4 ba2.1k sqft2314 18th Ave N, Nashville, TN 37208New ConstructionMLS ID #3306228, Jamil Wahidi, CRS, GRI, ABR, AHWD. RealTracs MLS as distributed by MLS GRID
- $564,9993 bd3 ba2.1k sqft1117B Chester Ave #B, Nashville, TN 37206New ConstructionMLS ID #3302423, Sylvia McCormick. RealTracs MLS as distributed by MLS GRID
- $698,0004 bd3 ba2.6k sqft1805B River Dr, Nashville, TN 37218New ConstructionMLS ID #3193850, Angela Pickney Deal. RealTracs MLS as distributed by MLS GRID
- $689,9994 bd3 ba2.5k sqft1305 Alderwood Pass, Nashville, TN 37207New ConstructionMLS ID #3262545, Laura Braswell Gaines. RealTracs MLS as distributed by MLS GRID
