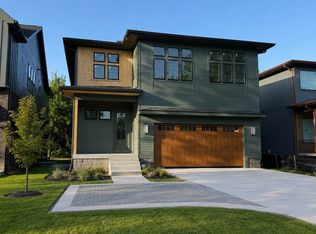
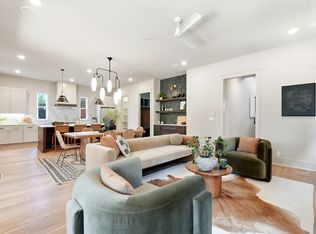
Zoned for Crieve Hall Elementary and set on a quiet, tree-lined street, this modern new build truly has it all. The main level showcases a beautiful kitchen with quartz countertops, a gas range, and statement lighting, with white oak floors carried seamlessly throughout. You’ll also find on the main level a guest bedroom with a full en-suite bath, a dedicated office, a statement powder bath, and an oversized two-car garage with direct entry and a drop zone.
Upstairs, the spacious primary suite offers a large soaking tub, a walk-through shower, and a generously sized closet with built-ins. Two additional bedrooms share a Jack-and-Jill bath, while the laundry room, framed by a picture window, is filled with natural light. A versatile bonus room with a wet bar rounds out the level. Throughout the home, stylish tile and curated fixtures create a polished, elevated look.
Outdoor living is just as inviting with a covered front porch and a covered back deck featuring a gas fireplace for year-round use. A fully fenced backyard, mature greenery, and irrigation throughout the entire yard complete the home.
All this just minutes from Crieve Hall Bagel, Radnor Lake, Brentwood shopping, and more!
This property qualifies for a special loan program offering up to 100% financing with no down payment, no mortgage insurance, and a reduced interest rate. For details, contact Billy Hamburg at 615.305.4065.
Closed
$1,055,000
559 Watsonwood Dr, Nashville, TN 37211
4beds
3,268sqft
Horizontal Property Regime - Detached, Residential
Built in 2025
8,712 Square Feet Lot
$1,053,700 Zestimate®
$323/sqft
$3,648 Estimated rent
Home value
$1,053,700
$1.00M - $1.12M
$3,648/mo
Zestimate® history
Owner options
List your home for rent
$3,648/mo
Rent Zestimate®
Find your next renter with Zillow Rental Manager. Plus, with online applications, you can quickly screen prospective tenants – for free.
$3,648/mo
Rent Zestimate®
Refinance and save
$6,216/mo
Est. payment
Refinancing to a lower rate could help reduce your monthly payments and save thousands over the life of the loan.
$6,216/mo
Est. payment
Explore your selling options
Work with a Zillow partner agent
Leverage their expertise and Zillow's premium Showcase listings to get your home seen by more buyers.
Get startedList with your own agent
Get your home in front of millions of buyers by listing it on Zillow.
Learn how to do itSell it yourself
Take full control of how buyers see your home on Zillow by listing For Sale by Owner (FSBO).
List your homeWhat's special
Stylish tileFully fenced backyardGas rangeCovered front porchDedicated officeOversized two-car garageWalk-through shower
Zillow last checked:
Listing updated:
Listed by:
Haleigh Sport 850-516-0675,
Compass RE
Bought with:
Sam Miller, 341470
Compass RE
Source: RealTracs MLS as distributed by MLS GRID,MLS#: 2991375
Facts & features
Interior
Bedrooms & bathrooms
- Bedrooms: 4
- Bathrooms: 4
- Full bathrooms: 3
- 1/2 bathrooms: 1
- Main level bedrooms: 1
Heating
- Central, Electric
Cooling
- Central Air, Electric
Appliances
- Included: Gas Range
Features
- Built-in Features, Wet Bar
- Flooring: Wood, Tile
- Basement: None,Crawl Space
- Number of fireplaces: 2
- Fireplace features: Gas
Interior area
- Total structure area: 3,268
- Total interior livable area: 3,268 sqft
- Finished area above ground: 3,268
Property
Parking
- Total spaces: 2
- Parking features: Garage Faces Front
- Attached garage spaces: 2
Features
- Levels: Two
- Stories: 2
- Patio & porch: Deck, Covered, Porch
Lot
- Size: 8,712 Square Feet
- Dimensions: 190 x 158
Details
- Parcel number: 14715004700
- Special conditions: Standard
- Other equipment: Irrigation System
Construction
Type & style
- Home type: SingleFamily
- Property subtype: Horizontal Property Regime - Detached, Residential
Materials
- Brick
Condition
- New construction: Yes
- Year built: 2025
Utilities & green energy
- Sewer: Public Sewer
- Water: Public
- Utilities for property: Electricity Available, Water Available
Community & HOA
Community
- Subdivision: Whispering Hills
HOA
- Has HOA: No
Location
- Region: Nashville
Financial & listing details
- Price per square foot: $323/sqft
- Tax assessed value: $550,300
- Annual tax amount: $3,376
- Date on market: 9/12/2025
- Date available: 09/01/2025
- Electric utility on property: Yes
Price history
| Date | Event | Price |
|---|---|---|
| 10/31/2025 | Sold | $1,055,000-4.1%$323/sqft |
Source:  RealTracs MLS as distributed by MLS GRID #2991375 Report a problem RealTracs MLS as distributed by MLS GRID #2991375 Report a problem | ||
| 10/6/2025 | Contingent | $1,100,000$337/sqft |
Source: RealTracs MLS as distributed by MLS GRID #2991375 Report a problem | ||
| 9/12/2025 | Listed for sale | $1,100,000$337/sqft |
Source: RealTracs MLS as distributed by MLS GRID #2991375 Report a problem | ||
| 9/8/2025 | Listing removed | $1,100,000$337/sqft |
Source: RealTracs MLS as distributed by MLS GRID #2890365 Report a problem | ||
| 5/23/2025 | Listed for sale | $1,100,000+100%$337/sqft |
Source: RealTracs MLS as distributed by MLS GRID #2890365 Report a problem | ||
| 5/14/2024 | Sold | $550,000-21.4%$168/sqft |
Source: RealTracs MLS as distributed by MLS GRID #2615585 Report a problem | ||
| 4/28/2024 | Pending sale | $700,000$214/sqft |
Source: RealTracs MLS as distributed by MLS GRID #2615585 Report a problem | ||
| 4/26/2024 | Listed for sale | $700,000$214/sqft |
Source: RealTracs MLS as distributed by MLS GRID #2615585 Report a problem | ||
| 2/19/2024 | Pending sale | $700,000$214/sqft |
Source: RealTracs MLS as distributed by MLS GRID #2615585 Report a problem | ||
| 2/16/2024 | Price change | $700,000-12.5%$214/sqft |
Source: RealTracs MLS as distributed by MLS GRID #2615585 Report a problem | ||
| 2/8/2024 | Pending sale | $800,000$245/sqft |
Source: RealTracs MLS as distributed by MLS GRID #2615585 Report a problem | ||
| 2/6/2024 | Listed for sale | $800,000$245/sqft |
Source: RealTracs MLS as distributed by MLS GRID #2615585 Report a problem | ||
Public tax history
| Year | Property taxes | Tax assessment |
|---|---|---|
| 2025 | $3,871 +14.7% | $137,575 +32.6% |
| 2024 | $3,376 | $103,750 |
| 2023 | $3,376 | $103,750 |
| 2022 | $3,376 -1% | $103,750 |
| 2021 | $3,411 -4.4% | $103,750 +22.7% |
| 2020 | $3,568 +33.8% | $84,525 |
| 2019 | $2,667 | $84,525 |
| 2018 | $2,667 | $84,525 |
| 2017 | $2,667 | $84,525 +43.9% |
| 2016 | $2,667 +0.6% | $58,725 |
| 2015 | $2,652 | $58,725 |
| 2014 | $2,652 | $58,725 |
| 2013 | -- | $58,725 +8.9% |
| 2012 | -- | $53,925 |
| 2011 | -- | $53,925 |
| 2010 | -- | $53,925 |
| 2009 | -- | $53,925 +2.3% |
| 2008 | -- | $52,700 |
| 2007 | -- | $52,700 |
| 2006 | -- | -- |
| 2005 | -- | -- |
| 2004 | -- | -- |
| 2003 | -- | -- |
| 2002 | -- | -- |
| 2001 | -- | -- |
| 2000 | -- | -- |
Find assessor info on the county website
Neighborhood: Whispering Hills
Nearby homes
- $949,0004 bd4 ba2.7k sqft557 Watsonwood Dr, Nashville, TN 37211Coming Soon
- $862,0004 bd4 ba2.7k sqft561 Watsonwood Dr, Nashville, TN 37211Sold
- $446,4003 bd3 ba1.4k sqft563 Watsonwood Dr, Nashville, TN 37211Off Market

- $408,3002 bd1 ba1.2k sqft540 Southcrest Dr, Nashville, TN 37211Off Market
- $644,2004 bd2 ba3.2k sqft536 Southcrest Dr, Nashville, TN 37211Off Market
- $356,2003 bd1 ba1.3k sqft553 Watsonwood Dr, Nashville, TN 37211Off Market
- $443,0003 bd1 ba1.4k sqft554 Watsonwood Dr, Nashville, TN 37211Off Market
- $440,0003 bd2 ba1.9k sqft558 Watsonwood Dr, Nashville, TN 37211Off Market
Nearby schools
GreatSchools rating
- 7/10Crieve Hall Elementary SchoolGrades: K-5Distance: 1.6 mi
- 6/10Croft Design Center Middle PrepGrades: 6-8Distance: 1.8 mi
- 4/10John Overton High SchoolGrades: 9-12Distance: 2.5 mi
Schools provided by the listing agent
- Elementary: Crieve Hall Elementary
- Middle: Croft Design Center
- High: John Overton Comp High School
Source: RealTracs MLS as distributed by MLS GRID. This data may not be complete. We recommend contacting the local school district to confirm school assignments for this home.
Get a cash offer in 3 minutes
Find out how much your home could sell for in as little as 3 minutes with a no-obligation cash offer.
Estimated market value
$1,053,700
Get a cash offer in 3 minutes
Find out how much your home could sell for in as little as 3 minutes with a no-obligation cash offer.
Estimated market value
$1,053,700
- Tennessee
- Davidson County
- Nashville
- 37211
- Whispering Hills
- 559 Watsonwood Dr
Nearby cities
Nearby neighborhoods
Nearby zip codes
Other Nashville Topics
