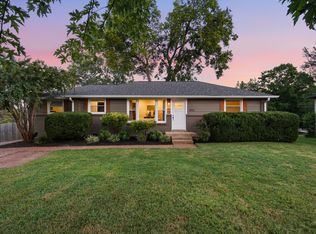
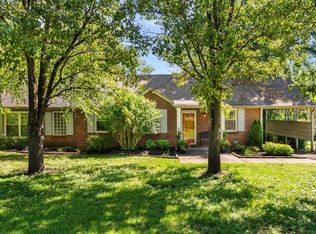
Adorable renovated brick cottage in one of East Nashville's most sought-after neighborhoods, zoned for the coveted Dan Mills Elementary school. Originally built in 1947, this thoughtfully updated 3 bed, 2 full-bath home blends timeless character with modern comfort across nearly 1700 square feet of bright, inviting living space.
The open-concept floor plan is perfect for both everyday living and entertaining, anchored by a stunning kitchen with soaring cathedral ceilings that create an airy, spacious feel. The expansive primary suite offers a peaceful retreat featuring an en-suite bath with double vanities, space for a sitting area, and a large walk-in closet.
Step outside to enjoy the covered back deck, ideal for year-round gatherings, morning coffee, or relaxing evenings overlooking the large, fully fenced backyard—offering plenty of room for pets, play, gardening, or future outdoor enhancements. Recent updates include a new HVAC system (heat pump+AC, 2023), a 6-foot wooden deck board fence with gates on both side of house (2024), roof and all gutters replaced (2024).
Located just minutes from East Nashville's favorite restaurants, coffee shops, parks, and shopping, this move-in-ready home combines classic charm, modern updates, and an unbeatable location in one exceptional package.
Under contract - showing
$560,000
3816 Inglewood Cir N, Nashville, TN 37216
3beds
1,691sqft
Single Family Residence, Residential
Built in 1947
9,583 Square Feet Lot
$-- Zestimate®
$331/sqft
$-- HOA
What's special
- 38 days |
- 94 |
- 5 |
Zillow last checked:
Listing updated:
Listed by:
Meg Perry 405-990-6610,
Reliant Realty ERA Powered 615-859-7150
Source: RealTracs MLS as distributed by MLS GRID,MLS#: 3298115
Facts & features
Interior
Bedrooms & bathrooms
- Bedrooms: 3
- Bathrooms: 2
- Full bathrooms: 2
- Main level bedrooms: 3
Bedroom 1
- Features: Suite
- Level: Suite
- Area: 266 Square Feet
- Dimensions: 19x14
Bedroom 2
- Area: 221 Square Feet
- Dimensions: 17x13
Bedroom 3
- Area: 182 Square Feet
- Dimensions: 14x13
Primary bathroom
- Features: Double Vanity
- Level: Double Vanity
Dining room
- Area: 110 Square Feet
- Dimensions: 11x10
Kitchen
- Area: 168 Square Feet
- Dimensions: 14x12
Living room
- Area: 182 Square Feet
- Dimensions: 14x13
Heating
- Central
Cooling
- Central Air
Appliances
- Included: Oven, Range, Refrigerator, Stainless Steel Appliance(s)
- Laundry: Electric Dryer Hookup, Washer Hookup
Features
- Open Floorplan, Walk-In Closet(s), Kitchen Island
- Flooring: Wood, Tile
- Basement: Crawl Space
Interior area
- Total structure area: 1,691
- Total interior livable area: 1,691 sqft
- Finished area above ground: 1,691
Property
Parking
- Total spaces: 2
- Parking features: Gravel
- Uncovered spaces: 2
Features
- Levels: One
- Stories: 1
- Patio & porch: Deck, Covered
- Fencing: Back Yard
Lot
- Size: 9,583 Square Feet
- Dimensions: 69 x 150
Details
- Parcel number: 07204013900
- Special conditions: Standard
Construction
Type & style
- Home type: SingleFamily
- Property subtype: Single Family Residence, Residential
Materials
- Brick, Vinyl Siding
- Roof: Shingle
Condition
- New construction: No
- Year built: 1947
Utilities & green energy
- Sewer: Public Sewer
- Water: Public
- Utilities for property: Water Available
Community & HOA
Community
- Subdivision: Inglewood Terrace
HOA
- Has HOA: No
Location
- Region: Nashville
Financial & listing details
- Price per square foot: $331/sqft
- Tax assessed value: $605,000
- Annual tax amount: $4,256
- Date on market: 7/20/2026
Estimated market value
Not available
Estimated sales range
Not available
Not available
Price history
| Date | Event | Price |
|---|---|---|
| 7/22/2026 | Contingent | $560,000$331/sqft |
Source:  RealTracs MLS as distributed by MLS GRID #3298115 Report a problem RealTracs MLS as distributed by MLS GRID #3298115 Report a problem | ||
| 7/21/2026 | Listed for sale | $560,000+6.7%$331/sqft |
Source: RealTracs MLS as distributed by MLS GRID #3298115 Report a problem | ||
| 3/22/2023 | Sold | $525,000$310/sqft |
Source: RealTracs MLS as distributed by MLS GRID #2490120 Report a problem | ||
| 2/28/2023 | Pending sale | $525,000$310/sqft |
Source: RealTracs MLS as distributed by MLS GRID #2490120 Report a problem | ||
| 2/22/2023 | Listed for sale | $525,000+138.6%$310/sqft |
Source: RealTracs MLS as distributed by MLS GRID #2490120 Report a problem | ||
| 12/28/2020 | Sold | $220,000$130/sqft |
Source: RealTracs MLS as distributed by MLS GRID #2219586 Report a problem | ||
Public tax history
| Year | Property taxes | Tax assessment |
|---|---|---|
| 2025 | $4,256 +14.8% | $151,250 +32.7% |
| 2024 | $3,708 | $113,950 |
| 2023 | $3,708 +66.3% | $113,950 +66.3% |
| 2022 | $2,230 -1% | $68,525 |
| 2021 | $2,253 +4.6% | $68,525 +34.3% |
| 2020 | $2,154 +33.8% | $51,025 |
| 2019 | $1,610 | $51,025 |
| 2018 | $1,610 | $51,025 |
| 2017 | -- | $51,025 +76.1% |
| 2016 | $1,610 | $28,975 |
| 2015 | -- | $28,975 |
| 2014 | $1,309 | $28,975 |
| 2013 | -- | $28,975 +8.3% |
| 2012 | -- | $26,750 |
| 2011 | -- | $26,750 |
| 2010 | -- | $26,750 |
| 2009 | -- | $26,750 +22.7% |
| 2008 | -- | $21,800 |
| 2007 | -- | $21,800 |
| 2006 | -- | -- |
| 2005 | -- | -- |
| 2004 | -- | -- |
| 2003 | -- | -- |
| 2002 | -- | -- |
| 2001 | -- | -- |
| 2000 | -- | -- |
Find assessor info on the county website
Monthly payment
Est. payment
Payment breakdown
Explore the cost of this home by adjusting the details. Changes won't be saved.Climate risks
Neighborhood: Inglewood (Riverwood)
Nearby schools
GreatSchools rating
- 8/10Dan Mills Elementary SchoolGrades: PK-5Distance: 0.6 mi
- 3/10Stratford Comp High SchoolGrades: 6-12Distance: 0.9 mi
- 6/10Isaac Litton Middle SchoolGrades: 6-8Distance: 1.3 mi
Schools provided by the listing agent
- Elementary: Dan Mills Elementary
- Middle: Stratford STEM Magnet School Lower Campus
- High: Stratford STEM Magnet School Upper Campus
Source: RealTracs MLS as distributed by MLS GRID. This data may not be complete. We recommend contacting the local school district to confirm school assignments for this home.
- $428,9002 bd1 ba1.1k sqft3814 Inglewood Cir N, Nashville, TN 37216Off Market
- $330,0003 bd1 ba2k sqft1700 Golf St, Nashville, TN 37216Sold

- $368,8002 bd1 ba946 sqft1702 Golf St, Nashville, TN 37216Off Market
- $550,3003 bd2 ba1.3k sqft3812 Inglewood Cir N, Nashville, TN 37216Off Market
- $466,8003 bd1 ba1k sqft3819 Inglewood Cir S, Nashville, TN 37216Off Market
- $393,3002 bd1 ba1k sqft1704 Golf St, Nashville, TN 37216Off Market
- $402,5002 bd1 ba986 sqft3817 Inglewood Cir S, Nashville, TN 37216Off Market
- $440,9002 bd1 ba936 sqft1606 Golf St, Nashville, TN 37216Off Market
A local agent can set up tours, give advice and negotiate with sellers.
A local lender can help you make sure your offer is ready when you are.
Similar homes
- $589,9003 bd2 ba1.3k sqft1932 Valley Park Dr, Nashville, TN 37216For Sale
 MLS ID #3527584, Brianna Morant. RealTracs MLS as distributed by MLS GRID
 - $590,0003 bd3 ba1.9k sqft1207 Howard Ave, Nashville, TN 37216For Sale
 MLS ID #3526899, Betsy Littrell, RA. RealTracs MLS as distributed by MLS GRID
 - $549,9003 bd3 ba1.4k sqft2219 Berrywood Rd, Nashville, TN 37216For Sale
 MLS ID #3262064, Whit Murray. RealTracs MLS as distributed by MLS GRID
 - $549,9004 bd2 ba2.4k sqft1523 McGavock Pike, Nashville, TN 37216For Sale
 MLS ID #3505925, Ryan Boggs. RealTracs MLS as distributed by MLS GRID
 - $568,0003 bd3 ba1.4k sqft1901 Riverside Dr, Nashville, TN 37216For SaleMLS ID #3516390, J. Daniel Long. RealTracs MLS as distributed by MLS GRID
- $595,0003 bd2 ba1.4k sqft1939 Pinehurst Dr, Nashville, TN 37216For SaleMLS ID #3514419, Jason Kloess. RealTracs MLS as distributed by MLS GRID
- $550,0003 bd2 ba1.2k sqft2217 Pinewood Rd, Nashville, TN 37216For SaleMLS ID #3225577, Jeff D. Brown. RealTracs MLS as distributed by MLS GRID
- $700,0003 bd2 ba1.4k sqft3813 Kingswood Ave, Nashville, TN 37216For SaleMLS ID #3527834, Jane Shultz. RealTracs MLS as distributed by MLS GRID
- $519,9003 bd2 ba1.1k sqft2213 Ridgecrest Dr, Nashville, TN 37216For SaleMLS ID #3320570, Lisa Swint. RealTracs MLS as distributed by MLS GRID
- $609,9003 bd2 ba1.6k sqft2228 Scott Ave, Nashville, TN 37216For SaleMLS ID #3523738, Tyler C. King. RealTracs MLS as distributed by MLS GRID
- $619,0003 bd2 ba1.6k sqft1207 Kenwood Dr, Nashville, TN 37216For SaleMLS ID #3516554, Betsy Sullivan. RealTracs MLS as distributed by MLS GRID
- $599,9003 bd2 ba2.2k sqft1205 Ardee Ave, Nashville, TN 37216For SaleMLS ID #3285684, Laron Pendergrass. RealTracs MLS as distributed by MLS GRID
- $619,9003 bd3 ba1.8k sqft2311 McGavock Pike, Nashville, TN 37216For SaleMLS ID #3283795, Becky Holtzclaw. RealTracs MLS as distributed by MLS GRID
- $590,0003 bd3 ba1.6k sqft1712 Litton Ave, Nashville, TN 37216For SaleMLS ID #3183884, Chadd Bryant. RealTracs MLS as distributed by MLS GRID
- $510,0003 bd2 ba1.9k sqft3703 Burrus St, Nashville, TN 37216For SaleMLS ID #3190408, Kate McClarnon. RealTracs MLS as distributed by MLS GRID
- $542,9003 bd2 ba1.8k sqft4208 Glynda Dr, Nashville, TN 37216For SaleMLS ID #3137806, Minh Cam Sinh. RealTracs MLS as distributed by MLS GRID
- $625,0003 bd3 ba1.9k sqft921A Thomas Ave, Nashville, TN 37216For SaleMLS ID #3525619, Emilee Warner. RealTracs MLS as distributed by MLS GRID
- $500,0003 bd3 ba1.5k sqft916A Thomas Ave #A, Nashville, TN 37216For Sale
 MLS ID #244643, Ashley Luther, Chord Real Estate. UCMLS
 - $579,0004 bd4 ba2.3k sqft3802B Hutson Ave, Nashville, TN 37216For SaleMLS ID #3526624, Jeffrey Donald Liles. RealTracs MLS as distributed by MLS GRID
- $482,5004 bd2 ba1.4k sqft2117 Scott Ave, Nashville, TN 37216For SaleMLS ID #3112706, Dean Nelson. RealTracs MLS as distributed by MLS GRID
