Welcome to 1117B Chester Ave, a stunning modern townhome located in one of East Nashville's most desirable and walkable neighborhoods. This home is designed with both style and versatility, featuring high-end finishes and a flexible layout, making it ideal for primary homeowners, investors, and those seeking house hacking opportunities with short-term rental (OOSTR) eligibility. Conveniently located just minutes from Downtown Nashville, Five Points, Shelby Park, and Eastland Park, this home is also within the priority zone for the highly sought-after Lockeland Elementary School. Enjoy walking or biking to local favorites such as Rosepepper Cantina, The Wash, Ugly Mugs Coffee, and Eastland Café. Inside, the home has an abundance of natural light, thanks to oversized windows, soaring vaulted ceilings on the third floor, and multiple skylights. The open-concept main living area features a stunning kitchen with two-tone cabinetry, quartz countertops, stainless steel appliances, a large island with bar seating, and designer pendant lighting—perfect for both entertaining and everyday living. One of the unique and valuable aspects of this home is the first-floor suite, which includes its private entrance, a full bath, and washer/dryer hookups. This lockout suite offers tremendous flexibility, serving as a passive income-producing Airbnb, a long-term rental, or a private guest or in-law suite. Throughout the home, you will find custom design elements, including designer vessel sinks, matte black fixtures, and bold, moody tilework in each bathroom. The outdoor living space is equally impressive, featuring a serene ground-level patio and a covered third-floor deck that offers treetop views—perfect for relaxation or entertaining. The exterior showcases a striking combination of white, olive, and terra-cotta paneling, giving the home standout curb appeal that reflects its modern design. Ask about our preferred lender with 1 percent buy down and free appraisal!
Under contract - not showing
Price increase: $15K (7/22)
$564,999
1117A Chester Ave #A, Nashville, TN 37206
3beds
2,147sqft
:
Get pre-qualified$3,411/mo
Horizontal Property Regime - Attached, Residential
Built in 2025
871 Square Feet Lot
$-- Zestimate®
$263/sqft
$-- HOA
What's special
Serene ground-level patioCustom design elementsStandout curb appealStainless steel appliancesStunning kitchenAbundance of natural lightMultiple skylights
- 12 days |
- 93 |
- 1 |
Zillow last checked:
Listing updated:
Listed by:
Sylvia McCormick 615-955-0585,
Live Nashville Realty. LLC 615-497-4369
Source: RealTracs MLS as distributed by MLS GRID,MLS#: 3302381
Facts & features
Interior
Bedrooms & bathrooms
- Bedrooms: 3
- Bathrooms: 3
- Full bathrooms: 3
- Main level bedrooms: 1
Bedroom 1
- Features: Suite
- Level: Suite
- Area: 270 Square Feet
- Dimensions: 18x15
Bedroom 2
- Features: Bath
- Level: Bath
- Area: 144 Square Feet
- Dimensions: 12x12
Bedroom 3
- Features: Walk-In Closet(s)
- Level: Walk-In Closet(s)
- Area: 300 Square Feet
- Dimensions: 15x20
Primary bathroom
- Features: Double Vanity
- Level: Double Vanity
Kitchen
- Area: 168 Square Feet
- Dimensions: 14x12
Living room
- Features: Combination
- Level: Combination
- Area: 210 Square Feet
- Dimensions: 14x15
Other
- Features: Office
- Level: Office
- Area: 99 Square Feet
- Dimensions: 9x11
Heating
- Central
Cooling
- Central Air
Appliances
- Included: Electric Oven, Cooktop, Dishwasher, Disposal, Ice Maker, Microwave, Refrigerator, Stainless Steel Appliance(s)
- Laundry: Electric Dryer Hookup, Washer Hookup
Features
- Ceiling Fan(s), Entrance Foyer, High Ceilings, In-Law Floorplan, Walk-In Closet(s), Kitchen Island
- Flooring: Concrete, Laminate, Tile
- Basement: None
Interior area
- Total structure area: 2,147
- Total interior livable area: 2,147 sqft
- Finished area above ground: 2,147
Property
Parking
- Total spaces: 2
- Parking features: Alley Access, Parking Pad
- Uncovered spaces: 2
Features
- Levels: Three Or More
- Stories: 3
- Patio & porch: Deck, Covered, Patio, Porch
- Exterior features: Balcony
Lot
- Size: 871 Square Feet
Details
- Parcel number: 072140B00201CO
- Special conditions: Owner Agent
Construction
Type & style
- Home type: SingleFamily
- Property subtype: Horizontal Property Regime - Attached, Residential
- Attached to another structure: Yes
Materials
- Hardboard Siding
Condition
- New construction: Yes
- Year built: 2025
Utilities & green energy
- Sewer: Public Sewer
- Water: Public
- Utilities for property: Water Available
Community & HOA
Community
- Security: Carbon Monoxide Detector(s), Smoke Detector(s)
- Subdivision: Homes At 1119 Chester Avenue Townhomes
HOA
- Has HOA: No
Location
- Region: Nashville
Financial & listing details
- Price per square foot: $263/sqft
- Annual tax amount: $1,053
- Date on market: 7/22/2026
- Date available: 07/07/2025
Estimated market value
Not available
Estimated sales range
Not available
Not available
Price history
| Date | Event | Price |
|---|---|---|
| 7/22/2026 | Pending sale | $564,999+2.7%$263/sqft |
Source:  RealTracs MLS as distributed by MLS GRID #3302381 Report a problem RealTracs MLS as distributed by MLS GRID #3302381 Report a problem | ||
| 7/22/2026 | Listed for sale | $549,999-8.3%$256/sqft |
Source: RealTracs MLS as distributed by MLS GRID #3302381 Report a problem | ||
| 3/30/2026 | Listing removed | $599,900$279/sqft |
Source: RealTracs MLS as distributed by MLS GRID #3111752 Report a problem | ||
| 1/21/2026 | Listed for sale | $599,9000%$279/sqft |
Source: RealTracs MLS as distributed by MLS GRID #3111752 Report a problem | ||
| 11/4/2025 | Listing removed | $599,999$279/sqft |
Source: RealTracs MLS as distributed by MLS GRID #3009129 Report a problem | ||
| 10/3/2025 | Listed for sale | $599,999$279/sqft |
Source: RealTracs MLS as distributed by MLS GRID #3009129 Report a problem | ||
Public tax history
Tax history is unavailable.
Monthly payment
Est. payment
Payment breakdown
Explore the cost of this home by adjusting the details. Changes won't be saved.Climate risks
Neighborhood: South Inglewood
Nearby schools
GreatSchools rating
- 7/10Rosebank Elementary SchoolGrades: PK-5Distance: 1.5 mi
- 3/10Stratford Comp High SchoolGrades: 6-12Distance: 1.3 mi
Schools provided by the listing agent
- Elementary: Rosebank Elementary
- Middle: Stratford STEM Magnet School Lower Campus
- High: Stratford STEM Magnet School Upper Campus
Source: RealTracs MLS as distributed by MLS GRID. This data may not be complete. We recommend contacting the local school district to confirm school assignments for this home.
- $564,9993 bd3 ba2.1k sqft1117B Chester Ave #B, Nashville, TN 37206New Construction

- $613,4003 bd3 ba2k sqft1117B Chester Ave, Nashville, TN 37206Off Market
- $165,000-- bd-- ba-- sqft1121 Chester Ave, Nashville, TN 37206Off Market
- $544,0003 bd3 ba1.5k sqft1125 Chester Ave APT 13, Nashville, TN 37206For Sale

- $599,9003 bd3 ba1.8k sqft1035 Chester Ave APT 10, Nashville, TN 37206Sold
- $632,5003 bd3 ba2.2k sqft1119 Chester Ave, Nashville, TN 37206Sold
- $120,000-- bd-- ba-- sqft1021B Chester Ave, Nashville, TN 37206Off Market
- $237,8002 bd1 ba1.6k sqft1121 Chester Ave, Nashville, TN 37206Off Market
A local agent can set up tours, give advice and negotiate with sellers.
A local lender can help you make sure your offer is ready when you are.
Similar homes
- $564,9993 bd3 ba2.1k sqft1117B Chester Ave #B, Nashville, TN 37206New Construction
 MLS ID #3302423, Sylvia McCormick. RealTracs MLS as distributed by MLS GRID
 - $644,9993 bd3 ba1.9k sqft1904 Scott Ave, Nashville, TN 37206For Sale
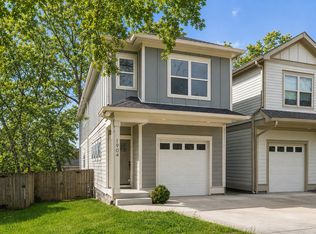 MLS ID #3305179, Bobby Johnson. RealTracs MLS as distributed by MLS GRID
 - $660,0003 bd3 ba2.2k sqft1806 Cahal Ave, Nashville, TN 37206For Sale
 MLS ID #3228413, Tyler Forte. RealTracs MLS as distributed by MLS GRID
 - $625,0004 bd3 ba2.2k sqft1406 Riverside Dr Unit B, Nashville, TN 37206For Sale
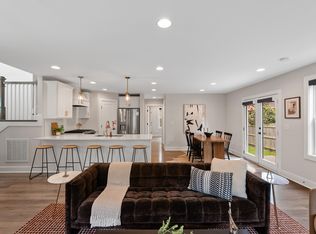 MLS ID #3244806, Tiffany Bippus. RealTracs MLS as distributed by MLS GRID
 - $549,9003 bd3 ba1.7k sqft2508 Colbert Dr, Nashville, TN 37206For SaleMLS ID #3193033, Jeremy Wist. RealTracs MLS as distributed by MLS GRID
- $549,9003 bd4 ba1.8k sqft2401B Inga St, Nashville, TN 37206For SaleMLS ID #3225398, Claire Matthews CELA, CBDA, CREN. RealTracs MLS as distributed by MLS GRID
- $570,0003 bd3 ba2.2k sqft1728B Pecan St, Nashville, TN 37208For SaleMLS ID #3211325, Sophia Cruse. RealTracs MLS as distributed by MLS GRID
- $500,0003 bd2 ba1.2k sqft910 Ward St, Nashville, TN 37207For SaleMLS ID #3280860, Joe Garrido. RealTracs MLS as distributed by MLS GRID
- $574,9003 bd3 ba2.1k sqft107A Sarver Ave, Madison, TN 37115For SaleMLS ID #3263352, Katie Morrell. RealTracs MLS as distributed by MLS GRID
- $569,0004 bd3 ba2.2k sqft3213 Resha Ln Unit B, Nashville, TN 37218New ConstructionMLS ID #3255855, Ursula Reed. RealTracs MLS as distributed by MLS GRID
- $749,9004 bd4 ba2.8k sqft2820A Bronte Ave, Nashville, TN 37216New ConstructionMLS ID #3311862, Peyton Jones. RealTracs MLS as distributed by MLS GRID
- $540,0003 bd4 ba1.8k sqft356 E Village Ln, Nashville, TN 37216For SaleMLS ID #3243654, Sallie Cromwell Simmons. RealTracs MLS as distributed by MLS GRID
- $595,0003 bd3 ba1.9k sqft2006A 10th Ave N #A, Nashville, TN 37208For SaleMLS ID #3277680, Shawn Haniff. RealTracs MLS as distributed by MLS GRID
- $579,9004 bd3 ba2.1k sqft2210 18th Ave N, Nashville, TN 37208New ConstructionMLS ID #3160130, Celia Seaton. RealTracs MLS as distributed by MLS GRID
- $799,0004 bd3 ba2.5k sqft1411 Boscobel St #A, Nashville, TN 37206For SaleMLS ID #3306296, Chris Koch. RealTracs MLS as distributed by MLS GRID
- $499,9003 bd3 ba1.6k sqft1732 25th Ave N, Nashville, TN 37208For SaleMLS ID #3279170, Pamela Lash. RealTracs MLS as distributed by MLS GRID
- $520,0003 bd3 ba1.9k sqft1814A 16th Ave N, Nashville, TN 37208For SaleMLS ID #3220501, Reed Sircy. RealTracs MLS as distributed by MLS GRID
- $650,0004 bd3 ba2k sqft411 Edwin St, Nashville, TN 37207For SaleMLS ID #3261967, Reed Sircy. RealTracs MLS as distributed by MLS GRID
- $689,9004 bd4 ba2k sqft110 Myrtle St #D, Nashville, TN 37206New ConstructionMLS ID #3245190, Brittany Necci. RealTracs MLS as distributed by MLS GRID
- $589,9003 bd4 ba2.1k sqft3108 Horizon Dr, Nashville, TN 37207For SaleMLS ID #3244450, Ollie Petre. RealTracs MLS as distributed by MLS GRID
