Skip main navigation
Closed
  • $725,000

    1100 Greenwood Ave, Nashville, TN 37206

    4beds
    2,281sqft
    Horizontal Property Regime - Attached, Residential
    Built in 2021
    871 Square Feet Lot
    $724,900 Zestimate®
    $318/sqft
    $3,796 Estimated rent

    Home value

    $724,900

    $689,000 - $761,000

    $3,796/mo

    Zestimate® history
    Loading
    Loading...

    Owner options

    List your home for rent

    $3,796/mo

    Rent Zestimate®

    Find your next renter with Zillow Rental Manager. Plus, with online applications, you can quickly screen prospective tenants – for free.

    Learn more

    $3,796/mo

    Rent Zestimate®

    Refinance and save

    $4,447/mo

    Est. payment

    Refinancing to a lower rate could help reduce your monthly payments and save thousands over the life of the loan.

    See today's rates

    $4,447/mo

    Est. payment

    Explore your selling options

    Work with a Zillow partner agent

    Leverage their expertise and Zillow's premium Showcase listings to get your home seen by more buyers.

    Get started

    List with your own agent

    Get your home in front of millions of buyers by listing it on Zillow.

    Learn how to do it

    Sell it yourself

    Take full control of how buyers see your home on Zillow by listing For Sale by Owner (FSBO).

    List your home

    What's special

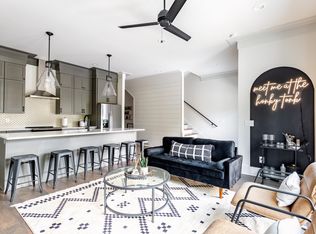
    Oversized islandDual fuel rangeModern california contemporary aestheticOpen concept layoutAmple parkingDurable lvt flooringBright and inviting
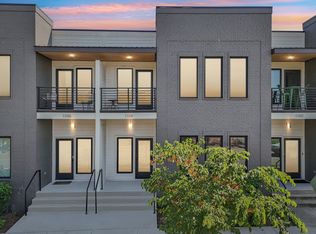
    Location drives short term rental performance. Design determines whether guests return. This professionally designed, non-owner occupied Airbnb sits in one of East Nashville’s most walkable and STR eligible zones, delivering powerful positioning and truly turnkey ownership from day one. Just steps from Publix, Starbucks, and a dense mix of restaurants, bars, and nightlife, the address consistently ranks high with guests seeking an immersive Nashville experience without relying on a car. Walkability supports booking velocity, and this pocket of East Nashville remains one of the most searched and in demand areas on the east side. Inside, the home was curated with a modern California contemporary aesthetic that captures attention online and lives effortlessly in person. The open concept layout is bright and inviting, anchored by a chef’s kitchen with a dual fuel range, oversized island, and generous cabinetry built for entertaining. Quartz countertops and durable LVT flooring create a refined, low maintenance backdrop. High efficiency systems, LED lighting, and a tankless water heater enhance guest comfort while supporting operational efficiency. The primary suite offers a polished retreat, while the lower level media lounge with theater seating provides a second entertainment zone that boosts occupancy appeal and nightly rate potential. Ample parking adds a meaningful advantage in a high demand urban setting. With proper NOOSTR zoning in place and strong Airbnb and VRBO performance trends nearby, this is a no hassle opportunity for both experienced operators and first time investors. Priced under $800K and potentially eligible for accelerated depreciation strategies often utilized in short term rental investments, it pairs income potential with tax efficiency. Turnkey, professionally executed, and positioned in one of Nashville’s most consistently booked neighborhoods, this is an asset built for immediate returns and long term strength.

    Zillow last checked:

    Listing updated:

    Listed by:

    Grant Hammond, Broker, ABR, SRS, SFR, ePRO 615-945-7123,

    Compass RE

    Bought with:

    Jacob Armbrester, 357728

    Compass

    Source: RealTracs MLS as distributed by MLS GRID,MLS#: 3135518MLS Logo

    Facts & features

    Interior

    Bedrooms & bathrooms
    • Bedrooms: 4
    • Bathrooms: 4
    • Full bathrooms: 4
    • Main level bedrooms: 1
    Bedroom 1
    • Features: Suite
    • Level: Suite
    • Area: 238 Square Feet
    • Dimensions: 17x14
    Bedroom 2
    • Features: Bath
    • Level: Bath
    • Area: 187 Square Feet
    • Dimensions: 17x11
    Bedroom 3
    • Features: Bath
    • Level: Bath
    • Area: 154 Square Feet
    • Dimensions: 14x11
    Bedroom 4
    • Features: Bath
    • Level: Bath
    • Area: 154 Square Feet
    • Dimensions: 14x11
    Primary bathroom
    • Features: Double Vanity
    • Level: Double Vanity
    Kitchen
    • Area: 228 Square Feet
    • Dimensions: 19x12
    Living room
    • Area: 204 Square Feet
    • Dimensions: 17x12
    Other
    • Features: Utility Room
    • Level: Utility Room
    • Area: 24 Square Feet
    • Dimensions: 6x4
    Heating
    • Central, Dual
    Cooling
    • Central Air, Electric
    Appliances
    • Included: Electric Oven, Electric Range, Dishwasher, Disposal, Dryer, Microwave, Refrigerator, Stainless Steel Appliance(s), Washer
    • Laundry: Electric Dryer Hookup, Washer Hookup
    Features
    • Ceiling Fan(s), Extra Closets, High Ceilings, Smart Thermostat, Walk-In Closet(s), High Speed Internet
    • Flooring: Wood, Tile
    • Basement: None
    • Number of fireplaces: 1
    • Fireplace features: Electric
    • Common walls with other units/homes: End Unit
    Interior area
    • Total structure area: 2,281
    • Total interior livable area: 2,281 sqft
    • Finished area above ground: 2,281

    Property

    Parking
    • Total spaces: 4
    • Parking features: Garage Door Opener, Garage Faces Rear, Parking Lot
    • Attached garage spaces: 2
    • Uncovered spaces: 2
    Features
    • Levels: One
    • Stories: 3
    • Patio & porch: Porch, Covered
    • Exterior features: Balcony, Smart Lock(s)
    • Has view: Yes
    • View description: City
    Lot
    • Size: 871 Square Feet
    • Features: Level
    • Topography: Level
    Details
    • Parcel number: 083010L00100CO
    • Special conditions: Standard

    Construction

    Type & style
    • Home type: SingleFamily
    • Architectural style: Contemporary
    • Property subtype: Horizontal Property Regime - Attached, Residential
    • Attached to another structure: Yes
    Materials
    • Fiber Cement, Brick
    • Roof: Membrane
    Condition
    • New construction: No
    • Year built: 2021

    Utilities & green energy

    • Sewer: Public Sewer
    • Water: Public
    • Utilities for property: Electricity Available, Water Available, Underground Utilities
    Green energy
    • Energy efficient items: Windows, Thermostat

    Community & HOA

    Community
    • Security: Smoke Detector(s)
    • Subdivision: Hill Center Greenwood Townhomes
    HOA
    • Has HOA: Yes
    • Amenities included: Underground Utilities
    • Services included: Maintenance Structure, Maintenance Grounds, Insurance
    • HOA fee: $175 monthly
    • Second HOA fee: $350 one time
    Location
    • Region: Nashville

    Financial & listing details

    • Price per square foot: $318/sqft
    • Tax assessed value: $723,400
    • Annual tax amount: $6,239
    • Date on market: 2/25/2026
    • Electric utility on property: Yes

    Price history

    DateEventPrice
    8/14/2026Sold$725,000-3.3%$318/sqft
    Source: RealTracs MLS as distributed by MLS GRID #3135518 Report a problem
    7/13/2026Contingent$749,900$329/sqft
    Source: RealTracs MLS as distributed by MLS GRID #3135518 Report a problem
    7/7/2026Price change$749,900-5.7%$329/sqft
    Source: RealTracs MLS as distributed by MLS GRID #3135518 Report a problem
    2/26/2026Price change$795,000-9.1%$349/sqft
    Source: RealTracs MLS as distributed by MLS GRID #3135518 Report a problem
    7/8/2025Listed for sale$875,000+50.9%$384/sqft
    Source: RealTracs MLS as distributed by MLS GRID #2931834 Report a problem
    6/24/2021Sold$580,000$254/sqft
    Source: RealTracs MLS as distributed by MLS GRID #2244025 Report a problem
    4/22/2021Contingent$580,000$254/sqft
    Source: RealTracs MLS as distributed by MLS GRID #2244025 Report a problem
    4/13/2021Listed for sale$580,000$254/sqft
    Source: RealTracs MLS as distributed by MLS GRID #2244025 Report a problem

    Public tax history

    YearProperty taxesTax assessment
    2025$8,143 +30.5%$289,360 +50.9%
    2024$6,239 $191,720
    2023$6,239 $191,720
    2022$6,239 +224.9%$191,720 +228.3%
    2021$1,920 $58,400
    Find assessor info on the county website

    Neighborhood: Eastwood

    Nearby schools

    GreatSchools rating
    Schools provided by the listing agent
    • Elementary: Rosebank Elementary
    • Middle: Stratford STEM Magnet School Lower Campus
    • High: Stratford STEM Magnet School Upper Campus

    Source: RealTracs MLS as distributed by MLS GRID. This data may not be complete. We recommend contacting the local school district to confirm school assignments for this home.

    Get a cash offer in 3 minutes
    Find out how much your home could sell for in as little as 3 minutes with a no-obligation cash offer.
    Estimated market value
    $724,900
    Get a cash offer in 3 minutes
    Find out how much your home could sell for in as little as 3 minutes with a no-obligation cash offer.
    Estimated market value
    $724,900