New construction in one of Nashville’s most exciting areas with 0% down payment financing available, no income restrictions, and grant opportunities through the preferred lender. Buyer to verify all financing terms, eligibility, and grant availability with preferred lender.
This modern 4 bedroom, 3 bath home offers elevated finishes, an open-concept layout, and skyline views of Downtown Nashville. The main-level bedroom and full bath are ideal for guests, an office, or flexible living. Features include wide-plank hardwoods, soaring ceilings, quartz countertops, a large kitchen island, gas range, stainless appliances, designer lighting, and a sleek floor-to-ceiling fireplace.
Upstairs, the primary suite offers a walk-in closet and spa-inspired bath. Enjoy the covered deck with wood-planked ceiling and city views.
Conveniently located near Germantown, Downtown Nashville, the Farmers Market, Bicentennial Mall, and the future East Bank development. Unit B available to purchase.
Under contract - showing
$585,000
3213 Resha Ln #A, Nashville, TN 37218
4beds
2,271sqft
:
Get pre-qualified$3,532/mo
Horizontal Property Regime - Attached, Residential
Built in 2026
0.36 Acres Lot
$-- Zestimate®
$258/sqft
$-- HOA
What's special
Gas rangeOpen-concept layoutLarge kitchen islandElevated finishesStainless appliancesSleek floor-to-ceiling fireplaceSoaring ceilings
- 118 days |
- 59 |
- 2 |
Zillow last checked:
Listing updated:
Listed by:
Ursula Reed 615-933-8433,
Benchmark Realty, LLC 615-288-8292
Source: RealTracs MLS as distributed by MLS GRID,MLS#: 3171220
Facts & features
Interior
Bedrooms & bathrooms
- Bedrooms: 4
- Bathrooms: 3
- Full bathrooms: 3
- Main level bedrooms: 1
Bedroom 1
- Features: Full Bath
- Level: Full Bath
- Area: 132 Square Feet
- Dimensions: 11x12
Bedroom 2
- Features: Bath
- Level: Bath
- Area: 216 Square Feet
- Dimensions: 18x12
Bedroom 3
- Features: Bath
- Level: Bath
- Area: 121 Square Feet
- Dimensions: 11x11
Bedroom 4
- Features: Bath
- Level: Bath
- Area: 132 Square Feet
- Dimensions: 11x12
Primary bathroom
- Features: Double Vanity
- Level: Double Vanity
Dining room
- Features: Combination
- Level: Combination
- Area: 209 Square Feet
- Dimensions: 19x11
Kitchen
- Area: 120 Square Feet
- Dimensions: 12x10
Living room
- Features: Combination
- Level: Combination
- Area: 209 Square Feet
- Dimensions: 19x11
Heating
- Central
Cooling
- Central Air
Appliances
- Included: Gas Oven, Gas Range, Dishwasher, Disposal, Ice Maker, Microwave, Refrigerator, Stainless Steel Appliance(s)
- Laundry: Electric Dryer Hookup, Washer Hookup
Features
- Built-in Features, Ceiling Fan(s), High Ceilings, Open Floorplan, Pantry, Smart Thermostat, Walk-In Closet(s), Kitchen Island
- Flooring: Wood, Tile
- Basement: Crawl Space
- Number of fireplaces: 1
- Fireplace features: Living Room
- Common walls with other units/homes: End Unit
Interior area
- Total structure area: 2,271
- Total interior livable area: 2,271 sqft
- Finished area above ground: 2,271
Property
Parking
- Total spaces: 4
- Parking features: Alley Access, On Street, Parking Pad
- Uncovered spaces: 4
Features
- Levels: Two
- Stories: 2
- Patio & porch: Deck, Covered
- Fencing: Back Yard
Lot
- Size: 0.36 Acres
- Dimensions: 102 x 162
- Features: Level
- Topography: Level
Details
- Parcel number: 07013003000
- Special conditions: Standard
Construction
Type & style
- Home type: SingleFamily
- Property subtype: Horizontal Property Regime - Attached, Residential
- Attached to another structure: Yes
Materials
- Hardboard Siding, Brick
- Roof: Shingle
Condition
- New construction: Yes
- Year built: 2026
Utilities & green energy
- Sewer: Public Sewer
- Water: Public
- Utilities for property: Water Available
Green energy
- Energy efficient items: Thermostat
Community & HOA
Community
- Security: Smoke Detector(s)
- Subdivision: Resha Heights
HOA
- Has HOA: No
Location
- Region: Nashville
Financial & listing details
- Price per square foot: $258/sqft
- Annual tax amount: $1,327
- Date on market: 4/9/2026
- Date available: 04/02/2026
Estimated market value
Not available
Estimated sales range
Not available
Not available
Price history
| Date | Event | Price |
|---|---|---|
| 7/3/2026 | Contingent | $585,000$258/sqft |
Source:  RealTracs MLS as distributed by MLS GRID #3171220 Report a problem RealTracs MLS as distributed by MLS GRID #3171220 Report a problem | ||
| 4/10/2026 | Listed for sale | $585,000-2.2%$258/sqft |
Source: RealTracs MLS as distributed by MLS GRID #3171220 Report a problem | ||
| 3/31/2026 | Listing removed | $597,900$263/sqft |
Source: RealTracs MLS as distributed by MLS GRID #3099470 Report a problem | ||
| 3/6/2026 | Price change | $597,900-2%$263/sqft |
Source: RealTracs MLS as distributed by MLS GRID #3099470 Report a problem | ||
| 2/20/2026 | Price change | $609,900-2.4%$269/sqft |
Source: RealTracs MLS as distributed by MLS GRID #3099470 Report a problem | ||
| 1/20/2026 | Listed for sale | $625,000$275/sqft |
Source: RealTracs MLS as distributed by MLS GRID #3099470 Report a problem | ||
Public tax history
Tax history is unavailable.
Monthly payment
Est. payment
Payment breakdown
Explore the cost of this home by adjusting the details. Changes won't be saved.Climate risks
Neighborhood: Bordeaux
Nearby schools
GreatSchools rating
- 4/10Cumberland Elementary SchoolGrades: K-5Distance: 2.3 mi
- 4/10Haynes MiddleGrades: 6-8Distance: 2.5 mi
- 4/10Whites Creek Comp High SchoolGrades: 9-12Distance: 5.7 mi
Schools provided by the listing agent
- Elementary: Cumberland Elementary
- Middle: Haynes Middle
- High: Whites Creek High
Source: RealTracs MLS as distributed by MLS GRID. This data may not be complete. We recommend contacting the local school district to confirm school assignments for this home.
- $569,0004 bd3 ba2.2k sqft3213 Resha Ln UNIT B, Nashville, TN 37218New Construction

- $425,0003 bd1 ba1.1k sqft3211 Resha Ln, Nashville, TN 37218For Sale
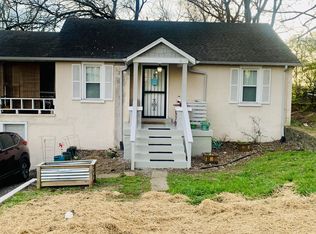
- $163,1002 bd1 ba1k sqft3213 Resha Ln, Nashville, TN 37218Off Market
- $234,3002 bd1 ba924 sqft3209 Resha Ln, Nashville, TN 37218Off Market
- $550,0005 bd3 ba2.5k sqft3215 Resha Ln, Nashville, TN 37218Sold
- $249,0002 bd1 ba1.4k sqft3207 Resha Ln, Nashville, TN 37218Off Market
- $98,4003 bd1 ba1.5k sqft3208 Resha Ln, Nashville, TN 37218Off Market
- $319,0002 bd1 ba982 sqft3210 Resha Ln, Nashville, TN 37218Sold
Similar homes
- $569,0004 bd3 ba2.2k sqft3213 Resha Ln Unit B, Nashville, TN 37218New Construction
 MLS ID #3255855, Ursula Reed. RealTracs MLS as distributed by MLS GRID
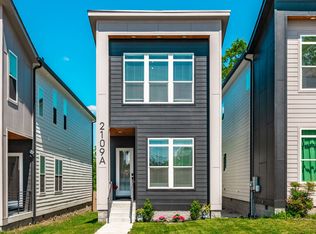
 - $644,9004 bd3 ba2.2k sqft2109A Courtney Ave, Nashville, TN 37218For Sale
 MLS ID #3200478, Amanda McFadden. RealTracs MLS as distributed by MLS GRID
 - $599,9994 bd4 ba2.1k sqft2318 Batavia St, Nashville, TN 37208For Sale
 MLS ID #3319040, Diane Journell. RealTracs MLS as distributed by MLS GRID
 - $525,0003 bd3 ba2.1k sqft3715 Fairview Dr, Nashville, TN 37218For Sale
 MLS ID #3301734, Bernie Gallerani. RealTracs MLS as distributed by MLS GRID
 - $575,0003 bd3 ba2.1k sqft735 28th Ave N, Nashville, TN 37208For SaleMLS ID #3318443, Eric Workman. RealTracs MLS as distributed by MLS GRID
- $698,0004 bd3 ba2.6k sqft1805B River Dr, Nashville, TN 37218New ConstructionMLS ID #3193850, Angela Pickney Deal. RealTracs MLS as distributed by MLS GRID
- $570,0003 bd3 ba2.2k sqft1728B Pecan St, Nashville, TN 37208For SaleMLS ID #3211325, Sophia Cruse. RealTracs MLS as distributed by MLS GRID
- $489,9003 bd3 ba2.1k sqft1909 Ashton Ave, Nashville, TN 37218New ConstructionMLS ID #3214019, Allen Huggins. RealTracs MLS as distributed by MLS GRID
- $545,0003 bd3 ba1.8k sqft307 Sophia Rain Dr, Nashville, TN 37218For SaleMLS ID #3230986, Maria Recio. RealTracs MLS as distributed by MLS GRID
- $598,7003 bd4 ba1.8k sqft1021D Elvira Ave, Nashville, TN 37216For SaleMLS ID #3318681, Callie Loewen. RealTracs MLS as distributed by MLS GRID
- $699,2003 bd3 ba1.7k sqft3121 River Dr, Nashville, TN 37218New ConstructionMLS ID #3210950, Ashley Gittens. RealTracs MLS as distributed by MLS GRID
- $598,0004 bd4 ba2.3k sqft1724A Simpkins St, Nashville, TN 37208For SaleMLS ID #3223810, Adrianna Morehouse. RealTracs MLS as distributed by MLS GRID
- $699,9003 bd4 ba1.9k sqft518A Eastboro Dr, Nashville, TN 37218New ConstructionMLS ID #3261032, Ashley Tetzel. RealTracs MLS as distributed by MLS GRID
- $549,9003 bd3 ba1.6k sqft1732B 25th Ave N, Nashville, TN 37208For SaleMLS ID #3279177, Pamela Lash. RealTracs MLS as distributed by MLS GRID
- $625,0004 bd3 ba2k sqft1412 Ann St, Nashville, TN 37216For SaleMLS ID #3233686, Ashley Chastain. RealTracs MLS as distributed by MLS GRID
- $499,9004 bd5 ba2.5k sqft2402 Buchanan St, Nashville, TN 37208For SaleMLS ID #3213721, Destiny White. RealTracs MLS as distributed by MLS GRID
- $599,0003 bd4 ba2.3k sqft1007 44th Ave N, Nashville, TN 37209For SaleMLS ID #3247497, Margaret Davidson. RealTracs MLS as distributed by MLS GRID
- $574,0003 bd3 ba2.5k sqft820 42nd Ave N Lot 210, Nashville, TN 37209New ConstructionMLS ID #3319756, Jenn Smith. RealTracs MLS as distributed by MLS GRID
- $550,0003 bd3 ba2k sqft1624 Branch St, Nashville, TN 37216For SaleMLS ID #3208354, Josh Anderson. RealTracs MLS as distributed by MLS GRID
- $659,9004 bd3 ba2k sqft1610 Essex Ave, Nashville, TN 37216For SaleMLS ID #3301743, Ryan Maxwell. RealTracs MLS as distributed by MLS GRID
