Charming home in Nashville's Resha Heights/Bordeaux neighborhood, just minutes from downtown! This 3 bedroom, 1 bath home offers 1,116 sq ft of thoughtfully updated living space with major systems already taken care of for you.
Recent updates include new roof, all-new plumbing and electrical, insulated attic and basement walls, hurricane windows, and new gutters with leaf guard — giving buyers real peace of mind. The kitchen features stainless steel appliances, and the updated bathroom features new Kholer fixtures, as well as, a deep soaking tub. The home also boasts an impressive Energy Star rating of 8 for efficient, lower-cost living. A full unfinished basement offers excellent storage or future expansion potential. SPECIAL FINANCING INCENTIVE with preferred lender: 1% Towards Closing Cost or Rate Buydown.
ZONED MULTI-FAMILY/R8 — a great option for investors or owner-occupants looking for flexibility down the road.
Located in the up-and-coming Bordeaux area, you're just minutes from Germantown, The Gulch, including River North and the future Oracle Corporation campus.
Being sold AS-IS. Inspections welcome, but the seller states they are making no representations or warranties about the condition of the property and transfers the home “as-is”. Don't miss this opportunity in one of Nashville's best-value, high-potential neighborhoods! Closing date contingent on seller finding suitable housing. Buyer to verify sq ft, schools, and other important information. Offers welcomed now w/ buyer viewing contingency— buyer may tour home post-acceptance w/ right to void if not satisfied. . No showings until August 1, 2026.
Active
$425,000
3211 Resha Ln, Nashville, TN 37218
3beds
1,116sqft
:
Get pre-qualified$2,593/mo
Single Family Residence, Residential
Built in 1930
0.27 Acres Lot
$-- Zestimate®
$381/sqft
$-- HOA
What's special
New roofHurricane windowsAll-new plumbing and electricalDeep soaking tub
- 10 days |
- 70 |
- 3 |
Likely to sell faster than
Zillow last checked:
Listing updated:
Listed by:
Mykalynne Taylor 615-419-9130,
Benchmark Realty, LLC 615-371-1544
Source: RealTracs MLS as distributed by MLS GRID,MLS#: 3287992
Facts & features
Interior
Bedrooms & bathrooms
- Bedrooms: 3
- Bathrooms: 1
- Full bathrooms: 1
- Main level bedrooms: 3
Bedroom 1
- Area: 132 Square Feet
- Dimensions: 12x11
Bedroom 2
- Area: 110 Square Feet
- Dimensions: 10x11
Dining room
- Area: 100 Square Feet
- Dimensions: 10x10
Other
- Features: Other
- Level: Other
- Area: 375 Square Feet
- Dimensions: 15x25
Kitchen
- Area: 110 Square Feet
- Dimensions: 10x11
Living room
- Area: 154 Square Feet
- Dimensions: 14x11
Heating
- Central, Electric
Cooling
- Central Air, Electric
Appliances
- Included: Electric Oven, Electric Range, Disposal
Features
- High Speed Internet
- Flooring: Carpet, Laminate, Vinyl
- Basement: Full
- Number of fireplaces: 1
Interior area
- Total structure area: 1,116
- Total interior livable area: 1,116 sqft
- Finished area above ground: 1,116
Property
Parking
- Parking features: Gravel
Features
- Levels: One
- Stories: 1
Lot
- Size: 0.27 Acres
- Dimensions: 73 x 153
Details
- Parcel number: 07013003100
- Special conditions: Standard
Construction
Type & style
- Home type: SingleFamily
- Architectural style: Cottage
- Property subtype: Single Family Residence, Residential
Materials
- Stucco, Wood Siding
- Roof: Asphalt
Condition
- New construction: No
- Year built: 1930
Utilities & green energy
- Sewer: Public Sewer
- Water: Public
- Utilities for property: Electricity Available, Water Available, Cable Connected
Community & HOA
Community
- Subdivision: Resha Heights
HOA
- Has HOA: No
Location
- Region: Nashville
Financial & listing details
- Price per square foot: $381/sqft
- Tax assessed value: $259,800
- Annual tax amount: $1,828
- Date on market: 7/17/2026
- Electric utility on property: Yes
Estimated market value
Not available
Estimated sales range
Not available
Not available
Price history
| Date | Event | Price |
|---|---|---|
| 7/18/2026 | Listed for sale | $425,000+369.6%$381/sqft |
Source:  RealTracs MLS as distributed by MLS GRID #3287992 Report a problem RealTracs MLS as distributed by MLS GRID #3287992 Report a problem | ||
| 6/22/2015 | Sold | $90,500+3%$81/sqft |
Source: RealTracs MLS as distributed by MLS GRID #1635589 Report a problem | ||
| 5/19/2015 | Listed for sale | $87,900+131.3%$79/sqft |
Source: TheDailyClassifieds.Com #1635589 Report a problem | ||
| 6/13/2014 | Sold | $38,000-8.4%$34/sqft |
Source: RealTracs MLS as distributed by MLS GRID #1434074 Report a problem | ||
| 2/6/2014 | Listing removed | $41,500$37/sqft |
Source: First Nashville Realty & Mgmt. #1434074 Report a problem | ||
| 1/29/2014 | Price change | $41,500-4.6%$37/sqft |
Source: First Nashville Realty & Mgmt. #1434074 Report a problem | ||
| 12/8/2013 | Listed for sale | $43,500+27.8%$39/sqft |
Source: First Nashville Realty & Mgmt. #1434074 Report a problem | ||
| 7/2/1999 | Sold | $34,050-35.9%$31/sqft |
Source: Public Record Report a problem | ||
| 3/4/1999 | Sold | $53,100-2.6%$48/sqft |
Source: Public Record Report a problem | ||
| 5/31/1995 | Sold | $54,500$49/sqft |
Source: Public Record Report a problem | ||
Public tax history
| Year | Property taxes | Tax assessment |
|---|---|---|
| 2025 | $1,828 +46.3% | $64,950 +69.1% |
| 2024 | $1,250 | $38,400 |
| 2023 | $1,250 | $38,400 |
| 2022 | $1,250 -1% | $38,400 |
| 2021 | $1,263 -2.2% | $38,400 +25.6% |
| 2020 | $1,291 +33.8% | $30,575 |
| 2019 | $965 | $30,575 |
| 2018 | $965 0% | $30,575 |
| 2017 | $965 | $30,575 +47.2% |
| 2016 | $965 +2.8% | $20,775 |
| 2015 | $938 | $20,775 |
| 2014 | $938 | $20,775 |
| 2013 | -- | $20,775 +10.7% |
| 2012 | -- | $18,775 |
| 2011 | -- | $18,775 |
| 2010 | -- | $18,775 |
| 2009 | -- | $18,775 +13.8% |
| 2008 | -- | $16,500 |
| 2007 | -- | $16,500 |
| 2006 | -- | -- |
| 2005 | -- | -- |
| 2004 | -- | -- |
| 2003 | -- | -- |
| 2002 | -- | -- |
| 2001 | -- | -- |
| 2000 | -- | -- |
Find assessor info on the county website
Monthly payment
Est. payment
Payment breakdown
Explore the cost of this home by adjusting the details. Changes won't be saved.Climate risks
Neighborhood: Bordeaux
Nearby schools
GreatSchools rating
- 4/10Cumberland Elementary SchoolGrades: K-5Distance: 2.3 mi
- 4/10Haynes MiddleGrades: 6-8Distance: 2.5 mi
- 4/10Whites Creek Comp High SchoolGrades: 9-12Distance: 5.7 mi
Schools provided by the listing agent
- Elementary: Cumberland Elementary
- Middle: Haynes Middle
- High: Whites Creek High
Source: RealTracs MLS as distributed by MLS GRID. This data may not be complete. We recommend contacting the local school district to confirm school assignments for this home.
- $585,0004 bd3 ba2.2k sqft3213 Resha Ln #A, Nashville, TN 37218New Construction
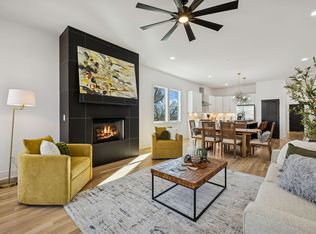
- $574,0004 bd3 ba2.2k sqft3213 Resha Ln UNIT B, Nashville, TN 37218New Construction

- $227,3002 bd1 ba924 sqft3209 Resha Ln, Nashville, TN 37218Off Market
- $163,1002 bd1 ba1k sqft3213 Resha Ln, Nashville, TN 37218Off Market
- $253,3002 bd1 ba1.4k sqft3207 Resha Ln, Nashville, TN 37218Off Market
- $259,8002 bd1 ba1.1k sqft3205 Resha Ln, Nashville, TN 37218Off Market
- $550,0005 bd3 ba2.5k sqft3215 Resha Ln, Nashville, TN 37218Sold
- $98,4003 bd1 ba1.5k sqft3208 Resha Ln, Nashville, TN 37218Off Market
A local agent can set up tours, give advice and negotiate with sellers.
Similar homes
- $375,0003 bd1 ba975 sqft1915 Manchester Ave, Nashville, TN 37218For Sale

 MLS ID #3176116, Terry Alexander. RealTracs MLS as distributed by MLS GRID
 - $369,0003 bd2 ba1.3k sqft1801 Elizabeth Rd, Nashville, TN 37218For Sale
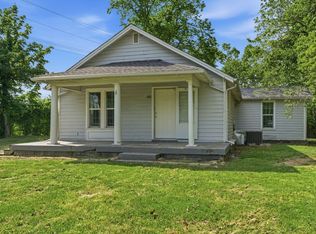 MLS ID #3183421, Virginia Degerberg. RealTracs MLS as distributed by MLS GRID
 - $263,0002 bd1 ba806 sqft1720 County Hospital Rd, Nashville, TN 37218For Sale
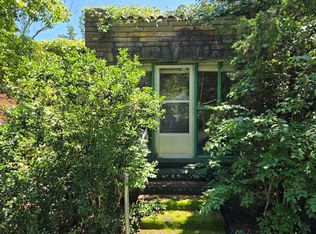 MLS ID #3306121, Johnnie Luken. RealTracs MLS as distributed by MLS GRID
 - $350,0002 bd1 ba972 sqft2306 Alpine Ave, Nashville, TN 37218For Sale
 MLS ID #3246657, Stephen Carr. RealTracs MLS as distributed by MLS GRID
 - $365,0003 bd1 ba896 sqft2405 Lloyd Ave, Nashville, TN 37218For SaleMLS ID #3132291, Rita Batey. RealTracs MLS as distributed by MLS GRID
- $--4 bd2 ba1.5k sqft324 Kingview Dr, Nashville, TN 37218AuctionAuction.com 2
- $424,9003 bd2 ba1k sqft1518 23rd Ave N, Nashville, TN 37208For SaleMLS ID #3263404, Brandee Bowens. RealTracs MLS as distributed by MLS GRID
- $439,9003 bd3 ba1.5k sqft2617 Alpine Park Ave, Nashville, TN 37218For SaleMLS ID #3175007, Mark Lewis. RealTracs MLS as distributed by MLS GRID
- $345,0004 bd1 ba1.4k sqft1710 County Hospital Rd, Nashville, TN 37218For SaleMLS ID #3093322, Cade Seeley. RealTracs MLS as distributed by MLS GRID
- $499,9001 bd1 ba976 sqft2138 Buena Vista Pike, Nashville, TN 37218For SaleMLS ID #3210540, Mary Presley. RealTracs MLS as distributed by MLS GRID
- $329,9003 bd2 ba1.3k sqft3189 Lagrange Dr, Nashville, TN 37218For SaleMLS ID #3262048, Austin Guillemet. RealTracs MLS as distributed by MLS GRID
- $494,9003 bd3 ba1.6k sqft2116 Courtney Ave #A, Nashville, TN 37218For SaleMLS ID #3243820, Steven Asadoorian. RealTracs MLS as distributed by MLS GRID
- $334,0003 bd2 ba952 sqft4003 Cedar Cir, Nashville, TN 37218For SaleMLS ID #3244056, Kelly Donovan. RealTracs MLS as distributed by MLS GRID
- $379,0004 bd4 ba900 sqft1512 10th Ave N, Nashville, TN 37208For SaleMLS ID #3299438, Steve Koleno. RealTracs MLS as distributed by MLS GRID
- $389,9004 bd3 ba1.2k sqft2513 Delk Ave, Nashville, TN 37208For SaleMLS ID #3272236, William R. Wilson. RealTracs MLS as distributed by MLS GRID
- $339,0002 bd1 ba1.4k sqft1712 County Hospital Rd, Nashville, TN 37218For SaleMLS ID #3093309, Cade Seeley. RealTracs MLS as distributed by MLS GRID
- $425,0003 bd2 ba1.4k sqft1815 Underwood St, Nashville, TN 37208For SaleMLS ID #3179778, Chris Fumia. RealTracs MLS as distributed by MLS GRID
- $420,0003 bd2 ba1.2k sqft1809 Underwood St, Nashville, TN 37208For SaleMLS ID #3245327, Katherine Campbell-Orde. RealTracs MLS as distributed by MLS GRID
- $441,1192 bd2 ba1.1k sqft2000 S Hamilton Rd #1, Nashville, TN 37218For SaleMLS ID #3211391, Gabriela Lira Sjogren. RealTracs MLS as distributed by MLS GRID
- $449,9002 bd3 ba1.3k sqft902 Cheatham Pl #A, Nashville, TN 37208For SaleMLS ID #3304153, Wolly Legg. RealTracs MLS as distributed by MLS GRID
