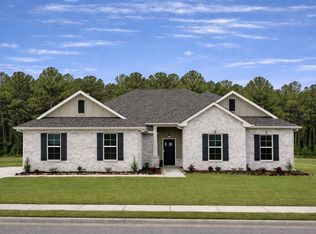
NO DEPOSIT AND NO HOA! Welcome to The Estates at Highland Reserve - a limited 16 homesite community by DSLD Homes with flat lots over half an acre - with close proximity to Nashville & Clarksville! The Camphor G floor plan is a beautiful 6-bedroom, 3 full-bath new construction home. This four-side brick home offers a spacious open-concept layout ideal for entertaining. The primary suite is conveniently located on the main level and includes a garden tub, separate shower, and double vanity. Upstairs boasts a large game room and additional bedrooms. Additional highlights include a mud room with built-in boot bench, two-car garage, and a covered patio, along with recessed can lighting in the kitchen and living room.
Under contract - showing
Price cut: $9K (5/12)
$564,990
8663 Turnbull Dr Lot 192, Pleasant View, TN 37146
6beds
3,144sqft
:
Get pre-qualified$3,290/mo
Single Family Residence, Residential
Built in 2026
0.56 Acres Lot
$-- Zestimate®
$180/sqft
$-- HOA
What's special
Two-car garageCovered patioFour-side brick homeDouble vanitySeparate showerGarden tub
- 34 days |
- 148 |
- 9 |
Zillow last checked:
Listing updated:
Listed by:
Kevin Farrell 629-235-8902,
DSLD Homes (Southeast), LLC 615-753-2904,
Harrison Williams 865-440-8545,
DSLD Homes (Southeast), LLC
Source: RealTracs MLS as distributed by MLS GRID,MLS#: 3246376
Facts & features
Interior
Bedrooms & bathrooms
- Bedrooms: 6
- Bathrooms: 3
- Full bathrooms: 3
- Main level bedrooms: 4
Bedroom 1
- Features: Suite
- Level: Suite
- Area: 238 Square Feet
- Dimensions: 14x17
Bedroom 2
- Features: Walk-In Closet(s)
- Level: Walk-In Closet(s)
- Area: 130 Square Feet
- Dimensions: 13x10
Bedroom 3
- Features: Walk-In Closet(s)
- Level: Walk-In Closet(s)
- Area: 169 Square Feet
- Dimensions: 13x13
Bedroom 4
- Features: Walk-In Closet(s)
- Level: Walk-In Closet(s)
- Area: 121 Square Feet
- Dimensions: 11x11
Primary bathroom
- Features: Suite
- Level: Suite
Dining room
- Features: Combination
- Level: Combination
- Area: 169 Square Feet
- Dimensions: 13x13
Kitchen
- Area: 182 Square Feet
- Dimensions: 14x13
Living room
- Features: Combination
- Level: Combination
- Area: 420 Square Feet
- Dimensions: 20x21
Other
- Features: Bedroom 5
- Level: Bedroom 5
- Area: 120 Square Feet
- Dimensions: 12x10
Other
- Features: Bedroom 6
- Level: Bedroom 6
- Area: 120 Square Feet
- Dimensions: 12x10
Recreation room
- Features: Second Floor
- Level: Second Floor
- Area: 315 Square Feet
- Dimensions: 15x21
Heating
- Central, Electric
Cooling
- Electric
Appliances
- Included: Electric Oven, Electric Range, Dishwasher, Disposal, Microwave
Features
- Kitchen Island
- Flooring: Carpet, Vinyl
- Basement: None
Interior area
- Total structure area: 3,144
- Total interior livable area: 3,144 sqft
- Finished area above ground: 3,144
Property
Parking
- Total spaces: 2
- Parking features: Garage Faces Side
- Garage spaces: 2
Features
- Levels: Two
- Stories: 2
Lot
- Size: 0.56 Acres
- Dimensions: 125 x 195
- Features: Level
- Topography: Level
Details
- Special conditions: Standard
Construction
Type & style
- Home type: SingleFamily
- Property subtype: Single Family Residence, Residential
Materials
- Fiber Cement, Brick, Vinyl Siding
Condition
- New construction: Yes
- Year built: 2026
Utilities & green energy
- Sewer: STEP System
- Water: Public
- Utilities for property: Electricity Available, Water Available
Community & HOA
Community
- Subdivision: The Estates At Highland Reserves
HOA
- Has HOA: No
Location
- Region: Pleasant View
Financial & listing details
- Price per square foot: $180/sqft
- Annual tax amount: $3,507
- Date on market: 6/20/2026
- Date available: 05/30/2026
- Electric utility on property: Yes
Estimated market value
Not available
Estimated sales range
Not available
Not available
Price history
| Date | Event | Price |
|---|---|---|
| 7/1/2026 | Contingent | $564,990$180/sqft |
Source:  RealTracs MLS as distributed by MLS GRID #3246376 Report a problem RealTracs MLS as distributed by MLS GRID #3246376 Report a problem | ||
| 5/12/2026 | Price change | $564,990-1.6%$180/sqft |
Source: RealTracs MLS as distributed by MLS GRID #3179496 Report a problem | ||
| 3/28/2026 | Price change | $573,990+0.9%$183/sqft |
Source: RealTracs MLS as distributed by MLS GRID #3133790 Report a problem | ||
| 2/21/2026 | Listed for sale | $568,990$181/sqft |
Source: RealTracs MLS as distributed by MLS GRID #3133790 Report a problem | ||
Public tax history
Tax history is unavailable.
Monthly payment
Est. payment
Payment breakdown
Explore the cost of this home by adjusting the details. Changes won't be saved.Climate risks
Neighborhood: 37146
Nearby schools
GreatSchools rating
- 7/10Pleasant View Elementary SchoolGrades: PK-4Distance: 1.5 mi
- 7/10Sycamore Middle SchoolGrades: 5-8Distance: 2.8 mi
- 7/10Sycamore High SchoolGrades: 9-12Distance: 2.9 mi
Schools provided by the listing agent
- Elementary: Pleasant View Elementary
- Middle: Sycamore Middle School
- High: Sycamore High School
Source: RealTracs MLS as distributed by MLS GRID. This data may not be complete. We recommend contacting the local school district to confirm school assignments for this home.
- $597,9475 bd3 ba3.2k sqft8685 Turnbull Dr LOT 193, Pleasant View, TN 37146Sold
- $570,9905 bd3 ba2.8k sqft8638 Turnbull Dr LOT 206, Pleasant View, TN 37146New Construction

- $574,9904 bd3 ba3k sqft8662 Turnbull Dr LOT 205, Pleasant View, TN 37146New Construction

- $597,9125 bd3 ba3.2k sqft8639 Turnbull Dr LOT 191, Pleasant View, TN 37146Sold

- $589,9005 bd4 ba3.2k sqft8583 Turnbull Dr, Pleasant View, TN 37146For Sale
- $179,000-- bd-- ba-- sqftBoat Factory Rd, Pleasant view, TN 37146Off Market
- from $564,9906 bd3 ba3.1k sqftCamphor III H Plan, The Estates at Highland Reserves, Pleasant View, TN 37146New Construction
- from $564,9906 bd3 ba3.1k sqftCamphor III G Plan, The Estates at Highland Reserves, Pleasant View, TN 37146New Construction
A local agent can set up tours, give advice and negotiate with sellers.
A local lender can help you make sure your offer is ready when you are.
Similar homes
- $569,9906 bd3 ba3.1k sqft8709 Turnbull Dr Lot 194, Pleasant View, TN 37146New Construction

 RealTracs MLS as distributed by MLS GRID
 - $570,9905 bd3 ba2.8k sqft8638 Turnbull Dr Lot 206, Pleasant View, TN 37146New ConstructionRealTracs MLS as distributed by MLS GRID
- $575,9906 bd3 ba3.1k sqft8803 Turnbull Dr Lot 198, Pleasant View, TN 37146New Construction
 RealTracs MLS as distributed by MLS GRID
 - $560,0004 bd4 ba2.7k sqft164 Luther St, Pleasant View, TN 37146For Sale
 MLS ID #3301830, Steve Koleno. RealTracs MLS as distributed by MLS GRID
 - $657,9004 bd4 ba2.9k sqft373 Young Ln Lot 103, Pleasant View, TN 37146New ConstructionMLS ID #3068334, Jami Seay. RealTracs MLS as distributed by MLS GRID
- $499,9003 bd3 ba2.4k sqft216 Daniel St, Pleasant View, TN 37146For SaleMLS ID #3225185, Connie Vaughn. RealTracs MLS as distributed by MLS GRID
- $599,9004 bd3 ba3.2k sqft3968 Chapel Hill Rd, Clarksville, TN 37040For SaleMLS ID #3277651, Dallas Reynolds. RealTracs MLS as distributed by MLS GRID
- $539,9003 bd3 ba2.1k sqft4602 Washington Rd, Greenbrier, TN 37073For SaleMLS ID #3243513, Cathy Guy. RealTracs MLS as distributed by MLS GRID
- $645,0003 bd3 ba2.8k sqft1417 Rooster Ridge Rd Lot 28, Pleasant View, TN 37146New ConstructionMLS ID #3269946, Jake Bumpus. RealTracs MLS as distributed by MLS GRID
- $579,9004 bd3 ba2.4k sqft8 Wofford Ests Lot 8, Clarksville, TN 37040New ConstructionMLS ID #3278529, Laura Stasko. RealTracs MLS as distributed by MLS GRID
- $589,9003 bd2 ba1.9k sqft2743 W County Farm Rd, Springfield, TN 37172For SaleMLS ID #3159226, Judie Wynn. RealTracs MLS as distributed by MLS GRID
- $514,9005 bd3 ba3.2k sqft1045 Black Gum Ln, Clarksville, TN 37043For SaleMLS ID #3245746, Cristen Bell. RealTracs MLS as distributed by MLS GRID
- $564,7503 bd3 ba2.5k sqft1457 Sango Commons Way Lot 75, Clarksville, TN 37043New ConstructionMLS ID #3271960, Sydney B. Hedrick. RealTracs MLS as distributed by MLS GRID
- $549,9003 bd2 ba2k sqft2094 Beverly Ct, Springfield, TN 37172For SaleMLS ID #3232523, Chasity Boehm. RealTracs MLS as distributed by MLS GRID
- $515,0004 bd3 ba2.5k sqft1072 Chagford Dr, Clarksville, TN 37043For SaleMLS ID #3260528, Jennifer Alston. RealTracs MLS as distributed by MLS GRID
- $489,9003 bd3 ba2.4k sqft4426 Ironhorse Way, Clarksville, TN 37040For SaleMLS ID #3260441, Rhett S. Barnes. RealTracs MLS as distributed by MLS GRID
- $415,0003 bd3 ba1.7k sqft241 Franklin St, Pleasant View, TN 37146New ConstructionMLS ID #3251479, Lauren Binkley. RealTracs MLS as distributed by MLS GRID
- $584,9004 bd3 ba2.2k sqft70 Wofford Ests Lot 70, Clarksville, TN 37040New ConstructionMLS ID #3262060, Laura Stasko. RealTracs MLS as distributed by MLS GRID
- $534,9006 bd4 ba3.2k sqft2609 Remington Trce, Clarksville, TN 37043New ConstructionMLS ID #3232420, Chris Hodges. RealTracs MLS as distributed by MLS GRID
- $525,0003 bd3 ba2.3k sqft3860 Chapel Hill Rd Lot 25, Clarksville, TN 37040New ConstructionMLS ID #3184763, Jaime Wallace. RealTracs MLS as distributed by MLS GRID
