Skip main navigation
Under contract - showing
  • $589,900

    8583 Turnbull Dr, Pleasant View, TN 37146

    5beds
    3,288sqft
    : 
    Loading
    Get pre-qualified
    Single Family Residence, Residential
    Built in 2025
    0.5 Acres Lot
    $-- Zestimate®
    $179/sqft
    $50/mo HOA

    What's special

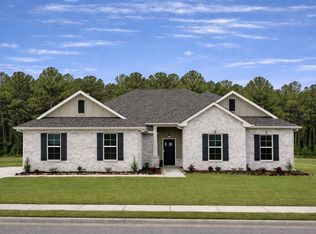
    Luxury upgrades, thoughtful design, and exceptional space come together in this stunning home at Highland Reserves in Pleasant View, TN. Lovingly customized with over $30,000 in upgrades, this home is only available due to an exciting career opportunity for the current owners. From the moment you enter, you’ll notice the elevated finishes including crown molding throughout, sophisticated designer paint selections, accent walls with designer wallpaper, upgraded door hardware, enhanced plumbing fixtures, and a striking custom-built fireplace that creates a true focal point in the living area. The open-concept layout was designed for both everyday comfort and upscale entertaining. The chef-inspired kitchen features crisp white cabinetry, a spacious island, walk-in pantry, stainless appliances, and seamless flow into the dining and great room spaces. The covered patio extends the living outdoors, creating the perfect setting for relaxing evenings or hosting guests. A versatile flex room near the foyer offers endless possibilities for a home office, media space, music room, or private retreat. The rare dual-owner’s-suite layout provides incredible flexibility with a luxurious primary suite on the main level featuring dual vanities, walk-in shower, and oversized walk-in closet, while a second upstairs suite offers its own private bath and large closet. Additional bedrooms all include walk-in closets and are complemented by a spacious game room/bonus area ideal for gathering, hobbies, or multi-generational living needs. Elegant oak tread stairs with iron spindles add architectural charm, while the custom fireplace and curated finishes elevate the home far beyond builder grade. Situated in desirable Pleasant View with convenient access to Nashville, this home blends luxury, functionality, and warmth into one exceptional opportunity. If you haven't checked out everything Pleasant View has to offer, come take a look! I think you will be impressed.
    68 days
    |
    223
    |
    14
    |

    Zillow last checked:

    Listing updated:

    Listed by:

    Amanda L. Bell 615-406-9988,

    At Home Realty 615-792-6100

    Source: RealTracs MLS as distributed by MLS GRID,MLS#: 3205554MLS Logo

      Facts & features

      Interior

      Bedrooms & bathrooms
      • Bedrooms: 5
      • Bathrooms: 4
      • Full bathrooms: 3
      • 1/2 bathrooms: 1
      • Main level bedrooms: 1
      Bedroom 1
      • Features: Walk-In Closet(s)
      • Level: Walk-In Closet(s)
      • Area: 256 Square Feet
      • Dimensions: 16x16
      Bedroom 2
      • Features: Extra Large Closet
      • Level: Extra Large Closet
      • Area: 288 Square Feet
      • Dimensions: 18x16
      Bedroom 3
      • Features: Walk-In Closet(s)
      • Level: Walk-In Closet(s)
      • Area: 182 Square Feet
      • Dimensions: 14x13
      Bedroom 4
      • Features: Walk-In Closet(s)
      • Level: Walk-In Closet(s)
      • Area: 196 Square Feet
      • Dimensions: 14x14
      Primary bathroom
      • Features: Double Vanity
      • Level: Double Vanity
      Dining room
      • Features: Combination
      • Level: Combination
      • Area: 176 Square Feet
      • Dimensions: 22x8
      Kitchen
      • Features: Pantry
      • Level: Pantry
      • Area: 144 Square Feet
      • Dimensions: 12x12
      Living room
      • Area: 352 Square Feet
      • Dimensions: 22x16
      Other
      • Area: 144 Square Feet
      • Dimensions: 12x12
      Other
      • Features: Bedroom 5
      • Level: Bedroom 5
      • Area: 143 Square Feet
      • Dimensions: 13x11
      Recreation room
      • Features: Second Floor
      • Level: Second Floor
      • Area: 416 Square Feet
      • Dimensions: 26x16
      Heating
      • Central, Electric
      Cooling
      • Central Air, Electric
      Appliances
      • Included: Electric Oven, Electric Range, Dishwasher, Disposal, Microwave, Refrigerator, Stainless Steel Appliance(s)
      • Laundry: Electric Dryer Hookup, Washer Hookup
      Features
      • Ceiling Fan(s), Entrance Foyer, Extra Closets, High Ceilings, Open Floorplan, Pantry, Smart Thermostat, High Speed Internet
      • Flooring: Carpet, Luxury Vinyl, Parquet, Tile
      • Basement: Crawl Space
      • Number of fireplaces: 1
      Interior area
      • Total structure area: 3,288
      • Total interior livable area: 3,288 sqft
      • Finished area above ground: 3,288
      Video & virtual tour

      Property

      Parking
      • Total spaces: 2
      • Parking features: Garage Faces Front
      • Attached garage spaces: 2
      Features
      • Levels: Two
      • Stories: 2
      • Patio & porch: Patio, Covered, Porch
      • Exterior features: Smart Lock(s)
      Lot
      • Size: 0.5 Acres
      • Features: Level
      • Topography: Level
      Details
      • Parcel number: 011E E 01100 000
      • Special conditions: Standard

      Construction

      Type & style
      • Home type: SingleFamily
      • Architectural style: Traditional
      • Property subtype: Single Family Residence, Residential
      Materials
      • Hardboard Siding, Brick
      • Roof: Shingle
      Condition
      • New construction: No
      • Year built: 2025

      Utilities & green energy

      • Sewer: STEP System
      • Water: Public
      • Utilities for property: Electricity Available, Water Available

      Community & HOA

      Community
      • Security: Carbon Monoxide Detector(s), Fire Sprinkler System, Smoke Detector(s)
      • Subdivision: Highland Reserve Sec 3 5 7
      HOA
      • Has HOA: Yes
      • Services included: Trash
      • HOA fee: $50 monthly
      • Second HOA fee: $375 one time
      Location
      • Region: Pleasant View

      Financial & listing details

      • Price per square foot: $179/sqft
      • Annual tax amount: $2,569
      • Date on market: 5/10/2026
      • Electric utility on property: Yes

        Estimated market value

        Not available

        Estimated sales range

        Not available

        Not available

        Price history

        DateEventPrice
        7/1/2026Contingent$589,900$179/sqft
        Source: RealTracs MLS as distributed by MLS GRID #3205554 Report a problem
        5/17/2026Listed for sale$589,900+13.4%$179/sqft
        Source: RealTracs MLS as distributed by MLS GRID #3205554 Report a problem
        7/17/2025Listing removed$519,990$158/sqft
        Source: Century Communities Report a problem
        5/24/2025Price change$519,990-1.9%$158/sqft
        Source: Century Communities Report a problem
        5/10/2025Price change$529,990-3.6%$161/sqft
        Source: Century Communities Report a problem
        5/7/2025Price change$549,990+3.8%$167/sqft
        Source: Century Communities Report a problem
        5/3/2025Price change$529,990-3.6%$161/sqft
        Source: Century Communities Report a problem
        3/25/2025Price change$549,990-1.8%$167/sqft
        Source: Century Communities Report a problem
        2/5/2025Listed for sale$559,990$170/sqft
        Source: Century Communities Report a problem

        Public tax history

        Tax history is unavailable.

        Monthly payment

        Est. payment

        Payment breakdown

        Explore the cost of this home by adjusting the details. Changes won't be saved.
        All calculations are estimates and provided by Zillow, Inc. for informational purposes only. Actual amounts may vary.
        HOA fees may include property taxes on listings classified as Co-Ops. Contact the listing agent and/or owner for fee details.
        Mortgage interest rates are dependent on a number of factors, including credit score, down payment, and repayment length. Interest rate data provided by Zillow Group Marketplace, Inc. as of 1/1/1970 from various mortgage lenders with which we have lead or other similar arrangements; the Estimated Payment is an average of those rates.
        See how much you could borrow to make a competitive offer.

        Climate risks

        Neighborhood: 37146

        Getting around

        0 / 100
        Car-Dependent
        25 / 100
        Somewhat Bikeable

        Nearby schools

        GreatSchools rating
        Schools provided by the listing agent
        • Elementary: Pleasant View Elementary
        • Middle: Sycamore Middle School
        • High: Sycamore High School

        Source: RealTracs MLS as distributed by MLS GRID. This data may not be complete. We recommend contacting the local school district to confirm school assignments for this home.

        A local agent can set up tours, give advice and negotiate with sellers.

        A local lender can help you make sure your offer is ready when you are.

        Browse local experts

        Similar homes