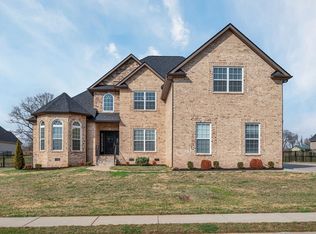
***OPEN HOUSE SATURDAY 10/11/26 FROM 12PM TO 3PM ***Amazing Layout! 5 bedroom 3.5 bath + OFFICE AND BONUS ROOM. This home has everything you need and the opportunity for more! Mins from I24 and the heart of Pleasant View located in one of the most prestigious neighborhoods, Highland Reserves. Featuring 2 PRIMARY SUITES, including one on the MAIN LEVEL perfect for guests or extended family! This home is more than move-in ready, it's practically brand new, built in 2025. The home has a grand open floor plan with great room, dining space and living room all-in-one! Basic design isn't a thing in this home, check out the upgraded ceiling fans, designer pendant lights, accent lighting and accent paint throughout! Work from home? This home has a private office just off the entryway with a view. Office space could be used as a formal dining room as well! The expansive level backyard is fully fenced and ready for whatever you can dream up! Prime for a in-ground pool! The 2 primary bedrooms feature elevated ensuite bathrooms with designer tile, with a garden tub and separate shower in one and a gigantic shower in the other, enough to fit 2. Both have Large walk-in closets! The upstairs loft is a great space for movie nights, crafts or a play area! If that wasn't enough, this home has ample storage, extra closets and lots of natural light flooding through! Make an appointment to see this amazing home in person!
Active
$574,900
8524 Turnbull Dr, Pleasant View, TN 37146
5beds
3,308sqft
Single Family Residence, Residential
Built in 2025
0.57 Acres Lot
$-- Zestimate®
$174/sqft
$55/mo HOA
What's special
Upgraded ceiling fansDesigner pendant lights
- 15 days
- 288
- 22
Likely to sell faster than
Zillow last checked:
Listing updated:
Listed by:
Melissa Quinlan 602-380-5234,
Benchmark Realty 931-281-6160
Source: RealTracs MLS as distributed by MLS GRID,MLS#: 3596223
Facts & features
Interior
Bedrooms & bathrooms
- Bedrooms: 5
- Bathrooms: 4
- Full bathrooms: 3
- 1/2 bathrooms: 1
- Main level bedrooms: 1
Bedroom 1
- Features: Suite
- Level: Suite
- Area: 272 Square Feet
- Dimensions: 16x17
Bedroom 2
- Features: Walk-In Closet(s)
- Level: Walk-In Closet(s)
- Area: 300 Square Feet
- Dimensions: 15x20
Bedroom 3
- Features: Extra Large Closet
- Level: Extra Large Closet
- Area: 182 Square Feet
- Dimensions: 13x14
Bedroom 4
- Features: Extra Large Closet
- Level: Extra Large Closet
- Area: 238 Square Feet
- Dimensions: 17x14
Primary bathroom
- Features: Double Vanity
- Level: Double Vanity
Dining room
- Features: Combination
- Level: Combination
- Area: 234 Square Feet
- Dimensions: 18x13
Other
- Features: Other
- Level: Other
- Area: 156 Square Feet
- Dimensions: 12x13
Kitchen
- Area: 234 Square Feet
- Dimensions: 18x13
Living room
- Features: Combination
- Level: Combination
- Area: 180 Square Feet
- Dimensions: 20x9
Other
- Features: Office
- Level: Office
- Area: 132 Square Feet
- Dimensions: 12x11
Other
- Features: Utility Room
- Level: Utility Room
- Area: 72 Square Feet
- Dimensions: 12x6
Recreation room
- Features: Second Floor
- Level: Second Floor
- Area: 575 Square Feet
- Dimensions: 25x23
Heating
- Central, Electric
Cooling
- Central Air, Electric
Appliances
- Included: Electric Oven, Electric Range, Dishwasher, Disposal, Stainless Steel Appliance(s), Smart Appliance(s)
- Laundry: Electric Dryer Hookup, Washer Hookup
Features
- Air Filter, Ceiling Fan(s), Entrance Foyer, Extra Closets, High Ceilings, In-Law Floorplan, Open Floorplan, Pantry, Smart Light(s), Smart Thermostat, Walk-In Closet(s), Kitchen Island
- Flooring: Carpet, Luxury Vinyl, Tile
- Basement: None
Interior area
- Total structure area: 3,308
- Total interior livable area: 3,308 sqft
- Finished area above ground: 3,308
Property
Parking
- Total spaces: 2
- Parking features: Garage Door Opener, Attached
- Attached garage spaces: 2
Features
- Levels: Two
- Stories: 2
- Patio & porch: Patio, Covered, Porch
- Exterior features: Smart Lock(s)
- Fencing: Back Yard
Lot
- Size: 0.57 Acres
- Features: Cleared, Level
- Topography: Cleared,Level
Details
- Parcel number: 011E E 03600 000
- Special conditions: Standard
- Other equipment: Air Purifier
Construction
Type & style
- Home type: SingleFamily
- Architectural style: Traditional
- Property subtype: Single Family Residence, Residential
Materials
- Hardboard Siding, Brick, Vinyl Siding
- Roof: Shingle
Condition
- New construction: No
- Year built: 2025
Utilities & green energy
- Sewer: STEP System
- Water: Public
- Utilities for property: Electricity Available, Water Available
Community & HOA
Community
- Subdivision: Highland Reserve Sec 3 5 7
HOA
- Has HOA: Yes
- HOA fee: $55 monthly
- Second HOA fee: $375 one time
Location
- Region: Pleasant View
Financial & listing details
- Price per square foot: $174/sqft
- Annual tax amount: $2,593
- Date on market: 9/19/2026
- Electric utility on property: Yes
Estimated market value
Not available
Estimated sales range
Not available
Not available
Price history
| Date | Event | Price |
|---|---|---|
| 9/19/2026 | Listed for sale | $574,900$174/sqft |
Source:  RealTracs MLS as distributed by MLS GRID #3596223 Report a problem RealTracs MLS as distributed by MLS GRID #3596223 Report a problem | ||
| 9/18/2026 | Listing removed | $574,900$174/sqft |
Source: RealTracs MLS as distributed by MLS GRID #3298063 Report a problem | ||
| 8/13/2026 | Price change | $574,900-4%$174/sqft |
Source: RealTracs MLS as distributed by MLS GRID #3298063 Report a problem | ||
| 7/29/2026 | Price change | $599,000-1.8%$181/sqft |
Source: RealTracs MLS as distributed by MLS GRID #3298063 Report a problem | ||
| 7/20/2026 | Listed for sale | $610,000+22%$184/sqft |
Source: RealTracs MLS as distributed by MLS GRID #3298063 Report a problem | ||
| 7/8/2025 | Listing removed | $499,990$151/sqft |
Source:  Century Communities Report a problem Century Communities Report a problem | ||
| 5/24/2025 | Price change | $499,990-2%$151/sqft |
Source: Century Communities Report a problem | ||
| 5/3/2025 | Price change | $509,990-1.9%$154/sqft |
Source: Century Communities Report a problem | ||
| 3/25/2025 | Price change | $519,990-1.9%$157/sqft |
Source: Century Communities Report a problem | ||
| 2/25/2025 | Price change | $529,990-3.6%$160/sqft |
Source: Century Communities Report a problem | ||
| 1/17/2025 | Listed for sale | $549,990$166/sqft |
Source: Century Communities Report a problem | ||
Public tax history
Tax history is unavailable.
Monthly payment
Est. payment
Payment breakdown
Explore the cost of this home by adjusting the details. Changes won't be saved.Climate risks
Neighborhood: 37146
Nearby schools
Schools provided by the listing agent
- Elementary: Pleasant View Elementary
- Middle: Sycamore Middle School
- High: Sycamore High School
Source: RealTracs MLS as distributed by MLS GRID. This data may not be complete. We recommend contacting the local school district to confirm school assignments for this home.
- $589,9005 bd4 ba3.2k sqft8583 Turnbull Dr, Pleasant View, TN 37146Sold

- $597,9125 bd3 ba3.2k sqft8639 Turnbull Dr LOT 191, Pleasant View, TN 37146Sold

- $469,9904 bd3 ba2.6k sqft8417 Turnbull Dr LOT 26, Pleasant View, TN 37146Sold
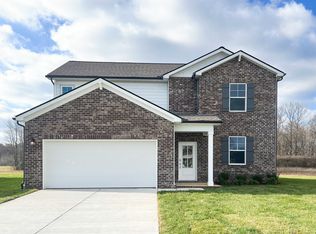
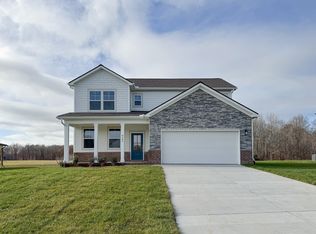
- $469,9905 bd3 ba2.6k sqft8385 Turnbull Dr LOT 24, Pleasant View, TN 37146Sold
Similar homes
- $639,7004 bd4 ba2.9k sqft373 Young Ln Lot 103, Pleasant View, TN 37146New Construction
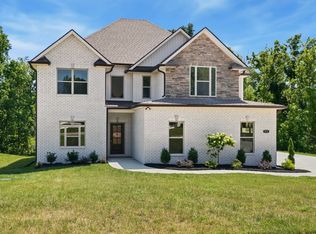
 MLS ID #3598159, Liz Luckey. RealTracs MLS as distributed by MLS GRID
 - $629,2004 bd3 ba2.8k sqft353 Young Ln Lot 102, Pleasant View, TN 37146New Construction
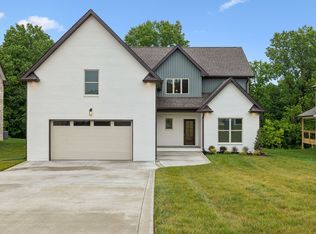 MLS ID #3596569, Lauren Hermes. RealTracs MLS as distributed by MLS GRID
 - $589,9005 bd4 ba3.2k sqft238 Low Plains Ln Lot 253, Clarksville, TN 37043New Construction
 MLS ID #3603880, Heather M. Eisenmann. RealTracs MLS as distributed by MLS GRID
 - $629,7775 bd4 ba3.2k sqft313 Clarabelle Ln, Clarksville, TN 37040For Sale
 MLS ID #3609993, Billie Jo Thomas. RealTracs MLS as distributed by MLS GRID
 - $539,9004 bd3 ba2.6k sqft571 Fieldview Way Lot 284, Clarksville, TN 37043New ConstructionMLS ID #2991087, Lindy Jo Schmittou. RealTracs MLS as distributed by MLS GRID
- $575,0005 bd5 ba3k sqft2041 Daniel Johnson Way, Clarksville, TN 37043For SaleMLS ID #3512443, Jennifer Bowers. RealTracs MLS as distributed by MLS GRID
- $645,0003 bd3 ba2.8k sqft1417 Rooster Ridge Rd Lot 28, Pleasant View, TN 37146New ConstructionMLS ID #3269946, Jake Bumpus. RealTracs MLS as distributed by MLS GRID
- $579,9905 bd5 ba2.9k sqft928 Trenwith Ct Lot 185, Clarksville, TN 37043New ConstructionMLS ID #3531913, Shannon England. RealTracs MLS as distributed by MLS GRID
- $519,9004 bd3 ba2.5k sqft230 Low Plains Ln Lot 251, Clarksville, TN 37043New ConstructionMLS ID #3603878, Heather M. Eisenmann. RealTracs MLS as distributed by MLS GRID
- $579,9003 bd2 ba2.4k sqft2973 Lights Chapel Rd, Greenbrier, TN 37073For SaleMLS ID #3547928, Lance Butler. RealTracs MLS as distributed by MLS GRID
- $679,9905 bd4 ba3.5k sqft2188 Daniel Johnson Way, Clarksville, TN 37043New ConstructionMLS ID #3320358, Shannon England. RealTracs MLS as distributed by MLS GRID
- $599,0004 bd3 ba3.8k sqft420 Stonemeadow Rd, Clarksville, TN 37043For SaleMLS ID #3500930, Nichole Noriega. RealTracs MLS as distributed by MLS GRID
- $629,9004 bd3 ba2.6k sqft4917 Royal View Way Lot 76, Clarksville, TN 37040New ConstructionMLS ID #3246079, Su Whetsell. RealTracs MLS as distributed by MLS GRID
- $859,9004 bd4 ba3.3k sqft1902 Muddy Branch Rd Lot 3, Clarksville, TN 37043New ConstructionMLS ID #3610343, Melissa Berner. RealTracs MLS as distributed by MLS GRID
- $689,9004 bd3 ba2.7k sqft104 Sawyer Ct, Clarksville, TN 37043For SaleMLS ID #3516628, Taylor Kendzora. RealTracs MLS as distributed by MLS GRID
- $529,9005 bd3 ba2.7k sqft351 Hereford Farms Lot 351, Clarksville, TN 37043New ConstructionMLS ID #3591996, Cristen Bell. RealTracs MLS as distributed by MLS GRID
- $529,9004 bd3 ba2.6k sqft550 Foxglove Ln Lot 23, Clarksville, TN 37043New ConstructionMLS ID #3596918, Kimi Hutchinson. RealTracs MLS as distributed by MLS GRID
- $539,9004 bd3 ba2.6k sqft242 Low Plains Ln Lot 254, Clarksville, TN 37043New ConstructionMLS ID #3030857, Lindy Jo Schmittou. RealTracs MLS as distributed by MLS GRID
- $449,9905 bd4 ba2.7k sqft543 Lacewing Ln, Clarksville, TN 37043New ConstructionMLS ID #3309321, Shannon England. RealTracs MLS as distributed by MLS GRID
- $609,9004 bd3 ba2.4k sqft4905 Royal View Way, Clarksville, TN 37040New ConstructionMLS ID #3516555, Aubre Rios. RealTracs MLS as distributed by MLS GRID
