Luxury living in Clarksville’s fastest-growing corridor off Exit 8! Reserve at Oliver Farm offers estate-style homes on spacious homesites designed for privacy and elegance. Enjoy a smoother commute with convenient access to I-24 and Rossview Road, avoiding the heavier congestion of 41A. Just minutes from the upcoming Vintage Clarksville development, bringing exciting shopping and dining options right to your doorstep. This cutting-edge community combines upscale finishes, room to breathe, and prime location. Welcome to the Down a Country Backroad Hidden Gem Community~This Feels like a Custom Built Home with All the Luxurious Details You Desire Guest Bedroom or Office with Full Bathroom on the Main to Include Formal Dining Room then Kitchen with Gas Stove and Large Walk In Pantry~Upstairs is Your Master Suite with Double Master Walk In Closets and Separate Sink Spaces in the Bathroom Retreat, a 11x9 Sitting Area, Office Space, or Nursery Whatever You Need and Large Walk In Closet~The 2 Additional Bedrooms Share a Jack & Jill Bathroom with Individual Sink Space~Enjoy the Endless Views of Nature While Sitting Under Your Covered Back Patio~Enjoy a Rare Find...~Gas Tankless Water Heater, Heat & Fireplace~Save $$$ on Your Utility Bills with Spray Foam Insulation~The Builder is offering buyer concessions/financial support for closing cost with a full price offer~Reach Out to Schedule Your Private Showing
Active
$649,000
3710 Stillwater Point Lot 17, Clarksville, TN 37043
4beds
3,247sqft
Single Family Residence, Residential
Built in 2026
0.3 Acres Lot
$-- Zestimate®
$200/sqft
$52/mo HOA
What's special
Heat and fireplaceCovered back patioKitchen with gas stoveFormal dining roomGas tankless water heaterSpray foam insulation
- 1 day |
- 42 |
- 1 |
Zillow last checked:
Listing updated:
Listed by:
Marcia Campbell 931-217-1715,
Coldwell Banker Southern Realty 931-647-3600
Source: RealTracs MLS as distributed by MLS GRID,MLS#: 3515136
Facts & features
Interior
Bedrooms & bathrooms
- Bedrooms: 4
- Bathrooms: 3
- Full bathrooms: 3
- Main level bedrooms: 1
Bedroom 1
- Features: Suite
- Level: Suite
- Area: 374 Square Feet
- Dimensions: 22x17
Bedroom 2
- Features: Walk-In Closet(s)
- Level: Walk-In Closet(s)
- Area: 169 Square Feet
- Dimensions: 13x13
Bedroom 3
- Features: Walk-In Closet(s)
- Level: Walk-In Closet(s)
- Area: 240 Square Feet
- Dimensions: 16x15
Bedroom 4
- Features: Walk-In Closet(s)
- Level: Walk-In Closet(s)
- Area: 180 Square Feet
- Dimensions: 15x12
Primary bathroom
- Features: Double Vanity
- Level: Double Vanity
Dining room
- Features: Formal
- Level: Formal
- Area: 168 Square Feet
- Dimensions: 14x12
Kitchen
- Area: 135 Square Feet
- Dimensions: 15x9
Living room
- Features: Great Room
- Level: Great Room
- Area: 437 Square Feet
- Dimensions: 23x19
Other
- Features: Media Room
- Level: Media Room
- Area: 49 Square Feet
- Dimensions: 7x7
Other
- Features: Library
- Level: Library
- Area: 44 Square Feet
- Dimensions: 11x4
Recreation room
- Features: Second Floor
- Level: Second Floor
Heating
- Central, Natural Gas
Cooling
- Ceiling Fan(s), Central Air, Electric
Appliances
- Included: Gas Range, Dishwasher, Disposal, Microwave, Stainless Steel Appliance(s)
- Laundry: Electric Dryer Hookup, Washer Hookup
Features
- Air Filter, Ceiling Fan(s), Entrance Foyer, Extra Closets, High Ceilings, Pantry, Walk-In Closet(s), High Speed Internet, Kitchen Island
- Flooring: Carpet, Wood, Tile
- Basement: None
- Number of fireplaces: 1
- Fireplace features: Insert, Gas, Great Room
Interior area
- Total structure area: 3,247
- Total interior livable area: 3,247 sqft
- Finished area above ground: 3,247
Property
Parking
- Total spaces: 6
- Parking features: Garage Door Opener, Garage Faces Front, Concrete, Driveway
- Attached garage spaces: 2
- Uncovered spaces: 4
Features
- Levels: Two
- Stories: 2
- Patio & porch: Patio, Covered, Porch
Lot
- Size: 0.3 Acres
- Dimensions: 55 x 190
- Features: Level
- Topography: Level
Details
- Special conditions: Standard
- Other equipment: Air Purifier
Construction
Type & style
- Home type: SingleFamily
- Architectural style: Traditional
- Property subtype: Single Family Residence, Residential
Materials
- Brick, Ducts Professionally Air-Sealed
- Roof: Shingle
Condition
- New construction: Yes
- Year built: 2026
Utilities & green energy
- Sewer: Public Sewer
- Water: Public
- Utilities for property: Electricity Available, Natural Gas Available, Water Available, Underground Utilities
Green energy
- Energy efficient items: Thermostat, Insulation, Water Heater
Community & HOA
Community
- Security: Carbon Monoxide Detector(s), Smoke Detector(s)
- Subdivision: The Reserve At Oliver Farms
HOA
- Has HOA: Yes
- Amenities included: Sidewalks, Underground Utilities, Trail(s)
- Services included: Trash
- HOA fee: $52 monthly
Location
- Region: Clarksville
Financial & listing details
- Price per square foot: $200/sqft
- Annual tax amount: $999
- Date on market: 8/18/2026
- Date available: 11/30/2026
- Electric utility on property: Yes
Estimated market value
Not available
Estimated sales range
Not available
Not available
Price history
| Date | Event | Price |
|---|---|---|
| 8/18/2026 | Listed for sale | $649,000$200/sqft |
Source:  RealTracs MLS as distributed by MLS GRID #3515136 Report a problem RealTracs MLS as distributed by MLS GRID #3515136 Report a problem | ||
Public tax history
Tax history is unavailable.
Monthly payment
Est. payment
Payment breakdown
Explore the cost of this home by adjusting the details. Changes won't be saved.Climate risks
Neighborhood: 37043
Nearby schools
GreatSchools rating
- NAKirkwood Elementary SchoolGrades: PK-5Distance: 1.3 mi
- 8/10Kirkwood MiddleGrades: 6-8Distance: 1.1 mi
- 7/10Kirkwood HighGrades: 9-12Distance: 1.3 mi
Schools provided by the listing agent
- Elementary: Oakland Elementary
- Middle: Kirkwood Middle
- High: Kirkwood High
Source: RealTracs MLS as distributed by MLS GRID. This data may not be complete. We recommend contacting the local school district to confirm school assignments for this home.
- $539,0003 bd3 ba2.5k sqft5 The Reserve At Oliver Farms LOT 5, Clarksville, TN 37043New Construction

- $459,3003 bd3 ba2.4k sqft147 Wellington Flds LOT 147, Clarksville, TN 37043Off Market
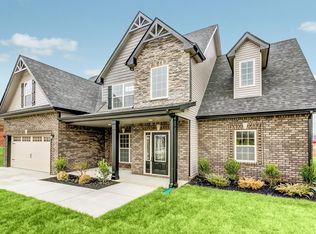
- $451,8005 bd3 ba2.6k sqft134 Wellington Flds #134, Clarksville, TN 37043Off Market

- $846,8005 bd4 ba3.8k sqft3165 Carrie Taylor Cir, Clarksville, TN 37043Off Market
- $673,3004 bd3 ba2.8k sqft2973 Kirkwood Rd, Clarksville, TN 37043Off Market
- $641,400-- bd-- ba2.9k sqft2969 Kirkwood Rd, Clarksville, TN 37043Off Market
- $577,8005 bd5 ba3.1k sqft5 Wellington Flds LOT 5, Clarksville, TN 37043Off Market
- $217,200-- bd1 ba1.7k sqft3775 Buck Rd, Clarksville, TN 37043Off Market
A local agent can set up tours, give advice and negotiate with sellers.
Similar homes
- $799,9004 bd4 ba3.5k sqft482 Archie Ct, Clarksville, TN 37043For Sale

 MLS ID #3516061, Karen Chiles. RealTracs MLS as distributed by MLS GRID
 - $625,0005 bd4 ba3k sqft284 Browning Ct, Clarksville, TN 37043For Sale
 MLS ID #3509996, Cristen Bell. RealTracs MLS as distributed by MLS GRID
 - $599,9005 bd4 ba3.1k sqft344 Oasis Ln, Clarksville, TN 37043For Sale
 MLS ID #3223476, Leia Simmons | Realtor Bestie. RealTracs MLS as distributed by MLS GRID
 - $559,0004 bd3 ba2.8k sqft1850 Shield Dr, Clarksville, TN 37043For Sale
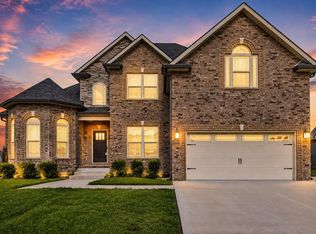 MLS ID #3247579, Steve Nash. RealTracs MLS as distributed by MLS GRID
 - $534,9004 bd5 ba3.1k sqft2610 Remington Trce, Clarksville, TN 37043New ConstructionMLS ID #3514349, Chris Hodges. RealTracs MLS as distributed by MLS GRID
- $475,0005 bd3 ba2.5k sqft1251 Juniper Pass, Clarksville, TN 37043For SaleMLS ID #3320153, Sami Elliott. RealTracs MLS as distributed by MLS GRID
- $499,0004 bd3 ba2.3k sqft3722 Stillwater Point Lot 14, Clarksville, TN 37043New ConstructionMLS ID #3514879, Marcia Campbell. RealTracs MLS as distributed by MLS GRID
- $649,0004 bd4 ba3.4k sqft2497 Settlers Trce, Clarksville, TN 37043For SaleMLS ID #3150169, Babloo Chacko. RealTracs MLS as distributed by MLS GRID
- $645,5004 bd3 ba2.9k sqft201 Harvest Moon Dr Lot 50, Clarksville, TN 37043New ConstructionMLS ID #3186109, Joey H. G. Long. RealTracs MLS as distributed by MLS GRID
- $498,9004 bd3 ba2.6k sqft2900 Kirkwood Rd, Clarksville, TN 37043For SaleMLS ID #3248041, Keri Gilles. RealTracs MLS as distributed by MLS GRID
- $499,9005 bd3 ba2.3k sqft186 Aspen Pine Dr Lot 22, Clarksville, TN 37043New ConstructionMLS ID #3515278, Lindsey Sims. RealTracs MLS as distributed by MLS GRID
- $485,0004 bd3 ba2.2k sqft154 Aspen Pine Dr Lot 14, Clarksville, TN 37043New ConstructionMLS ID #3515279, Lindsey Sims. RealTracs MLS as distributed by MLS GRID
- $510,0004 bd3 ba2.7k sqft1533 Green Grove Way, Clarksville, TN 37043For SaleMLS ID #3505858, Brandon Hayes. RealTracs MLS as distributed by MLS GRID
- $594,5004 bd3 ba2.9k sqft207 Manscoe Pl, Clarksville, TN 37043For SaleMLS ID #3190129, Nathan Endres. RealTracs MLS as distributed by MLS GRID
- $539,9004 bd3 ba2.6k sqft242 Low Plains Ln Lot 254, Clarksville, TN 37043New ConstructionMLS ID #3030857, Lindy Jo Schmittou. RealTracs MLS as distributed by MLS GRID
- $500,0004 bd3 ba2.6k sqft717 High Plains Dr, Clarksville, TN 37043For SaleMLS ID #3215856, Marion Jewell. RealTracs MLS as distributed by MLS GRID
- $548,9005 bd4 ba3.2k sqft1154 Buggy Cv, Clarksville, TN 37043For SaleMLS ID #3165138, Skylar Campbell. RealTracs MLS as distributed by MLS GRID
- $499,9005 bd3 ba3.4k sqft1045 Black Gum Ln, Clarksville, TN 37043For SaleMLS ID #3499742, Cristen Bell. RealTracs MLS as distributed by MLS GRID
- $490,0004 bd4 ba2.8k sqft100 Hayward Fields Dr, Clarksville, TN 37043For SaleMLS ID #3175760, Mary McCooley. RealTracs MLS as distributed by MLS GRID
- $510,0004 bd3 ba2.5k sqft420 Carson Bailey Ct, Clarksville, TN 37043For SaleMLS ID #3509978, Cristen Bell. RealTracs MLS as distributed by MLS GRID
