Welcome to 482 Archie Ct, a thoughtfully designed Clarksville home offering spacious living, custom finishes, and an incredible backyard retreat. The main level features a generously sized primary suite with separate large walk-in closets, a freestanding soaking tub, and a custom oversized walk-in tile shower designed without a traditional shower door for an open, spa-like experience. The dramatic living room showcases approximately 20-foot ceilings and a gas fireplace, flowing seamlessly into the beautifully appointed kitchen. The kitchen features two parallel prep islands, a large pantry, stainless-steel appliances, a gas range, ceiling-height cabinetry, pull-out microwave, and refrigerator—ideal for everyday living and entertaining. A spacious utility room and dedicated office overlooking the inground pool add functionality and flexibility.
Step outside to your private backyard oasis, where the inground pool features a built-in sunning platform—perfect for relaxing in the water while enjoying the outdoors. The covered deck, complete with a ceiling fan, overlooks the pool and provides an inviting space for gatherings, dining, and entertaining.
Upstairs offers two oversized bedrooms and a hallway bathroom, while the family-friendly bonus room above the garage provides additional living space along with its own full bathroom. With its soaring ceilings, generous rooms, custom details, and exceptional indoor-outdoor living, this home offers a distinctive combination of comfort, style, and functionality.
Active
Street View
$799,900
482 Archie Ct, Clarksville, TN 37043
4beds
3,569sqft
Single Family Residence, Residential
Built in 2020
1.02 Acres Lot
$-- Zestimate®
$224/sqft
$38/mo HOA
What's special
Gas fireplaceOpen spa-like experienceTwo parallel prep islandsCustom detailsGas rangePrivate backyard oasisIncredible backyard retreat
- 27 minutes |
- 9 |
- 0 |
Zillow last checked:
Listing updated:
Listed by:
Karen Chiles 270-839-0972,
Advantage REALTORS 270-885-7653
Source: RealTracs MLS as distributed by MLS GRID,MLS#: 3516061
Facts & features
Interior
Bedrooms & bathrooms
- Bedrooms: 4
- Bathrooms: 3
- Full bathrooms: 3
- Main level bedrooms: 2
Bedroom 1
- Area: 195 Square Feet
- Dimensions: 13x15
Bedroom 2
- Area: 144 Square Feet
- Dimensions: 12x12
Bedroom 3
- Area: 156 Square Feet
- Dimensions: 13x12
Primary bathroom
- Features: Double Vanity
- Level: Double Vanity
Kitchen
- Area: 180 Square Feet
- Dimensions: 12x15
Living room
- Area: 285 Square Feet
- Dimensions: 15x19
Heating
- Central, Electric
Cooling
- Ceiling Fan(s), Central Air, Electric
Appliances
- Included: Built-In Electric Oven, Built-In Gas Oven, Double Oven, Built-In Gas Range, Cooktop, Dishwasher, Ice Maker, Microwave, Refrigerator, Stainless Steel Appliance(s)
- Laundry: Electric Dryer Hookup
Features
- Ceiling Fan(s), Entrance Foyer, Extra Closets, High Ceilings, Open Floorplan, Pantry, Walk-In Closet(s), High Speed Internet
- Flooring: Carpet, Wood
- Basement: Crawl Space
- Number of fireplaces: 1
- Fireplace features: Gas
Interior area
- Total structure area: 3,569
- Total interior livable area: 3,569 sqft
- Finished area above ground: 3,569
- Finished area below ground: 0
Property
Parking
- Total spaces: 9
- Parking features: Garage Door Opener, Garage Faces Side, Concrete
- Garage spaces: 3
- Uncovered spaces: 6
Features
- Levels: Two
- Stories: 2
- Patio & porch: Deck, Covered, Porch, Patio
- Exterior features: Balcony
- Has private pool: Yes
- Pool features: In Ground
- Fencing: Partial
Lot
- Size: 1.02 Acres
- Dimensions: 81
- Features: Cleared, Cul-De-Sac
- Topography: Cleared,Cul-De-Sac
Details
- Parcel number: 063034I A 02400 00001033
- Special conditions: Standard
Construction
Type & style
- Home type: SingleFamily
- Architectural style: Contemporary
- Property subtype: Single Family Residence, Residential
Materials
- Brick
- Roof: Shingle
Condition
- New construction: No
- Year built: 2020
Utilities & green energy
- Sewer: Public Sewer
- Water: Public
- Utilities for property: Electricity Available, Water Available
Community & HOA
Community
- Subdivision: Hartley Hills
HOA
- Has HOA: Yes
- Services included: Maintenance Grounds
- HOA fee: $38 monthly
Location
- Region: Clarksville
Financial & listing details
- Price per square foot: $224/sqft
- Tax assessed value: $729,800
- Annual tax amount: $3,714
- Date on market: 8/19/2026
- Electric utility on property: Yes
Estimated market value
Not available
Estimated sales range
Not available
Not available
Price history
| Date | Event | Price |
|---|---|---|
| 8/19/2026 | Listed for sale | $799,900+61.3%$224/sqft |
Source:  RealTracs MLS as distributed by MLS GRID #3516061 Report a problem RealTracs MLS as distributed by MLS GRID #3516061 Report a problem | ||
| 11/23/2020 | Sold | $496,000$139/sqft |
Source: RealTracs MLS as distributed by MLS GRID #2208978 Report a problem | ||
Public tax history
| Year | Property taxes | Tax assessment |
|---|---|---|
| 2024 | $3,831 +10.7% | $182,450 +57.6% |
| 2023 | $3,462 | $115,775 |
| 2022 | $3,462 +6.7% | $115,775 +6.7% |
| 2021 | $3,244 +623.3% | $108,500 +623.3% |
| 2020 | $449 | $15,000 |
Find assessor info on the county website
Monthly payment
Est. payment
Payment breakdown
Explore the cost of this home by adjusting the details. Changes won't be saved.Climate risks
Neighborhood: 37043
Nearby schools
GreatSchools rating
- 5/10Oakland ElementaryGrades: K-5Distance: 3.5 mi
- 8/10Kirkwood MiddleGrades: 6-8Distance: 2.7 mi
- 7/10Kirkwood HighGrades: 9-12Distance: 2.7 mi
Schools provided by the listing agent
- Elementary: Kirkwood Elementary
- Middle: Kirkwood Middle
- High: Kirkwood High
Source: RealTracs MLS as distributed by MLS GRID. This data may not be complete. We recommend contacting the local school district to confirm school assignments for this home.
- $542,2004 bd3 ba2.7k sqft41 Hartley Hls LOT 41, Clarksville, TN 37043Off Market

- $580,4005 bd4 ba3.1k sqft93 Hartley Hls LOT 93, Clarksville, TN 37043Off Market
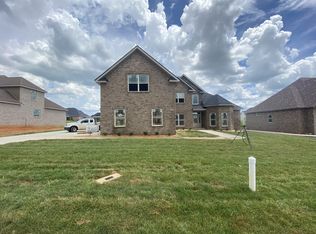
- $650,0004 bd3 ba3.1k sqft486 Archie Ct, Clarksville, TN 37043Sold
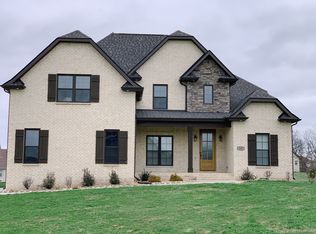
- $626,6005 bd4 ba3.4k sqft40 Hartley Hls LOT 40, Clarksville, TN 37042Off Market

- $674,000-- bd-- ba3.4k sqft1858 Fenn Ln, Clarksville, TN 37043Off Market
- $662,700-- bd-- ba2.9k sqft483 Archie Ct, Clarksville, TN 37043Off Market
- $770,0006 bd4 ba3.7k sqft1854 Fenn Ln, Clarksville, TN 37043Sold
- $591,300-- bd-- ba2.6k sqft490 Archie Ct, Clarksville, TN 37043Off Market
A local agent can set up tours, give advice and negotiate with sellers.
Similar homes
- $799,0005 bd5 ba3.9k sqft1555 Charles Bell Rd, Clarksville, TN 37040For Sale

 MLS ID #3185218, Terry Ray. RealTracs MLS as distributed by MLS GRID
 - $649,0004 bd3 ba3.2k sqft3710 Stillwater Point Lot 17, Clarksville, TN 37043New ConstructionMLS ID #3515136, Marcia Campbell. RealTracs MLS as distributed by MLS GRID
- $669,0004 bd4 ba3.3k sqft1141 Archibald Dr, Clarksville, TN 37040For Sale
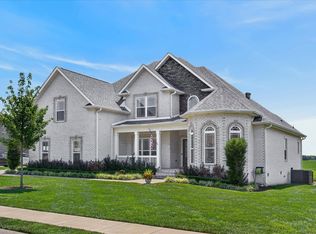 MLS ID #3287588, Melissa Emily. RealTracs MLS as distributed by MLS GRID
 - $690,0004 bd4 ba3.4k sqft314 Clarabelle Ln, Clarksville, TN 37040For Sale
 MLS ID #3184527, Defontay Hutchinson. RealTracs MLS as distributed by MLS GRID
 - $864,9004 bd5 ba4.4k sqft2440 Settlers Trce, Clarksville, TN 37043For SaleMLS ID #3187001, Jess Long, MBA. RealTracs MLS as distributed by MLS GRID
- $475,0005 bd3 ba2.5k sqft1251 Juniper Pass, Clarksville, TN 37043For SaleMLS ID #3320153, Sami Elliott. RealTracs MLS as distributed by MLS GRID
- $625,0005 bd4 ba3k sqft284 Browning Ct, Clarksville, TN 37043For SaleMLS ID #3509996, Cristen Bell. RealTracs MLS as distributed by MLS GRID
- $700,0004 bd3 ba3.1k sqft1805 Powell Rd, Clarksville, TN 37043For SaleMLS ID #3272354, Gary Ashton. RealTracs MLS as distributed by MLS GRID
- $679,9005 bd4 ba3.8k sqft333 Clarabelle Ln, Clarksville, TN 37040For SaleMLS ID #3178754, Erica Ramos. RealTracs MLS as distributed by MLS GRID
- $649,0004 bd4 ba3.4k sqft2497 Settlers Trce, Clarksville, TN 37043For SaleMLS ID #3150169, Babloo Chacko. RealTracs MLS as distributed by MLS GRID
- $549,8003 bd2 ba2.8k sqft3133 Carrie Taylor Cir, Clarksville, TN 37043For SaleMLS ID #3311485, Rosio Wilcox. RealTracs MLS as distributed by MLS GRID
- $534,9004 bd5 ba3.1k sqft2610 Remington Trce, Clarksville, TN 37043New ConstructionMLS ID #3514349, Chris Hodges. RealTracs MLS as distributed by MLS GRID
- $599,9005 bd4 ba3.1k sqft344 Oasis Ln, Clarksville, TN 37043For SaleMLS ID #3223476, Leia Simmons | Realtor Bestie. RealTracs MLS as distributed by MLS GRID
- $559,0004 bd3 ba2.8k sqft1850 Shield Dr, Clarksville, TN 37043For SaleMLS ID #3247579, Steve Nash. RealTracs MLS as distributed by MLS GRID
- $675,0005 bd4 ba3.5k sqft1030 Hillshire Dr, Clarksville, TN 37043For SaleMLS ID #3231576, Hal G. Mathews. RealTracs MLS as distributed by MLS GRID
- $510,0004 bd3 ba2.7k sqft1533 Green Grove Way, Clarksville, TN 37043For SaleMLS ID #3505858, Brandon Hayes. RealTracs MLS as distributed by MLS GRID
- $499,9005 bd3 ba3.4k sqft1045 Black Gum Ln, Clarksville, TN 37043For SaleMLS ID #3499742, Cristen Bell. RealTracs MLS as distributed by MLS GRID
- $669,7775 bd4 ba3.2k sqft313 Clarabelle Ln, Clarksville, TN 37040For SaleMLS ID #3246457, Billie Jo Thomas. RealTracs MLS as distributed by MLS GRID
- $499,0004 bd3 ba2.3k sqft3722 Stillwater Point Lot 14, Clarksville, TN 37043New ConstructionMLS ID #3514879, Marcia Campbell. RealTracs MLS as distributed by MLS GRID
- $639,9004 bd4 ba3.1k sqft1717 Powell Rd Lot 51, Clarksville, TN 37043New ConstructionMLS ID #3318649, Kristin Grant. RealTracs MLS as distributed by MLS GRID
