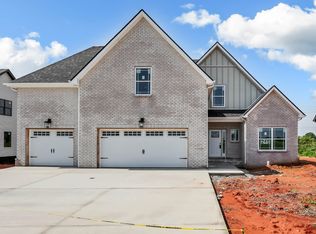
EVERYTHING YOU NEED IS INCLUDED! County only taxes, Backyard Fence, Window Blinds, French Door Refrigerator, Washer + Dryer, Solid Local Builder’s Warranty, Seller paid-costs + fixed rate buy-down (rates in the low 5% range for qualified Buyers when using builder’s preferred lender). Upgrades including; Full Front Masonry/Hardie, Custom Primary Closets, Oak Stair Treads, Hoodvent Over Cooktop, Wall Oven/Microwave, Apron Sink, Knockdown Ceilings, Opulent Lighting Package and more!! Experience elevated living with exceptional privacy—no rear neighbors and thoughtfully designed spaces throughout this stunning 5-bedroom, 3 full-bath residence with a spacious 3-car garage.
A welcoming foyer introduces the home with an immediate sense of openness and sophistication. Just off the entry, a dedicated office provides a quiet and refined space for remote work, study, or a formal dining space.
The heart of the home features a beautifully designed open-concept living, dining, and kitchen area, creating a seamless environment for both everyday living and elegant entertaining.
The main-level guest suite offers comfort and privacy with a generously sized bedroom and walk-in closet— for visitors, multigenerational living, or anyone in need of main floor living.
Upstairs, four additional bedrooms provide ample space. The luxurious primary suite serves as a true retreat, featuring a spa-inspired bathroom with a soaking tub, fully tiled walk-in shower, double vanities, and an impressive walk-in closet designed for both functionality and style.
Convenience meets thoughtful design with the laundry room located on the upper level, making daily routines effortless.
Ideally situated with easy access to I-24, shopping, dining, and area schools, this home offers the perfect balance of tranquility and accessibility, allowing for a seamless commute to both Nashville and Fort Campbell.
Closed
$559,900
234 Low Plains Ln Lot 252, Clarksville, TN 37043
5beds
2,700sqft
Single Family Residence, Residential
Built in 2026
0.28 Acres Lot
$560,300 Zestimate®
$207/sqft
$3,112 Estimated rent
Home value
$560,300
$532,000 - $588,000
$3,112/mo
Zestimate® history
Owner options
List your home for rent
$3,112/mo
Rent Zestimate®
Find your next renter with Zillow Rental Manager. Plus, with online applications, you can quickly screen prospective tenants – for free.
$3,112/mo
Rent Zestimate®
Refinance and save
$3,330/mo
Est. payment
Refinancing to a lower rate could help reduce your monthly payments and save thousands over the life of the loan.
$3,330/mo
Est. payment
Explore your selling options
Work with a Zillow partner agent
Leverage their expertise and Zillow's premium Showcase listings to get your home seen by more buyers.
Get startedList with your own agent
Get your home in front of millions of buyers by listing it on Zillow.
Learn how to do itSell it yourself
Take full control of how buyers see your home on Zillow by listing For Sale by Owner (FSBO).
List your homeWhat's special
Impressive walk-in closetDedicated officeBackyard fenceHoodvent over cooktopFrench door refrigeratorKnockdown ceilingsApron sink
Zillow last checked:
Listing updated:
Listed by:
Heather M. Eisenmann 931-538-9816,
ClarksvilleHomeowner.com
Bought with:
Cheryle Strong, 296883
Copper Key Realty and Management
Source: RealTracs MLS as distributed by MLS GRID,MLS#: 3147491
Facts & features
Interior
Bedrooms & bathrooms
- Bedrooms: 5
- Bathrooms: 3
- Full bathrooms: 3
- Main level bedrooms: 1
Bedroom 1
- Features: Full Bath
- Level: Full Bath
- Area: 238 Square Feet
- Dimensions: 17x14
Bedroom 2
- Features: Extra Large Closet
- Level: Extra Large Closet
- Area: 144 Square Feet
- Dimensions: 12x12
Bedroom 3
- Features: Extra Large Closet
- Level: Extra Large Closet
- Area: 144 Square Feet
- Dimensions: 12x12
Bedroom 4
- Features: Extra Large Closet
- Level: Extra Large Closet
- Area: 130 Square Feet
- Dimensions: 13x10
Primary bathroom
- Features: Double Vanity
- Level: Double Vanity
Dining room
- Features: Combination
- Level: Combination
- Area: 117 Square Feet
- Dimensions: 13x9
Kitchen
- Area: 255 Square Feet
- Dimensions: 17x15
Living room
- Area: 272 Square Feet
- Dimensions: 17x16
Other
- Features: Office
- Level: Office
- Area: 110 Square Feet
- Dimensions: 11x10
Heating
- Electric, Heat Pump
Cooling
- Central Air, Electric
Appliances
- Included: Built-In Electric Oven, Cooktop, Dishwasher, Disposal, Dryer, Ice Maker, Microwave, Refrigerator, Stainless Steel Appliance(s), Washer
- Laundry: Electric Dryer Hookup, Washer Hookup
Features
- Ceiling Fan(s), Entrance Foyer, Extra Closets, High Ceilings, Open Floorplan, Pantry, Walk-In Closet(s)
- Flooring: Carpet, Laminate, Tile
- Basement: None
- Number of fireplaces: 1
- Fireplace features: Electric
Interior area
- Total structure area: 2,700
- Total interior livable area: 2,700 sqft
- Finished area above ground: 2,700
Property
Parking
- Total spaces: 3
- Parking features: Garage Faces Front
- Attached garage spaces: 3
Features
- Levels: Two
- Stories: 2
- Patio & porch: Patio, Covered, Porch
- Fencing: Back Yard
Lot
- Size: 0.28 Acres
Details
- Parcel number: 063039C L 00700 00001039C
- Special conditions: Standard
Construction
Type & style
- Home type: SingleFamily
- Property subtype: Single Family Residence, Residential
Materials
- Hardboard Siding, Brick, Vinyl Siding
Condition
- New construction: Yes
- Year built: 2026
Utilities & green energy
- Sewer: Public Sewer
- Water: Public
- Utilities for property: Electricity Available, Water Available, Underground Utilities
Community & HOA
Community
- Subdivision: Wellington Fields
HOA
- Has HOA: Yes
- Amenities included: Playground, Sidewalks, Underground Utilities
- Services included: Trash
- HOA fee: $34 monthly
- Second HOA fee: $350 one time
Location
- Region: Clarksville
Financial & listing details
- Price per square foot: $207/sqft
- Annual tax amount: $472
- Date on market: 3/11/2026
- Date available: 06/30/2026
- Electric utility on property: Yes
Price history
| Date | Event | Price |
|---|---|---|
| 6/26/2026 | Sold | $559,900$207/sqft |
Source:  RealTracs MLS as distributed by MLS GRID #3147491 Report a problem RealTracs MLS as distributed by MLS GRID #3147491 Report a problem | ||
| 4/27/2026 | Contingent | $559,900$207/sqft |
Source: RealTracs MLS as distributed by MLS GRID #3147491 Report a problem | ||
| 3/11/2026 | Listed for sale | $559,900$207/sqft |
Source: RealTracs MLS as distributed by MLS GRID #3147491 Report a problem | ||
Public tax history
Tax history is unavailable.
Neighborhood: 37043
Nearby homes
- $589,9005 bd4 ba3.2k sqft238 Low Plains Ln LOT 253, Clarksville, TN 37043New Construction

- $529,9003 bd3 ba2.6k sqft226 Low Plains Ln LOT 250, Clarksville, TN 37043New Construction

- $519,9004 bd3 ba2.5k sqft230 Low Plains Ln LOT 251, Clarksville, TN 37043New Construction

- $549,9004 bd3 ba2.7k sqft222 Low Plains Ln LOT 249, Clarksville, TN 37043Pending
- $579,9004 bd4 ba3.1k sqft218 Low Plains Ln LOT 248, Clarksville, TN 37043New Construction
- $539,9004 bd3 ba2.6k sqft214 Low Plains Ln LOT 247, Clarksville, TN 37043New Construction
- $569,9005 bd3 ba3k sqft210 Low Plains Ln LOT 246, Clarksville, TN 37043New Construction
- $514,900-- bd-- ba2.6k sqft246 Low Plains Ln, Clarksville, TN 37043Off Market
Nearby schools
GreatSchools rating
- NAKirkwood Elementary SchoolGrades: PK-5Distance: 1.6 mi
- 8/10Kirkwood MiddleGrades: 6-8Distance: 1.3 mi
- 7/10Kirkwood HighGrades: 9-12Distance: 1.4 mi
Schools provided by the listing agent
- Elementary: Kirkwood Elementary
- Middle: Kirkwood Middle
- High: Kirkwood High
Source: RealTracs MLS as distributed by MLS GRID. This data may not be complete. We recommend contacting the local school district to confirm school assignments for this home.
Get a cash offer in 3 minutes
Find out how much your home could sell for in as little as 3 minutes with a no-obligation cash offer.
Estimated market value
$560,300
Get a cash offer in 3 minutes
Find out how much your home could sell for in as little as 3 minutes with a no-obligation cash offer.
Estimated market value
$560,300
- Tennessee
- Montgomery County
- Clarksville
- 37043
- 234 Low Plains Ln Lot 252
Nearby cities
Nearby neighborhoods
Nearby zip codes
Other Clarksville Topics
