Welcome to 317 Cardinal Creek in Clarksville, TN, a thoughtfully designed home that blends modern style with everyday comfort in one of the area’s most desirable communities. This well-planned layout offers an open-concept design filled with natural light, carefully selected finishes, and a natural flow between the living, dining, and kitchen spaces, making it ideal for both entertaining and quiet nights in. The kitchen is the centerpiece, featuring sleek cabinetry, quality appliances, and a spacious island perfect for gathering. The primary suite creates a private retreat with a spa-like bath and generous closet space, while the additional bedrooms provide flexibility for guests, a home office, or evolving needs. Step outside to enjoy a peaceful backyard setting suited for relaxing or hosting, all while being conveniently located near shopping, dining, Fort Campbell, and a quick commute to Nashville. 317 Cardinal Creek offers a perfect combination of comfort, design, and location, ready to welcome you home. This home is in the early stages with selections still available. The builder is offering $18,000 in buyer concessions along with a 1% preferred lender credit. Materials are subject to change without notice.
Active
$324,400
317 Cardinal Crk Lot 317, Clarksville, TN 37040
3beds
1,636sqft
Single Family Residence, Residential
Built in 2026
-- sqft lot
$-- Zestimate®
$198/sqft
$37/mo HOA
What's special
Spa-like bathKitchen is the centerpieceCarefully selected finishesSleek cabinetryQuality appliancesGenerous closet space
- 124 days |
- 14 |
- 0 |
Zillow last checked:
Listing updated:
Listed by:
Shanna Dennis 931-305-9301,
Compass Tennessee, LLC 615-475-5616
Source: RealTracs MLS as distributed by MLS GRID,MLS#: 3181035
Facts & features
Interior
Bedrooms & bathrooms
- Bedrooms: 3
- Bathrooms: 3
- Full bathrooms: 2
- 1/2 bathrooms: 1
- Main level bedrooms: 3
Bedroom 1
- Features: Suite
- Level: Suite
Primary bathroom
- Features: Double Vanity
- Level: Double Vanity
Dining room
- Features: Combination
- Level: Combination
Living room
- Features: Combination
- Level: Combination
Heating
- Electric
Cooling
- Central Air, Electric
Appliances
- Included: Electric Oven, Cooktop, Dishwasher, Disposal, Microwave
- Laundry: Electric Dryer Hookup, Washer Hookup
Features
- Ceiling Fan(s), Open Floorplan, Pantry, Walk-In Closet(s), Kitchen Island
- Flooring: Carpet, Laminate, Tile
- Basement: None
- Number of fireplaces: 1
- Fireplace features: Electric
Interior area
- Total structure area: 1,636
- Total interior livable area: 1,636 sqft
- Finished area above ground: 1,636
Property
Parking
- Total spaces: 2
- Parking features: Garage Faces Front
- Attached garage spaces: 2
Features
- Levels: One
- Stories: 2
- Patio & porch: Porch, Covered
Details
- Special conditions: Standard
Construction
Type & style
- Home type: SingleFamily
- Property subtype: Single Family Residence, Residential
Materials
- Brick, Vinyl Siding
- Roof: Shingle
Condition
- New construction: Yes
- Year built: 2026
Utilities & green energy
- Sewer: Public Sewer
- Water: Public
- Utilities for property: Electricity Available, Water Available
Community & HOA
Community
- Subdivision: Cardinal Creek
HOA
- Has HOA: Yes
- HOA fee: $37 monthly
Location
- Region: Clarksville
Financial & listing details
- Price per square foot: $198/sqft
- Annual tax amount: $2,000
- Date on market: 4/22/2026
- Date available: 05/31/2026
- Electric utility on property: Yes
Estimated market value
Not available
Estimated sales range
Not available
Not available
Price history
| Date | Event | Price |
|---|---|---|
| 4/22/2026 | Listed for sale | $324,400$198/sqft |
Source:  RealTracs MLS as distributed by MLS GRID #3181035 Report a problem RealTracs MLS as distributed by MLS GRID #3181035 Report a problem | ||
Public tax history
Tax history is unavailable.
Monthly payment
Est. payment
Payment breakdown
Explore the cost of this home by adjusting the details. Changes won't be saved.Climate risks
Neighborhood: 37040
Nearby schools
GreatSchools rating
- 7/10West Creek Elementary SchoolGrades: PK-5Distance: 1.3 mi
- 5/10Northeast Middle SchoolGrades: 6-8Distance: 2.9 mi
- 5/10Northeast High SchoolGrades: 9-12Distance: 2.8 mi
Schools provided by the listing agent
- Elementary: Pisgah Elementary
- Middle: Northeast Middle
- High: Northeast High School
Source: RealTracs MLS as distributed by MLS GRID. This data may not be complete. We recommend contacting the local school district to confirm school assignments for this home.
- $324,4003 bd3 ba1.6k sqft327 Cardinal Crk LOT 327, Clarksville, TN 37040Sold

- $309,9003 bd3 ba1.6k sqft122 Ralph Ct LOT 216, Clarksville, TN 37040Sold
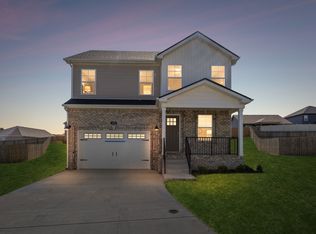
- $382,4005 bd3 ba2.2k sqft319 Cardinal Crk LOT 319, Clarksville, TN 37040New Construction
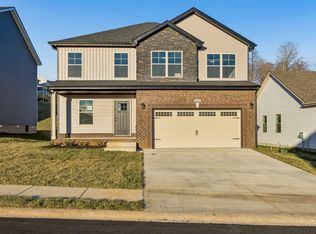
- $479,9005 bd3 ba2.2k sqft349 Hereford Farms LOT 349, Clarksville, TN 37040New Construction

- $324,4003 bd2 ba1.3k sqft325 Cardinal Crk LOT 325, Clarksville, TN 37040Sold
- $319,4003 bd3 ba1.5k sqft347 Cardinal Crk LOT 347, Clarksville, TN 37040Sold
- $447,4005 bd3 ba2.7k sqft794 Carrillo Dr LOT 352, Clarksville, TN 37040New Construction
- $327,9003 bd3 ba1.6k sqft337 Cardinal Crk LOT 337, Clarksville, TN 37040New Construction
A local agent can set up tours, give advice and negotiate with sellers.
A local lender can help you make sure your offer is ready when you are.
Similar homes
- $327,9003 bd3 ba1.6k sqft337 Cardinal Crk Lot 337, Clarksville, TN 37040New Construction

 MLS ID #3239941, Nicole Peterson. RealTracs MLS as distributed by MLS GRID
 - $327,9003 bd3 ba1.6k sqft358 Cardinal Crk Lot 358, Clarksville, TN 37040New Construction
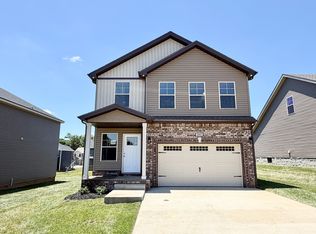 MLS ID #3138377, Nicole Peterson. RealTracs MLS as distributed by MLS GRID
 - $357,9003 bd2 ba1.8k sqft322 Cardinal Crk Lot 322, Clarksville, TN 37040New Construction
 MLS ID #3228762, Shanna Dennis. RealTracs MLS as distributed by MLS GRID
 - $327,9003 bd3 ba1.6k sqft313 Cardinal Crk Lot 313, Clarksville, TN 37040New Construction
 MLS ID #3178453, Nicole Peterson. RealTracs MLS as distributed by MLS GRID
 - $316,9003 bd2 ba1.4k sqft318 Cardinal Crk Lot 318, Clarksville, TN 37040New ConstructionMLS ID #3211610, Ryne Harper. RealTracs MLS as distributed by MLS GRID
- $340,0003 bd2 ba1.8k sqft506 Burgess Ct, Clarksville, TN 37042For SaleMLS ID #3314711, Kasey Lancaster. RealTracs MLS as distributed by MLS GRID
- $336,9003 bd3 ba1.6k sqft349 Cardinal Crk Lot 349, Clarksville, TN 37040New ConstructionMLS ID #3179799, Shanna Dennis. RealTracs MLS as distributed by MLS GRID
- $--3 bd-- ba1.9k sqft3748 Suiter Rd, Clarksville, TN 37040AuctionAuction.com 2
- $--3 bd2 ba1.4k sqft626 Snowshoe Ln, Clarksville, TN 37040AuctionAuction.com 2
- $300,5004 bd3 ba1.9k sqft1111 Fuji Ln, Clarksville, TN 37040For SaleMLS ID #3304714, Stella Ann, SFR, MRP, CRS, ABR. RealTracs MLS as distributed by MLS GRID
- $315,0003 bd3 ba1.4k sqft1176 Cottonwood Dr, Clarksville, TN 37040For SaleMLS ID #3260431, Shannon Wilford. RealTracs MLS as distributed by MLS GRID
- $340,0003 bd3 ba1.5k sqft492 S Halifax Ct Lot 24, Clarksville, TN 37040New ConstructionMLS ID #3500832, Richard Reason Garrett. RealTracs MLS as distributed by MLS GRID
- $340,0003 bd3 ba1.9k sqft1852 Rains Rd, Clarksville, TN 37042For SaleMLS ID #3243201, Melissa Rivera. RealTracs MLS as distributed by MLS GRID
- $336,9003 bd3 ba1.6k sqft361 Cardinal Creek 270 Ardell Dr Lot 361, Clarksville, TN 37040New ConstructionMLS ID #3229033, Rae Gleason. RealTracs MLS as distributed by MLS GRID
- from $330,0003 bd3 ba1.5k sqftEmerald Plan, Cornerstone Reserves, Clarksville, TN 37040New ConstructionVision Home Builders and Concord Realty
- $265,0003 bd2 ba1.5k sqft184 Waterwheel Cir, Clarksville, TN 37042For SaleMLS ID #3520691, Debbie DeLoach. RealTracs MLS as distributed by MLS GRID
- $355,0003 bd3 ba1.7k sqft394 Park Glen Ln Lot 318, Clarksville, TN 37042New ConstructionMLS ID #3511110, Dorothy Havens. RealTracs MLS as distributed by MLS GRID
- $384,9003 bd3 ba2.2k sqft338 Cardinal Crk Lot 338, Clarksville, TN 37040New ConstructionMLS ID #3228752, Shanna Dennis. RealTracs MLS as distributed by MLS GRID
- $370,0003 bd3 ba1.9k sqft307 Lugano Ln, Clarksville, TN 37040For SaleMLS ID #3159780, Amber Horton. RealTracs MLS as distributed by MLS GRID
- $309,9003 bd3 ba1.5k sqft465 Irish Hills Dr, Clarksville, TN 37042For SaleMLS ID #3312386, Chelsea Caldwell. RealTracs MLS as distributed by MLS GRID
