Welcome to Lot 338 Cardinal Creek in Clarksville, TN, where comfort, style, and convenience come together in one exceptional home. Ideally located just minutes from Fort Campbell with easy access to I-24, this beautiful Kerri floor plan offers an open-concept design filled with natural light and thoughtfully selected finishes throughout. Durable laminate flooring flows through the main living areas, while the kitchen showcases granite countertops, a spacious island, cooktop, built-in microwave, wall oven, and ample cabinetry—perfect for both everyday living and entertaining. The private primary suite is conveniently located on the main level and features a large walk-in closet, double vanities, and a spacious tiled shower. Upstairs, you’ll find two additional bedrooms and a generous bonus room offering flexibility for a media space, playroom, or home office. Outside, enjoy a covered back deck overlooking a fully sodded yard, creating the perfect setting for relaxing or hosting guests. The exterior features a timeless combination of brick and Hardie board accents (selections may vary) with vinyl siding for lasting curb appeal. Builder is offering $18,000 in buyer concessions plus an additional 1% preferred lender credit, making this an incredible opportunity you won’t want to miss.
Active
$384,900
338 Cardinal Crk Lot 338, Clarksville, TN 37040
3beds
2,227sqft
Single Family Residence, Residential
Built in 2026
-- sqft lot
$-- Zestimate®
$173/sqft
$40/mo HOA
What's special
Spacious islandSpacious tiled showerBuilt-in microwaveFully sodded yardLarge walk-in closetKitchen showcases granite countertopsAmple cabinetry
- 78 days |
- 12 |
- 0 |
Zillow last checked:
Listing updated:
Listed by:
Shanna Dennis 931-305-9301,
Compass Tennessee, LLC 615-475-5616
Source: RealTracs MLS as distributed by MLS GRID,MLS#: 3228752
Facts & features
Interior
Bedrooms & bathrooms
- Bedrooms: 3
- Bathrooms: 3
- Full bathrooms: 2
- 1/2 bathrooms: 1
- Main level bedrooms: 1
Primary bathroom
- Features: Double Vanity
- Level: Double Vanity
Living room
- Features: Combination
- Level: Combination
Recreation room
- Features: Other
- Level: Other
Heating
- Electric
Cooling
- Electric
Appliances
- Included: Cooktop, Dishwasher, Disposal, Microwave, Stainless Steel Appliance(s)
- Laundry: Electric Dryer Hookup, Washer Hookup
Features
- Kitchen Island
- Flooring: Luxury Vinyl
- Basement: None
- Fireplace features: Living Room
Interior area
- Total structure area: 2,227
- Total interior livable area: 2,227 sqft
- Finished area above ground: 2,227
Property
Parking
- Total spaces: 2
- Parking features: Garage Faces Front
- Attached garage spaces: 2
Features
- Levels: Two
- Stories: 2
- Patio & porch: Deck, Covered, Porch
Lot
- Features: Level
- Topography: Level
Details
- Special conditions: Standard
Construction
Type & style
- Home type: SingleFamily
- Property subtype: Single Family Residence, Residential
Materials
- Hardboard Siding, Brick, Vinyl Siding
- Roof: Shingle
Condition
- New construction: Yes
- Year built: 2026
Utilities & green energy
- Sewer: Public Sewer
- Water: Public
- Utilities for property: Electricity Available, Water Available
Community & HOA
Community
- Subdivision: Cardinal Creek
HOA
- Has HOA: Yes
- Services included: Trash
- HOA fee: $40 monthly
- Second HOA fee: $250 one time
Location
- Region: Clarksville
Financial & listing details
- Price per square foot: $173/sqft
- Annual tax amount: $2,000
- Date on market: 6/2/2026
- Date available: 08/15/2026
- Electric utility on property: Yes
Estimated market value
Not available
Estimated sales range
Not available
Not available
Price history
| Date | Event | Price |
|---|---|---|
| 6/2/2026 | Listed for sale | $384,900$173/sqft |
Source:  RealTracs MLS as distributed by MLS GRID #3228752 Report a problem RealTracs MLS as distributed by MLS GRID #3228752 Report a problem | ||
Public tax history
Tax history is unavailable.
Monthly payment
Est. payment
Payment breakdown
Explore the cost of this home by adjusting the details. Changes won't be saved.Climate risks
Neighborhood: 37040
Getting around
0 / 100
Car-DependentNearby schools
GreatSchools rating
- 7/10West Creek Elementary SchoolGrades: PK-5Distance: 1.3 mi
- 5/10Northeast Middle SchoolGrades: 6-8Distance: 3 mi
- 5/10Northeast High SchoolGrades: 9-12Distance: 2.9 mi
Schools provided by the listing agent
- Elementary: Pisgah Elementary
- Middle: Northeast Middle
- High: Northeast High School
Source: RealTracs MLS as distributed by MLS GRID. This data may not be complete. We recommend contacting the local school district to confirm school assignments for this home.
- $299,9003 bd2 ba1.3k sqft38 Cardinal Crk LOT 38, Clarksville, TN 37042Sold
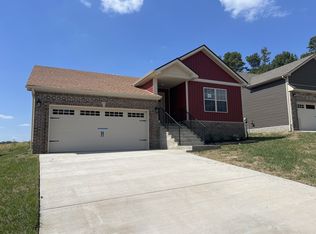
- $344,9003 bd2 ba1.7k sqft334 Cardinal Crk LOT 334, Clarksville, TN 37040New Construction

- $357,9003 bd2 ba1.8k sqft322 Cardinal Crk LOT 322, Clarksville, TN 37040New Construction

- $317,4003 bd2 ba1.3k sqft329 Cardinal Crk LOT 329, Clarksville, TN 37040Sold

- $319,4003 bd3 ba1.5k sqft347 Cardinal Crk LOT 347, Clarksville, TN 37040Sold
- $357,9003 bd2 ba1.8k sqft343 Cardinal Crk LOT 343, Clarksville, TN 37040New Construction
- $319,4003 bd3 ba1.5k sqft216 Billy Goat Ct LOT 326, Clarksville, TN 37040Pending
- $349,9003 bd2 ba1.6k sqft314 Cardinal Crk LOT 314, Clarksville, TN 37040New Construction
A local agent can set up tours, give advice and negotiate with sellers.
A local lender can help you make sure your offer is ready when you are.
Similar homes
- $382,4005 bd3 ba2.2k sqft365 Cardinal Crk Lot 365, Clarksville, TN 37040New Construction

 MLS ID #3138221, Cristen Bell. RealTracs MLS as distributed by MLS GRID
 - $357,9003 bd2 ba1.8k sqft322 Cardinal Crk Lot 322, Clarksville, TN 37040New ConstructionMLS ID #3228762, Shanna Dennis. RealTracs MLS as distributed by MLS GRID
- $340,0003 bd2 ba1.8k sqft506 Burgess Ct, Clarksville, TN 37042For Sale
 MLS ID #3314711, Kasey Lancaster. RealTracs MLS as distributed by MLS GRID
 - $--3 bd2 ba1.4k sqft626 Snowshoe Ln, Clarksville, TN 37040Auction
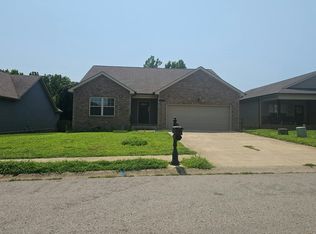 Auction.com 2
 - $336,9003 bd3 ba1.6k sqft349 Cardinal Crk Lot 349, Clarksville, TN 37040New ConstructionMLS ID #3179799, Shanna Dennis. RealTracs MLS as distributed by MLS GRID
- $327,9003 bd3 ba1.6k sqft337 Cardinal Crk Lot 337, Clarksville, TN 37040New ConstructionMLS ID #3239941, Nicole Peterson. RealTracs MLS as distributed by MLS GRID
- $379,9003 bd3 ba2.1k sqft562 Pongracz Way, Clarksville, TN 37042New ConstructionMLS ID #3298418, Kevin Halliday. RealTracs MLS as distributed by MLS GRID
- $324,4003 bd3 ba1.6k sqft317 Cardinal Crk Lot 317, Clarksville, TN 37040New ConstructionMLS ID #3181035, Shanna Dennis. RealTracs MLS as distributed by MLS GRID
- $340,0003 bd3 ba1.5k sqft492 S Halifax Ct Lot 24, Clarksville, TN 37040New ConstructionMLS ID #3500832, Richard Reason Garrett. RealTracs MLS as distributed by MLS GRID
- $409,0005 bd3 ba2.2k sqft506 Danica Dr, Clarksville, TN 37042New ConstructionMLS ID #3251252, Fallon Wright. RealTracs MLS as distributed by MLS GRID
- $316,9003 bd2 ba1.4k sqft318 Cardinal Crk Lot 318, Clarksville, TN 37040New ConstructionMLS ID #3211610, Ryne Harper. RealTracs MLS as distributed by MLS GRID
- $327,9003 bd3 ba1.6k sqft358 Cardinal Crk Lot 358, Clarksville, TN 37040New ConstructionMLS ID #3138377, Nicole Peterson. RealTracs MLS as distributed by MLS GRID
- $479,9005 bd3 ba2.2k sqft349 Hereford Farms Lot 349, Clarksville, TN 37040New ConstructionMLS ID #3220571, Shanna Dennis. RealTracs MLS as distributed by MLS GRID
- $336,9003 bd3 ba1.6k sqft361 Cardinal Creek 270 Ardell Dr Lot 361, Clarksville, TN 37040New ConstructionMLS ID #3229033, Rae Gleason. RealTracs MLS as distributed by MLS GRID
- $380,0005 bd3 ba2.3k sqft375 Barry Dr, Clarksville, TN 37040For SaleMLS ID #3255833, Monty Powers. RealTracs MLS as distributed by MLS GRID
- $447,5003 bd4 ba2.4k sqft276 E Porters Bluff Rd, Clarksville, TN 37040For SaleMLS ID #3279154, Katie Owen, ARM. RealTracs MLS as distributed by MLS GRID
- $377,7503 bd3 ba2k sqft304 Timber Spgs Lot 304, Clarksville, TN 37042New ConstructionMLS ID #3254867, Norma Gann. RealTracs MLS as distributed by MLS GRID
- $--4 bd2 ba1.2k sqft419 Cranklen Cir, Clarksville, TN 37042AuctionAuction.com 2
- $438,9004 bd3 ba2.6k sqft848 Burley Barn Rd, Clarksville, TN 37042New ConstructionMLS ID #3297864, Shannon Heim. RealTracs MLS as distributed by MLS GRID
- $359,9004 bd3 ba1.9k sqft3028 Timberdale Dr Lot 333, Clarksville, TN 37042New ConstructionMLS ID #3298016, Erica Ramos. RealTracs MLS as distributed by MLS GRID
