The Perfect Plan! Fun and Functional! Terrific 2 Story Vaulted Great Room with Eclectic Electric Fireplace with Remote and Clever Office Area Tucked Under the Stairs. Charming, Naturally Lit Combination Dining Room and Chic Cabineted Kitchen Crowned in Granite. Stainless Steel Appliances including Double Oven Range. Outstanding Owner Suite on Main Level Boasts Double Barn Door, Double Vanities, Full Custom Tiled Shower with Bench, and Walk-In Closet. Lovely Water-Resistant Laminate and Tile Flooring Throughout Main Level. Upgraded Cabinetry and Gorgeous Granite Throughout. Covered Deck to Enjoy the Outdoors! Excellent Extra Storage in the Upstairs Hallway and Bonus Room. Buyer Concessions Offered with Full Price Offer. Owner/Agent
Active
$377,750
304 Timber Spgs Lot 304, Clarksville, TN 37042
3beds
2,000sqft
:
Get pre-qualified$2,325/mo
Single Family Residence, Residential
Built in 2026
-- sqft lot
$-- Zestimate®
$189/sqft
$25/mo HOA
What's special
Walk-in closetVaulted great roomDouble vanitiesDouble barn door
- 47 days |
- 16 |
- 0 |
Zillow last checked:
Listing updated:
Listed by:
Norma Gann 931-624-5926,
Coldwell Banker Southern Realty 931-647-3600,
Mandy Gann 931-436-7333,
Coldwell Banker Southern Realty
Source: RealTracs MLS as distributed by MLS GRID,MLS#: 3254867
Facts & features
Interior
Bedrooms & bathrooms
- Bedrooms: 3
- Bathrooms: 3
- Full bathrooms: 2
- 1/2 bathrooms: 1
- Main level bedrooms: 1
Bedroom 1
- Features: Suite
- Level: Suite
- Area: 195 Square Feet
- Dimensions: 15x13
Bedroom 2
- Features: Walk-In Closet(s)
- Level: Walk-In Closet(s)
- Area: 156 Square Feet
- Dimensions: 13x12
Bedroom 3
- Area: 110 Square Feet
- Dimensions: 11x10
Primary bathroom
- Features: Double Vanity
- Level: Double Vanity
Dining room
- Features: Combination
- Level: Combination
- Area: 100 Square Feet
- Dimensions: 10x10
Kitchen
- Features: Pantry
- Level: Pantry
- Area: 100 Square Feet
- Dimensions: 10x10
Living room
- Features: Great Room
- Level: Great Room
- Area: 272 Square Feet
- Dimensions: 17x16
Recreation room
- Features: Other
- Level: Other
- Area: 240 Square Feet
- Dimensions: 16x15
Heating
- Electric, Heat Pump
Cooling
- Ceiling Fan(s), Central Air, Electric
Appliances
- Included: Double Oven, Electric Range, Dishwasher, Disposal, Microwave, Stainless Steel Appliance(s)
- Laundry: Electric Dryer Hookup, Washer Hookup
Features
- Ceiling Fan(s), Open Floorplan
- Flooring: Carpet, Laminate, Tile
- Basement: Crawl Space
- Number of fireplaces: 1
- Fireplace features: Electric
Interior area
- Total structure area: 2,000
- Total interior livable area: 2,000 sqft
- Finished area above ground: 2,000
Video & virtual tour
Property
Parking
- Total spaces: 6
- Parking features: Garage Door Opener, Garage Faces Front, Driveway
- Attached garage spaces: 2
- Uncovered spaces: 4
Features
- Levels: Two
- Stories: 2
- Patio & porch: Deck, Covered
- Has view: Yes
Lot
- Dimensions: 60 x 151 x 61 x 162
- Features: Level
- Topography: Level
Details
- Special conditions: Owner Agent
Construction
Type & style
- Home type: SingleFamily
- Architectural style: Contemporary
- Property subtype: Single Family Residence, Residential
Materials
- Brick, Vinyl Siding
- Roof: Shingle
Condition
- New construction: Yes
- Year built: 2026
Utilities & green energy
- Sewer: Public Sewer
- Water: Public
- Utilities for property: Electricity Available, Water Available, Underground Utilities
Green energy
- Energy efficient items: Windows
- Water conservation: Low-Flow Fixtures
Community & HOA
Community
- Security: Smoke Detector(s)
- Subdivision: Timber Springs
HOA
- Has HOA: Yes
- Amenities included: Sidewalks, Underground Utilities
- Services included: Trash
- HOA fee: $25 monthly
- Second HOA fee: $300 one time
Location
- Region: Clarksville
Financial & listing details
- Price per square foot: $189/sqft
- Annual tax amount: $2,852
- Date on market: 6/30/2026
- Date available: 09/15/2026
- Electric utility on property: Yes
Estimated market value
Not available
Estimated sales range
Not available
Not available
Price history
| Date | Event | Price |
|---|---|---|
| 6/30/2026 | Listed for sale | $377,750$189/sqft |
Source:  RealTracs MLS as distributed by MLS GRID #3254867 Report a problem RealTracs MLS as distributed by MLS GRID #3254867 Report a problem | ||
Public tax history
Tax history is unavailable.
Monthly payment
Est. payment
Payment breakdown
Explore the cost of this home by adjusting the details. Changes won't be saved.Climate risks
Neighborhood: 37042
Nearby schools
GreatSchools rating
- 6/10Pisgah ElementaryGrades: PK-5Distance: 1 mi
- 5/10Northeast Middle SchoolGrades: 6-8Distance: 1.5 mi
- 5/10Northeast High SchoolGrades: 9-12Distance: 1.5 mi
Schools provided by the listing agent
- Elementary: Glenellen Elementary
- Middle: Northeast Middle
- High: Northeast High School
Source: RealTracs MLS as distributed by MLS GRID. This data may not be complete. We recommend contacting the local school district to confirm school assignments for this home.
- $427,400-- bd-- ba-- sqft514 Danica Dr, Clarksville, TN 37042Off Market
- $427,400-- bd-- ba-- sqft510 Danica Dr, Clarksville, TN 37042Off Market
- $409,0005 bd3 ba2.2k sqft506 Danica Dr, Clarksville, TN 37042New Construction

- $410,0005 bd3 ba2.4k sqft518 Danica Dr LOT 326, Clarksville, TN 37042Sold
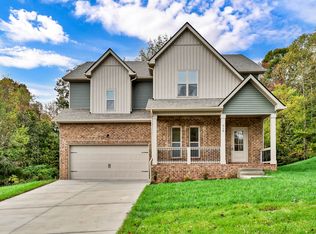
- $410,000-- bd-- ba-- sqft518 Danica Dr, Clarksville, TN 37042Sold
- $390,0003 bd3 ba2.1k sqft3000 Timberdale Dr, Clarksville, TN 37042Coming Soon
- $387,500-- bd-- ba1.9k sqft3004 Timberdale Dr, Clarksville, TN 37042Sold
- $405,0005 bd3 ba2.2k sqft522 Danica Dr, Clarksville, TN 37042Sold
A local agent can set up tours, give advice and negotiate with sellers.
A local lender can help you make sure your offer is ready when you are.
Similar homes
- $379,9003 bd3 ba2.1k sqft562 Pongracz Way, Clarksville, TN 37042New Construction
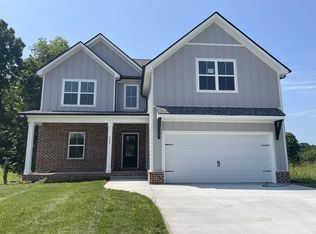
 MLS ID #3298418, Kevin Halliday. RealTracs MLS as distributed by MLS GRID
 - $385,0005 bd3 ba2.2k sqft241 Union Camp Blvd, Clarksville, TN 37042For Sale
 MLS ID #3242416, Karen Legendre. RealTracs MLS as distributed by MLS GRID
 - $375,0004 bd3 ba2.1k sqft2473 Senseney Dr, Clarksville, TN 37042For Sale
 MLS ID #3510218, Desiree Murphy. RealTracs MLS as distributed by MLS GRID
 - $409,0005 bd3 ba2.2k sqft506 Danica Dr, Clarksville, TN 37042New ConstructionMLS ID #3251252, Fallon Wright. RealTracs MLS as distributed by MLS GRID
- $340,0003 bd2 ba1.8k sqft506 Burgess Ct, Clarksville, TN 37042For SaleMLS ID #3314711, Kasey Lancaster. RealTracs MLS as distributed by MLS GRID
- $359,9004 bd3 ba1.9k sqft3028 Timberdale Dr Lot 333, Clarksville, TN 37042New ConstructionMLS ID #3298016, Erica Ramos. RealTracs MLS as distributed by MLS GRID
- $355,0003 bd3 ba1.7k sqft394 Park Glen Ln Lot 318, Clarksville, TN 37042New ConstructionMLS ID #3511110, Dorothy Havens. RealTracs MLS as distributed by MLS GRID
- $375,0003 bd3 ba2.9k sqft3321 Greenspoint Dr, Clarksville, TN 37042For SaleMLS ID #3248207, Neal Campbell. RealTracs MLS as distributed by MLS GRID
- $340,0003 bd3 ba1.9k sqft1852 Rains Rd, Clarksville, TN 37042For SaleMLS ID #3243201, Melissa Rivera. RealTracs MLS as distributed by MLS GRID
- $355,0003 bd3 ba1.8k sqft1227 Iris Glen Dr Lot 91, Clarksville, TN 37042New ConstructionMLS ID #3272080, Dorothy Havens. RealTracs MLS as distributed by MLS GRID
- $--3 bd2 ba1.4k sqft626 Snowshoe Ln, Clarksville, TN 37040AuctionAuction.com 2
- $355,0004 bd3 ba2.1k sqft835 Crestone Ln, Clarksville, TN 37042For SaleMLS ID #3178447, Kayla Gunter. RealTracs MLS as distributed by MLS GRID
- $339,9004 bd2 ba1.7k sqft1240 Fossil Dr, Clarksville, TN 37040New ConstructionMLS ID #3510462, Desiree Murphy. RealTracs MLS as distributed by MLS GRID
- $300,5004 bd3 ba1.9k sqft1111 Fuji Ln, Clarksville, TN 37040For SaleMLS ID #3304714, Stella Ann, SFR, MRP, CRS, ABR. RealTracs MLS as distributed by MLS GRID
- $375,9004 bd3 ba2k sqft97 Sycamore Hl Lot 97, Clarksville, TN 37042New ConstructionMLS ID #3250630, Macie Werley. RealTracs MLS as distributed by MLS GRID
- $--4 bd3 ba1.6k sqft461 Woodtrace Dr, Clarksville, TN 37042AuctionAuction.com 2
- $409,9004 bd3 ba2.2k sqft69 Sycamore Hl Lot 69, Clarksville, TN 37042New ConstructionMLS ID #3512928, Laura Stasko. RealTracs MLS as distributed by MLS GRID
- $364,9003 bd3 ba2k sqft1122 Mary Lu Dr Lot 203, Clarksville, TN 37042New ConstructionMLS ID #3178563, Stephanie Wiggins. RealTracs MLS as distributed by MLS GRID
- $315,0003 bd3 ba2.1k sqft1101 Meachem Dr, Clarksville, TN 37042For SaleMLS ID #3265358, Vivien Perez. RealTracs MLS as distributed by MLS GRID
- $299,0003 bd3 ba1.8k sqft1480 Trainer Rd, Clarksville, TN 37042For SaleMLS ID #3276774, Brittania Nosworthy. RealTracs MLS as distributed by MLS GRID
