$15,000.00 in Seller Consessions!! Design-driven Olivia home just completed, a spacious home perfect for those seeking comfort and convenience. With five bedrooms, 2.5 bathrooms, and a two-car garage, this two-story abode offers ample space to accommodate your entire crew. Step inside and be greeted by a beautiful open living room with cozy shiplap fireplace. The open layout seamlessly flows from the living room into the kitchen and casual dining area, creating an inviting space for entertaining guests or spending quality time with loved ones. Guest room down is also flex or home office / study! There are four additional spacious bedrooms upstairs and a true laundry room! The builder did not waste any space when creating the primary suite - spacious bedroom with tray ceilings, HUGE walk-in shower, soaker tub, double sinks, and a closet the size of a bedroom! Other notable features of the Olivia include a walk-in pantry for storing all your essentials, two-car garage with epoxy flooring, a covered front porch and back deck! Experience comfort, style, and functionality in the Olivia! All information believed to be accurate. Buyer & buyer’s agent to verify all pertinent information. Taxes are an estimate. Closing to be Freedom Title. Builder ID: 42122. Show anytime. Thank you for showing! **Photos are virtually staged**
Active
$382,400
336 Cardinal Crk, Clarksville, TN 37040
5beds
2,097sqft
:
Get pre-qualified$2,355/mo
Single Family Residence, Residential
Built in 2026
-- sqft lot
$-- Zestimate®
$182/sqft
$3/mo HOA
What's special
Cozy shiplap fireplaceTwo-car garageWalk-in pantryCasual dining areaCovered front porchOpen layoutTrue laundry room
- 58 days |
- 132 |
- 20 |
Zillow last checked:
Listing updated:
Listed by:
Desiree Murphy 706-615-7597,
EVOLVE Real Estate, LLC 931-436-0027,
Samantha Williams - Tennessee 270-349-7575,
EVOLVE Real Estate, LLC
Source: RealTracs MLS as distributed by MLS GRID,MLS#: 3223795
Facts & features
Interior
Bedrooms & bathrooms
- Bedrooms: 5
- Bathrooms: 3
- Full bathrooms: 2
- 1/2 bathrooms: 1
- Main level bedrooms: 1
Bedroom 1
- Area: 224 Square Feet
- Dimensions: 16x14
Bedroom 2
- Area: 196 Square Feet
- Dimensions: 14x14
Bedroom 3
- Area: 150 Square Feet
- Dimensions: 15x10
Bedroom 4
- Area: 150 Square Feet
- Dimensions: 15x10
Dining room
- Area: 154 Square Feet
- Dimensions: 14x11
Kitchen
- Area: 182 Square Feet
- Dimensions: 14x13
Living room
- Area: 180 Square Feet
- Dimensions: 15x12
Other
- Features: Bedroom 5
- Level: Bedroom 5
- Area: 150 Square Feet
- Dimensions: 15x10
Other
- Features: Utility Room
- Level: Utility Room
- Area: 56 Square Feet
- Dimensions: 8x7
Heating
- Central
Cooling
- Ceiling Fan(s), Central Air, Electric
Appliances
- Included: Electric Oven, Dishwasher, Microwave
Features
- Ceiling Fan(s)
- Flooring: Carpet, Laminate, Tile
- Basement: Crawl Space
- Number of fireplaces: 1
Interior area
- Total structure area: 2,097
- Total interior livable area: 2,097 sqft
- Finished area above ground: 2,097
Property
Parking
- Total spaces: 2
- Parking features: Garage Door Opener, Garage Faces Front
- Attached garage spaces: 2
Features
- Levels: Two
- Stories: 2
- Patio & porch: Deck, Covered, Porch
Details
- Special conditions: Standard
Construction
Type & style
- Home type: SingleFamily
- Property subtype: Single Family Residence, Residential
Materials
- Brick, Vinyl Siding
Condition
- New construction: Yes
- Year built: 2026
Utilities & green energy
- Sewer: Public Sewer
- Water: Public
- Utilities for property: Electricity Available, Water Available
Community & HOA
Community
- Subdivision: Cardinal Creek
HOA
- Has HOA: Yes
- HOA fee: $37 annually
- Second HOA fee: $400 one time
Location
- Region: Clarksville
Financial & listing details
- Price per square foot: $182/sqft
- Annual tax amount: $1,234
- Date on market: 5/28/2026
- Electric utility on property: Yes
Estimated market value
Not available
Estimated sales range
Not available
Not available
Price history
| Date | Event | Price |
|---|---|---|
| 5/28/2026 | Listed for sale | $382,400$182/sqft |
Source:  RealTracs MLS as distributed by MLS GRID #3223795 Report a problem RealTracs MLS as distributed by MLS GRID #3223795 Report a problem | ||
Public tax history
Tax history is unavailable.
Monthly payment
Est. payment
Payment breakdown
Explore the cost of this home by adjusting the details. Changes won't be saved.Climate risks
Neighborhood: 37040
Nearby schools
GreatSchools rating
- 9/10Rossview Elementary SchoolGrades: PK-5Distance: 4.3 mi
- 7/10Rossview Middle SchoolGrades: 6-8Distance: 4.4 mi
- 8/10Rossview High SchoolGrades: 9-12Distance: 4.5 mi
Schools provided by the listing agent
- Elementary: West Creek Elementary School
- Middle: Northeast Middle
- High: Northeast High School
Source: RealTracs MLS as distributed by MLS GRID. This data may not be complete. We recommend contacting the local school district to confirm school assignments for this home.
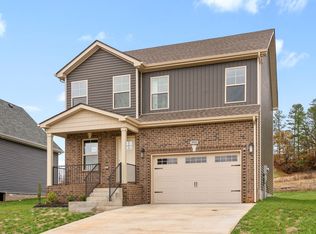
- $309,9003 bd3 ba1.5k sqft189 Cardinal Crk LOT 189, Clarksville, TN 37040Sold
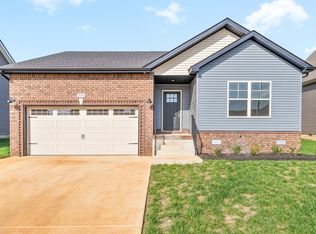
- $307,9003 bd2 ba1.3k sqft184 Cardinal Crk, Clarksville, TN 37040Sold
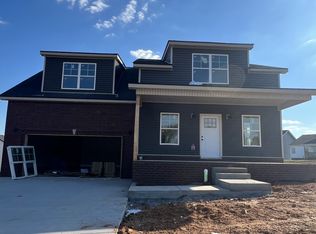
- $387,4003 bd3 ba2.7k sqft252 Cardinal Crk, Clarksville, TN 37040Sold
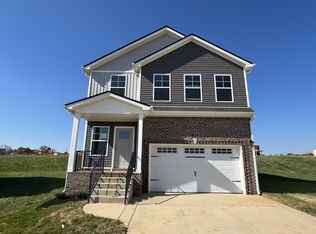
- $309,9003 bd3 ba1.6k sqft215 Cardinal Crk LOT 215, Clarksville, TN 37040Sold
- $307,9003 bd2 ba1.3k sqft222 Cardinal Crk LOT 222, Clarksville, TN 37040Sold
- $309,9003 bd2 ba1.3k sqft220 Cardinal Crk LOT 220, Clarksville, TN 37040Sold
- $329,9003 bd3 ba2k sqft99 Cardinal Crk, Clarksville, TN 37040Sold
- $209,9002 bd3 ba1.3k sqft311 Front Ridge Cir, Clarksville, TN 37040Sold
- $349,9004 bd3 ba1.6k sqft156 Cardinal Crk LOT 156, Clarksville, TN 37040Sold
A local agent can set up tours, give advice and negotiate with sellers.
Similar homes
- $382,4005 bd3 ba2k sqft315 Cardinal Crk Lot 315, Clarksville, TN 37040New Construction
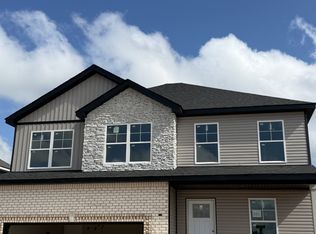
 MLS ID #3178996, Amy Wallace. RealTracs MLS as distributed by MLS GRID
 - $349,9994 bd3 ba2.3k sqft113 Milton Ct, Clarksville, TN 37042For Sale
 MLS ID #3305245, Rob Gallowitz. RealTracs MLS as distributed by MLS GRID
 - $344,9003 bd3 ba1.9k sqft405 Andean Ct, Clarksville, TN 37040For Sale
 MLS ID #3288263, Aly Clifton. RealTracs MLS as distributed by MLS GRID
 - $327,9003 bd3 ba1.6k sqft362 Cardinal Crk Lot 362, Clarksville, TN 37040New Construction
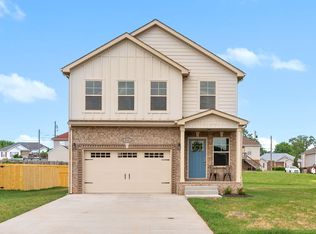 MLS ID #3214071, Desiree Murphy. RealTracs MLS as distributed by MLS GRID
 - $327,9003 bd3 ba1.6k sqft321 Cardinal Crk Lot 321, Clarksville, TN 37040New ConstructionMLS ID #3205798, Amy Wallace. RealTracs MLS as distributed by MLS GRID
- $357,5004 bd3 ba2k sqft1381 Sussex Dr, Clarksville, TN 37042For SaleMLS ID #3305484, Caitlin Grisier. RealTracs MLS as distributed by MLS GRID
- $354,9003 bd3 ba1.9k sqft105 Lucerne Ln, Clarksville, TN 37040For SaleMLS ID #3260117, Kyrstin Frate. RealTracs MLS as distributed by MLS GRID
- $377,5004 bd3 ba2.2k sqft1721 Autumnwood Blvd Lot 1018, Clarksville, TN 37042New ConstructionMLS ID #3251208, Erica Ramos. RealTracs MLS as distributed by MLS GRID
- $395,0005 bd3 ba2.2k sqft578 Pongracz Way Lot 308, Clarksville, TN 37042New ConstructionMLS ID #3255830, Lindy Trovato. RealTracs MLS as distributed by MLS GRID
- $327,9003 bd3 ba1.6k sqft370 Cardinal Crk Lot 370, Clarksville, TN 37040New ConstructionMLS ID #3139134, Desiree Murphy. RealTracs MLS as distributed by MLS GRID
- $329,0003 bd3 ba1.6k sqft2948 Lancelot Ln, Clarksville, TN 37040For SaleMLS ID #3251285, John Montgomery. RealTracs MLS as distributed by MLS GRID
- $379,9004 bd3 ba2k sqft351 Cardinal Crk Lot 351, Clarksville, TN 37040New ConstructionMLS ID #3180892, Alicia Vermiglio. RealTracs MLS as distributed by MLS GRID
- $369,9004 bd3 ba2.1k sqft3748 Windhaven Dr, Clarksville, TN 37040For SaleMLS ID #3245408, Kyrstin Frate. RealTracs MLS as distributed by MLS GRID
- $370,0004 bd3 ba2.3k sqft1037 Harrison Way, Clarksville, TN 37042For SaleMLS ID #3231279, Autumn Faughn. RealTracs MLS as distributed by MLS GRID
- $349,9003 bd2 ba2k sqft386 Pinkston Ct, Clarksville, TN 37040For SaleMLS ID #3214672, Blake Hornbrook. RealTracs MLS as distributed by MLS GRID
- $430,0005 bd4 ba3k sqft1708 Spring Haven Dr, Clarksville, TN 37042For SaleMLS ID #3281024, Lanis Frederick. RealTracs MLS as distributed by MLS GRID
- $380,0003 bd3 ba2.2k sqft767 Banister Dr, Clarksville, TN 37042For SaleMLS ID #3216132, Eric Workman. RealTracs MLS as distributed by MLS GRID
- $336,9003 bd3 ba1.6k sqft304 Cardinal Crk Lot 304, Clarksville, TN 37040New ConstructionMLS ID #3305316, Alicia Vermiglio. RealTracs MLS as distributed by MLS GRID
- $474,9004 bd4 ba2.8k sqft272 Bluebell Dr, Clarksville, TN 37043For SaleMLS ID #3305172, McGarren Jones. RealTracs MLS as distributed by MLS GRID
- $385,0003 bd3 ba2.1k sqft239 Donegal Dr, Clarksville, TN 37042For SaleMLS ID #3233771, Zac Webster. RealTracs MLS as distributed by MLS GRID
