Beautifully maintained 3-bedroom, 2-bath ranch -with a large bonus perfect for a home office, media room, playroom, or guest space! The open-concept layout features vaulted ceilings, abundant natural light, and an eat-in kitchen with stainless steel appliances. The primary suite offers a double vaniety and ample storage. Step outside to enjoy a fully fenced backyard with mature trees and a relaxing deck—ideal for entertaining or unwinding. Additional features include a 2-car attached garage and NO HOA! Conveniently located just minutes from Fort Campbell, shopping, restaurants, schools, and I-24. Move-in ready and offering the perfect combination of comfort, space, and convenience.
Under contract - showing
$299,000
1641 Cedar Springs Cir, Clarksville, TN 37042
3beds
1,665sqft
Single Family Residence, Residential
Built in 2003
0.25 Acres Lot
$-- Zestimate®
$180/sqft
$-- HOA
What's special
Spacious bonus room upstairsOpen-concept layoutAmple storageAbundant natural lightVaulted ceilingsRelaxing deck
- 31 days |
- 285 |
- 23 |
Likely to sell faster than
Zillow last checked:
Listing updated:
Listed by:
Brittany Pace-Raley 774-444-5732,
Benchmark Realty 931-281-6160
Source: RealTracs MLS as distributed by MLS GRID,MLS#: 3298456
Facts & features
Interior
Bedrooms & bathrooms
- Bedrooms: 3
- Bathrooms: 2
- Full bathrooms: 2
- Main level bedrooms: 3
Bedroom 1
- Features: Full Bath
- Level: Full Bath
Bedroom 2
- Features: Extra Large Closet
- Level: Extra Large Closet
Bedroom 3
- Features: Extra Large Closet
- Level: Extra Large Closet
Kitchen
- Features: Eat-in Kitchen
- Level: Eat-in Kitchen
Other
- Features: Utility Room
- Level: Utility Room
Recreation room
- Features: Second Floor
- Level: Second Floor
Heating
- Central
Cooling
- Ceiling Fan(s)
Appliances
- Included: Oven, Range, Dishwasher, Microwave, Refrigerator, Stainless Steel Appliance(s)
- Laundry: Electric Dryer Hookup, Washer Hookup
Features
- Air Filter, Ceiling Fan(s), Entrance Foyer, High Ceilings, Open Floorplan
- Flooring: Carpet, Wood, Tile
- Basement: None
Interior area
- Total structure area: 1,665
- Total interior livable area: 1,665 sqft
- Finished area above ground: 1,665
Property
Parking
- Total spaces: 6
- Parking features: Garage Door Opener, Attached, Driveway
- Attached garage spaces: 2
- Uncovered spaces: 4
Features
- Levels: One
- Stories: 2
- Patio & porch: Deck, Porch
- Fencing: Privacy
Lot
- Size: 0.25 Acres
- Features: Level
- Topography: Level
Details
- Parcel number: 063018L A 03500 00002018L
- Special conditions: Standard
- Other equipment: Air Purifier
Construction
Type & style
- Home type: SingleFamily
- Property subtype: Single Family Residence, Residential
Materials
- Brick, Vinyl Siding
Condition
- New construction: No
- Year built: 2003
Utilities & green energy
- Sewer: Public Sewer
- Water: Public
- Utilities for property: Water Available, Underground Utilities
Community & HOA
Community
- Security: Smoke Detector(s)
- Subdivision: Cedar Springs
HOA
- Has HOA: No
- Amenities included: Underground Utilities
Location
- Region: Clarksville
Financial & listing details
- Price per square foot: $180/sqft
- Tax assessed value: $270,200
- Annual tax amount: $2,040
- Date on market: 7/21/2026
Estimated market value
Not available
Estimated sales range
Not available
Not available
Price history
| Date | Event | Price |
|---|---|---|
| 7/27/2026 | Contingent | $299,000$180/sqft |
Source:  RealTracs MLS as distributed by MLS GRID #3298456 Report a problem RealTracs MLS as distributed by MLS GRID #3298456 Report a problem | ||
| 7/21/2026 | Listed for sale | $299,000-0.3%$180/sqft |
Source: RealTracs MLS as distributed by MLS GRID #3298456 Report a problem | ||
| 7/20/2026 | Listing removed | $300,000$180/sqft |
Source: RealTracs MLS as distributed by MLS GRID #3152792 Report a problem | ||
| 7/7/2026 | Listed for sale | $300,000$180/sqft |
Source: RealTracs MLS as distributed by MLS GRID #3152792 Report a problem | ||
| 6/22/2026 | Listing removed | $1,850$1/sqft |
Source: Zillow Rentals Report a problem | ||
| 6/22/2026 | Contingent | $300,000$180/sqft |
Source: RealTracs MLS as distributed by MLS GRID #3152792 Report a problem | ||
| 6/10/2026 | Price change | $300,000-3.2%$180/sqft |
Source: RealTracs MLS as distributed by MLS GRID #3152792 Report a problem | ||
| 5/19/2026 | Price change | $310,000-1.6%$186/sqft |
Source: RealTracs MLS as distributed by MLS GRID #3152792 Report a problem | ||
| 4/3/2026 | Listed for sale | $315,000+21.2%$189/sqft |
Source: RealTracs MLS as distributed by MLS GRID #3152792 Report a problem | ||
| 4/1/2026 | Listed for rent | $1,850-2.4%$1/sqft |
Source: Zillow Rentals Report a problem | ||
| 3/15/2025 | Listing removed | $1,895$1/sqft |
Source: Zillow Rentals Report a problem | ||
| 2/6/2025 | Listed for rent | $1,895+5.3%$1/sqft |
Source: Zillow Rentals Report a problem | ||
| 7/13/2024 | Listing removed | -- |
Source: Zillow Rentals Report a problem | ||
| 6/27/2024 | Price change | $1,800-5%$1/sqft |
Source: Zillow Rentals Report a problem | ||
| 4/20/2024 | Listed for rent | $1,895$1/sqft |
Source: Zillow Rentals Report a problem | ||
| 1/14/2022 | Sold | $260,000+4.4%$156/sqft |
Source: RealTracs MLS as distributed by MLS GRID #2311169 Report a problem | ||
| 12/10/2021 | Pending sale | $249,000$150/sqft |
Source: RealTracs MLS as distributed by MLS GRID #2311169 Report a problem | ||
| 12/9/2021 | Listed for sale | $249,000$150/sqft |
Source: RealTracs MLS as distributed by MLS GRID #2311169 Report a problem | ||
| 11/28/2021 | Contingent | $249,000$150/sqft |
Source: RealTracs MLS as distributed by MLS GRID #2311169 Report a problem | ||
| 11/25/2021 | Listed for sale | $249,000+59.6%$150/sqft |
Source: RealTracs MLS as distributed by MLS GRID #2311169 Report a problem | ||
| 5/16/2018 | Sold | $156,000+0.6%$94/sqft |
Source: Public Record Report a problem | ||
| 4/6/2018 | Listed for sale | $155,000+10.7%$93/sqft |
Source: Kristin Gwaltney Team Keller Williams Realty #1917538 Report a problem | ||
| 7/11/2008 | Sold | $140,000$84/sqft |
Source: Public Record Report a problem | ||
| 6/15/2008 | Listed for sale | $140,000+25.1%$84/sqft |
Source: Number1Expert #989918 Report a problem | ||
| 1/17/2003 | Sold | $111,950+558.5%$67/sqft |
Source: Public Record Report a problem | ||
| 9/4/2002 | Sold | $17,000$10/sqft |
Source: Public Record Report a problem | ||
Public tax history
| Year | Property taxes | Tax assessment |
|---|---|---|
| 2024 | $2,013 +30.4% | $67,550 +84.7% |
| 2023 | $1,543 | $36,575 |
| 2022 | $1,543 +41.1% | $36,575 |
| 2021 | $1,094 -26.2% | $36,575 -0.9% |
| 2020 | $1,483 +0% | $36,900 |
| 2019 | $1,483 | $36,900 +17.2% |
| 2018 | $1,483 +37.3% | $31,475 -10.5% |
| 2017 | $1,080 -28.8% | $35,175 |
| 2016 | $1,516 | $35,175 |
| 2015 | $1,516 +3.7% | $35,175 |
| 2014 | $1,463 +0.4% | $35,175 +5.8% |
| 2013 | $1,456 0% | $33,250 0% |
| 2011 | $1,456 +6.3% | $33,253 |
| 2010 | $1,370 | $33,253 |
| 2009 | $1,370 | $33,253 |
| 2008 | -- | $33,253 +8.1% |
| 2007 | $1,369 +0% | $30,756 |
| 2006 | $1,368 +7.6% | $30,756 +14.7% |
| 2005 | $1,271 +5.6% | $26,824 |
| 2004 | $1,204 | $26,824 |
| 2002 | $1,204 | $26,824 |
Find assessor info on the county website
Monthly payment
Est. payment
Payment breakdown
Explore the cost of this home by adjusting the details. Changes won't be saved.Climate risks
Neighborhood: 37042
Nearby schools
GreatSchools rating
- 6/10Pisgah ElementaryGrades: PK-5Distance: 0.3 mi
- 5/10Northeast Middle SchoolGrades: 6-8Distance: 1.8 mi
- 5/10Northeast High SchoolGrades: 9-12Distance: 1.6 mi
Schools provided by the listing agent
- Elementary: Pisgah Elementary
- Middle: Northeast Middle
- High: Northeast High School
Source: RealTracs MLS as distributed by MLS GRID. This data may not be complete. We recommend contacting the local school district to confirm school assignments for this home.
- $309,3004 bd3 ba1.9k sqft1645 Cedar Springs Cir, Clarksville, TN 37042Off Market
- $275,1003 bd2 ba1.5k sqft1637 Cedar Springs Cir, Clarksville, TN 37042Off Market

- $308,1003 bd3 ba1.9k sqft1649 Cedar Springs Cir, Clarksville, TN 37042Off Market
- $1,6003 bd2 ba1.6k sqft1633 Cedar Springs Cir, Clarksville, TN 37042For Rent

- $---- bd-- ba-- sqft354 Cedar Springs, Clarksville, TN 37042Off Market
- $260,400-- bd1 ba864 sqft324 Cedar Springs, Clarksville, TN 37042Off Market
- $325,0003 bd2 ba2.1k sqft1571 Barrywood Cir W, Clarksville, TN 37042Sold
- $347,2004 bd3 ba1.9k sqft1887 Sydney Louise Dr, Clarksville, TN 37042Off Market
A local agent can set up tours, give advice and negotiate with sellers.
A local lender can help you make sure your offer is ready when you are.
Similar homes
- $325,0004 bd3 ba2k sqft3512 Teal Dr, Clarksville, TN 37042For Sale
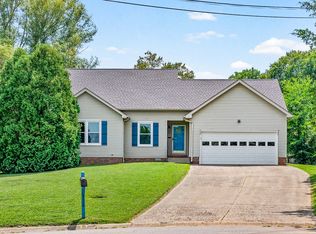
 MLS ID #3513409, Jeri Thurmond. RealTracs MLS as distributed by MLS GRID
 - $340,0004 bd3 ba2.1k sqft1848 Kaitlyn Virginia Ct, Clarksville, TN 37042For Sale
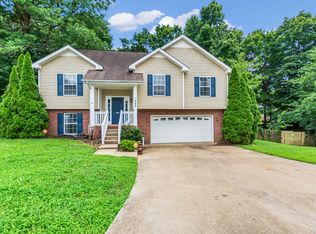 MLS ID #3272091, Susan Hill. RealTracs MLS as distributed by MLS GRID
 - $275,0003 bd2 ba1.4k sqft3449 Loon Dr, Clarksville, TN 37042For Sale
 MLS ID #3305146, Joey Williamson. RealTracs MLS as distributed by MLS GRID
 - $294,0003 bd2 ba1.2k sqft1640 Buchanon Dr, Clarksville, TN 37042For Sale
 MLS ID #3312589, Erica Ramos. RealTracs MLS as distributed by MLS GRID
 - $282,5003 bd2 ba1.4k sqft3827 Man O War Blvd, Clarksville, TN 37042For SaleMLS ID #3270493, Dorothy Havens. RealTracs MLS as distributed by MLS GRID
- $285,0003 bd2 ba1.4k sqft3773 Naples Ct N, Clarksville, TN 37040For SaleMLS ID #3311650, Shannon Wilford. RealTracs MLS as distributed by MLS GRID
- $310,0003 bd2 ba1.6k sqft235 Short St, Clarksville, TN 37042For SaleMLS ID #3333670, Kelsey Greene. RealTracs MLS as distributed by MLS GRID
- $330,0003 bd2 ba1.9k sqft1101 Whitney Dr, Clarksville, TN 37042For SaleMLS ID #3220777, Shannon Wilford. RealTracs MLS as distributed by MLS GRID
- $265,0003 bd2 ba1.2k sqft3722 Misty Way, Clarksville, TN 37042For SaleMLS ID #3219992, Steve Nash. RealTracs MLS as distributed by MLS GRID
- $279,5003 bd3 ba1.4k sqft1445 Buchanon Dr, Clarksville, TN 37042For SaleMLS ID #3283717, Steve Nash. RealTracs MLS as distributed by MLS GRID
- $269,0003 bd2 ba1.2k sqft3230 N Senseney Cir, Clarksville, TN 37042For SaleMLS ID #3305226, Danielle Byrd. RealTracs MLS as distributed by MLS GRID
- $269,5003 bd2 ba1.2k sqft1412 McClardy Rd, Clarksville, TN 37042For SaleMLS ID #3245087, Fonte Chapman. RealTracs MLS as distributed by MLS GRID
- $309,9993 bd3 ba2.1k sqft1778 Broadripple Dr, Clarksville, TN 37042For SaleMLS ID #3167062, Keith Johnson. RealTracs MLS as distributed by MLS GRID
- $319,0003 bd2 ba1.7k sqft1125 Ishee Dr, Clarksville, TN 37042For SaleMLS ID #3309182, Sydney B. Hedrick. RealTracs MLS as distributed by MLS GRID
- $290,0004 bd2 ba1.5k sqft3327 S Senseney Cir, Clarksville, TN 37042For SaleMLS ID #3245379, Luke Baine. RealTracs MLS as distributed by MLS GRID
- $250,0003 bd3 ba1.2k sqft3737 Heather Dr, Clarksville, TN 37042For SaleMLS ID #3316116, John Paul Williams. RealTracs MLS as distributed by MLS GRID
- $291,9003 bd2 ba1.7k sqft614 Cayce Dr, Clarksville, TN 37042For SaleMLS ID #3178299, Alicia Vermiglio. RealTracs MLS as distributed by MLS GRID
- $279,9993 bd2 ba1.3k sqft888 Cindy Jo Ct, Clarksville, TN 37040For SaleMLS ID #3318993, Veronica Grant. RealTracs MLS as distributed by MLS GRID
- $285,0003 bd3 ba1.5k sqft1226 Cobblestone Ln, Clarksville, TN 37042For SaleMLS ID #3311560, Ciera Netherton. RealTracs MLS as distributed by MLS GRID
- $319,9004 bd3 ba2.2k sqft2781 Cascade Dr, Clarksville, TN 37042For SaleMLS ID #3251457, Matthew Eden. RealTracs MLS as distributed by MLS GRID
