Absolutely don't miss out on this exquisite residence nestled in the heart of the city! Impeccably crafted in 2023 with meticulous attention to detail, this two-story home boasts a seamless open-concept floor plan adorned with charming farmhouse trim and finishes. The kitchen is a chef's dream with quartz counters and top-of-the-line stainless steel appliances. Unwind by the living room fireplace, complete with gas logs, and revel in the stylish shiplap accents throughout. The primary suite is a luxurious retreat, featuring a generously-sized walk-in closet. The property also includes a dedicated office space for those who work from home. Step outside onto the covered back deck to enjoy private outdoor moments in your fenced in yard. The convenience extends to the insulated two-car garage, ensuring your comfort in all seasons. This move-in-ready gem is not just a house; it's a testament to modern elegance and thoughtful design.
Closed
$370,000
233 Wade Hampton Ln, Clarksville, TN 37040
4beds
2,168sqft
Single Family Residence, Residential
Built in 2023
0.25 Acres Lot
$371,500 Zestimate®
$171/sqft
$2,184 Estimated rent
Home value
$371,500
$353,000 - $390,000
$2,184/mo
Zestimate® history
Owner options
List your home for rent
$2,184/mo
Rent Zestimate®
Find your next renter with Zillow Rental Manager. Plus, with online applications, you can quickly screen prospective tenants – for free.
$2,184/mo
Rent Zestimate®
Refinance and save
$2,223/mo
Est. payment
Refinancing to a lower rate could help reduce your monthly payments and save thousands over the life of the loan.
$2,223/mo
Est. payment
Explore your selling options
Work with a Zillow partner agent
Leverage their expertise and Zillow's premium Showcase listings to get your home seen by more buyers.
Get startedList with your own agent
Get your home in front of millions of buyers by listing it on Zillow.
Learn how to do itSell it yourself
Take full control of how buyers see your home on Zillow by listing For Sale by Owner (FSBO).
List your homeWhat's special
Modern eleganceQuartz countersGas logs
Zillow last checked:
Listing updated:
Listed by:
Keri Potter 757-575-9385,
Mark Spain Real Estate
Bought with:
Jennifer Bowers, 348420
Redfin
Source: RealTracs MLS as distributed by MLS GRID,MLS#: 2602591
Facts & features
Interior
Bedrooms & bathrooms
- Bedrooms: 4
- Bathrooms: 3
- Full bathrooms: 2
- 1/2 bathrooms: 1
- Main level bedrooms: 1
Bedroom 1
- Features: Dressing Room
- Level: Dressing Room
Bedroom 2
- Features: Extra Large Closet
- Level: Extra Large Closet
Bedroom 3
- Features: Extra Large Closet
- Level: Extra Large Closet
Bedroom 4
- Features: Extra Large Closet
- Level: Extra Large Closet
Bonus room
- Features: Over Garage
- Level: Over Garage
Dining room
- Features: Combination
- Level: Combination
Heating
- Central
Cooling
- Central Air
Appliances
- Included: Dishwasher, Microwave, Refrigerator, Washer, Electric Oven, Electric Range
Features
- Flooring: Laminate, Tile
- Basement: Crawl Space
- Has fireplace: No
Interior area
- Total structure area: 2,168
- Total interior livable area: 2,168 sqft
- Finished area above ground: 2,168
Property
Parking
- Total spaces: 2
- Parking features: Garage Door Opener, Garage Faces Front, Driveway
- Attached garage spaces: 2
- Has uncovered spaces: Yes
Features
- Levels: One
- Stories: 2
- Patio & porch: Patio, Covered, Porch
- Fencing: Back Yard
Lot
- Size: 0.25 Acres
- Features: Sloped
Details
- Parcel number: 063079N F 03200 00012079O
- Special conditions: Standard
Construction
Type & style
- Home type: SingleFamily
- Architectural style: Contemporary
- Property subtype: Single Family Residence, Residential
Materials
- Brick
- Roof: Shingle
Condition
- New construction: No
- Year built: 2023
Utilities & green energy
- Sewer: Public Sewer
- Water: Public
- Utilities for property: Water Available
Community & HOA
Community
- Subdivision: Hampton Hills
HOA
- Has HOA: Yes
- HOA fee: $35 monthly
Location
- Region: Clarksville
Financial & listing details
- Price per square foot: $171/sqft
- Tax assessed value: $389,000
- Annual tax amount: $510
- Date on market: 12/18/2023
Price history
| Date | Event | Price |
|---|---|---|
| 3/6/2024 | Sold | $370,000+0%$171/sqft |
Source:  RealTracs MLS as distributed by MLS GRID #2602591 Report a problem RealTracs MLS as distributed by MLS GRID #2602591 Report a problem | ||
| 2/6/2024 | Pending sale | $369,900$171/sqft |
Source: RealTracs MLS as distributed by MLS GRID #2602591 Report a problem | ||
| 2/2/2024 | Price change | $369,9000%$171/sqft |
Source: RealTracs MLS as distributed by MLS GRID #2602591 Report a problem | ||
| 1/24/2024 | Price change | $370,000-1.3%$171/sqft |
Source: RealTracs MLS as distributed by MLS GRID #2602591 Report a problem | ||
| 1/19/2024 | Price change | $374,8000%$173/sqft |
Source: RealTracs MLS as distributed by MLS GRID #2602591 Report a problem | ||
| 1/15/2024 | Price change | $374,9000%$173/sqft |
Source: RealTracs MLS as distributed by MLS GRID #2602591 Report a problem | ||
| 1/3/2024 | Price change | $375,000-1.3%$173/sqft |
Source: RealTracs MLS as distributed by MLS GRID #2602591 Report a problem | ||
| 12/29/2023 | Price change | $379,9000%$175/sqft |
Source: RealTracs MLS as distributed by MLS GRID #2602591 Report a problem | ||
| 12/18/2023 | Listed for sale | $380,000-5%$175/sqft |
Source: RealTracs MLS as distributed by MLS GRID #2602591 Report a problem | ||
| 5/1/2023 | Listing removed | -- |
Source: RealTracs MLS as distributed by MLS GRID #2447519 Report a problem | ||
| 3/31/2023 | Price change | $399,900+1.3%$184/sqft |
Source: RealTracs MLS as distributed by MLS GRID #2447519 Report a problem | ||
| 3/21/2023 | Price change | $394,900-1.3%$182/sqft |
Source: RealTracs MLS as distributed by MLS GRID #2447519 Report a problem | ||
| 10/9/2022 | Listed for sale | $399,900$184/sqft |
Source: RealTracs MLS as distributed by MLS GRID #2447519 Report a problem | ||
Public tax history
| Year | Property taxes | Tax assessment |
|---|---|---|
| 2024 | $2,898 +17.6% | $97,250 +66.5% |
| 2023 | $2,464 +383.6% | $58,400 |
| 2022 | $510 | $58,400 |
Find assessor info on the county website
Neighborhood: 37040
Nearby homes
- $307,0003 bd2 ba1.4k sqft229 Wade Hampton Ln, Clarksville, TN 37040Sold

- $337,100-- bd-- ba1.8k sqft237 Wade Hampton Ln, Clarksville, TN 37040Off Market
- $289,9003 bd2 ba1.3k sqft225 Wade Hampton Ln LOT 12, Clarksville, TN 37040Sold

- $360,0003 bd3 ba1.8k sqft348 Barry Dr, Clarksville, TN 37040Sold
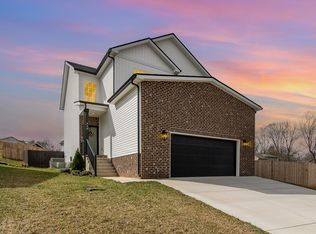
- $393,4004 bd3 ba2.3k sqft228 Wade Hampton LOT 50, Clarksville, TN 37040Off Market
- $60,000-- bd-- ba3.2k sqft221 Wade Hampton Ln, Clarksville, TN 37040Sold
- $360,0004 bd3 ba1.8k sqft224 Wade Hampton Ln LOT 51, Clarksville, TN 37040Sold
- $402,4534 bd3 ba2.5k sqft232 Wade Hampton Ln LOT 49, Clarksville, TN 37040Sold
Nearby schools
GreatSchools rating
- 5/10Norman Smith Elementary SchoolGrades: PK-5Distance: 1.5 mi
- 8/10Montgomery Central Middle SchoolGrades: 6-8Distance: 6.8 mi
- 6/10Montgomery Central High SchoolGrades: 9-12Distance: 6.9 mi
Schools provided by the listing agent
- Elementary: Norman Smith Elementary
- Middle: Montgomery Central Middle
- High: Montgomery Central High
Source: RealTracs MLS as distributed by MLS GRID. This data may not be complete. We recommend contacting the local school district to confirm school assignments for this home.
Get a cash offer in 3 minutes
Find out how much your home could sell for in as little as 3 minutes with a no-obligation cash offer.
Estimated market value
$371,500
Get a cash offer in 3 minutes
Find out how much your home could sell for in as little as 3 minutes with a no-obligation cash offer.
Estimated market value
$371,500
- Tennessee
- Montgomery County
- Clarksville
- 37040
- 233 Wade Hampton Ln
Nearby cities
Nearby neighborhoods
Nearby zip codes
Other Clarksville Topics
