Come see this charming 4 bedroom, 2 and half bathroom ranch home located in the heart of the St. B community zoned for Rossview schools. Home features a large walk out basement and covered deck with an extra landing area great for grilling, entertaining and enjoying the sunset. For those family nights, enjoy watching a movie, or the big game, in the spacious finished den basement. Clean ups are a breeze with a sink area located in the den. Also, makes a great retreat for those stormy nights. Additional basement room can be used as 5th bedroom. Roof was replaced May of 2024, Natural gas water 50 gallon heater was installed August 2025 with a 9 yr P&L warranty. Home Also features leaf guard gutter guards that blocks all leaves in the fall. No back yard neighbors with over a half acre to enjoy. Don't miss your chance to own the home.
Closed
$325,000
1318 Barbara Dr, Clarksville, TN 37043
4beds
2,480sqft
Single Family Residence, Residential
Built in 1992
0.53 Acres Lot
$325,400 Zestimate®
$131/sqft
$2,600 Estimated rent
Home value
$325,400
$309,000 - $342,000
$2,600/mo
Zestimate® history
Owner options
List your home for rent
$2,600/mo
Rent Zestimate®
Find your next renter with Zillow Rental Manager. Plus, with online applications, you can quickly screen prospective tenants – for free.
$2,600/mo
Rent Zestimate®
Refinance and save
$1,935/mo
Est. payment
Refinancing to a lower rate could help reduce your monthly payments and save thousands over the life of the loan.
$1,935/mo
Est. payment
Explore your selling options
Work with a Zillow partner agent
Leverage their expertise and Zillow's premium Showcase listings to get your home seen by more buyers.
Get startedList with your own agent
Get your home in front of millions of buyers by listing it on Zillow.
Learn how to do itSell it yourself
Take full control of how buyers see your home on Zillow by listing For Sale by Owner (FSBO).
List your homeWhat's special
Spacious finished den basementLarge walk out basement
Zillow last checked:
Listing updated:
Listed by:
Brian Mendoza 931-801-6912,
Weichert, Realtors - Home Pros
Bought with:
Kyla Trainor, 349344
ClarksvilleHomeowner.com
Source: RealTracs MLS as distributed by MLS GRID,MLS#: 3143483
Facts & features
Interior
Bedrooms & bathrooms
- Bedrooms: 4
- Bathrooms: 3
- Full bathrooms: 2
- 1/2 bathrooms: 1
- Main level bedrooms: 3
Bedroom 1
- Features: Full Bath
- Level: Full Bath
- Area: 154 Square Feet
- Dimensions: 14x11
Bedroom 2
- Features: Extra Large Closet
- Level: Extra Large Closet
- Area: 121 Square Feet
- Dimensions: 11x11
Bedroom 3
- Features: Extra Large Closet
- Level: Extra Large Closet
- Area: 110 Square Feet
- Dimensions: 11x10
Bedroom 4
- Features: Extra Large Closet
- Level: Extra Large Closet
- Area: 135 Square Feet
- Dimensions: 9x15
Primary bathroom
- Features: Primary Bedroom
- Level: Primary Bedroom
Den
- Features: Separate
- Level: Separate
- Area: 375 Square Feet
- Dimensions: 25x15
Dining room
- Features: Separate
- Level: Separate
- Area: 120 Square Feet
- Dimensions: 12x10
Kitchen
- Features: Eat-in Kitchen
- Level: Eat-in Kitchen
- Area: 192 Square Feet
- Dimensions: 12x16
Living room
- Features: Great Room
- Level: Great Room
- Area: 228 Square Feet
- Dimensions: 12x19
Other
- Features: Bedroom 5
- Level: Bedroom 5
- Area: 130 Square Feet
- Dimensions: 10x13
Heating
- Central, Electric, Natural Gas
Cooling
- Central Air, Electric, Wall/Window Unit(s)
Appliances
- Included: Electric Oven, Electric Range, Dishwasher, Disposal, Microwave, Refrigerator
- Laundry: Electric Dryer Hookup, Washer Hookup
Features
- Ceiling Fan(s), Entrance Foyer, Extra Closets, Smart Thermostat, High Speed Internet
- Flooring: Carpet, Tile
- Basement: Finished,Full
Interior area
- Total structure area: 2,480
- Total interior livable area: 2,480 sqft
- Finished area above ground: 1,246
- Finished area below ground: 1,234
Property
Parking
- Total spaces: 4
- Parking features: Open
- Uncovered spaces: 4
Features
- Levels: Two
- Stories: 1
- Patio & porch: Deck, Covered
- Has view: Yes
- View description: Bluff
Lot
- Size: 0.53 Acres
- Dimensions: 110
- Features: Cleared, Views
- Topography: Cleared,Views
Details
- Additional structures: Storage
- Parcel number: 063065H C 01100 00012065H
- Special conditions: Owner Agent
- Other equipment: Air Purifier, Satellite Dish
Construction
Type & style
- Home type: SingleFamily
- Architectural style: Ranch
- Property subtype: Single Family Residence, Residential
Materials
- Brick, Vinyl Siding, Ducts Professionally Air-Sealed
- Roof: Shingle
Condition
- New construction: No
- Year built: 1992
Utilities & green energy
- Sewer: Public Sewer
- Water: Public
- Utilities for property: Electricity Available, Natural Gas Available, Water Available, Cable Connected
Green energy
- Energy efficient items: Water Heater
Community & HOA
Community
- Security: Carbon Monoxide Detector(s), Smoke Detector(s), Smart Camera(s)/Recording
- Subdivision: Riverside Est -Re-Pl
HOA
- Has HOA: No
Location
- Region: Clarksville
Financial & listing details
- Price per square foot: $131/sqft
- Tax assessed value: $266,300
- Annual tax amount: $1,984
- Date on market: 3/5/2026
- Electric utility on property: Yes
Price history
| Date | Event | Price |
|---|---|---|
| 4/28/2026 | Sold | $325,000-4.4%$131/sqft |
Source:  RealTracs MLS as distributed by MLS GRID #3143483 Report a problem RealTracs MLS as distributed by MLS GRID #3143483 Report a problem | ||
| 4/18/2026 | Contingent | $340,000$137/sqft |
Source: RealTracs MLS as distributed by MLS GRID #3143483 Report a problem | ||
| 3/6/2026 | Listed for sale | $340,000+277.1%$137/sqft |
Source: RealTracs MLS as distributed by MLS GRID #3143483 Report a problem | ||
| 5/31/2016 | Sold | $90,169-8.9%$36/sqft |
Source: RealTracs MLS as distributed by MLS GRID #1682280 Report a problem | ||
| 3/11/2016 | Price change | $99,000-8.3%$40/sqft |
Source: Bob Parks Realty #1682280 Report a problem | ||
| 1/26/2016 | Price change | $108,000-13.6%$44/sqft |
Source: Bob Parks Realty #1682280 Report a problem | ||
| 9/5/2015 | Price change | $125,000-12.6%$50/sqft |
Source: ERA Chappell & Associates Realty #1614947 Report a problem | ||
| 9/4/2015 | Price change | $143,000+6.7%$58/sqft |
Source: ERA Chappell & Associates Realty & Rental #1614947 Report a problem | ||
| 7/30/2015 | Listed for sale | $134,000+3.1%$54/sqft |
Source: ERA Chappell & Associates Realty #1614947 Report a problem | ||
| 3/6/2014 | Sold | $130,000+52.9%$52/sqft |
Source: Public Record Report a problem | ||
| 1/10/2001 | Sold | $85,000+10.4%$34/sqft |
Source: Public Record Report a problem | ||
| 1/1/1996 | Sold | $77,000$31/sqft |
Source: Public Record Report a problem | ||
Public tax history
| Year | Property taxes | Tax assessment |
|---|---|---|
| 2024 | $1,984 +18% | $66,575 +67.1% |
| 2023 | $1,682 | $39,850 |
| 2022 | $1,682 +41% | $39,850 -0.1% |
| 2021 | $1,193 -25.6% | $39,900 |
| 2020 | $1,604 0% | $39,900 |
| 2019 | $1,604 | $39,900 +36.2% |
| 2018 | $1,604 +50.6% | $29,300 -15.5% |
| 2017 | $1,065 -28.8% | $34,675 |
| 2016 | $1,495 | $34,675 +3.6% |
| 2015 | $1,495 +7.4% | $33,475 |
| 2014 | $1,392 -0.2% | $33,475 +5.2% |
| 2013 | $1,394 0% | $31,825 0% |
| 2011 | $1,394 +6.3% | $31,830 |
| 2010 | $1,311 +13.2% | $31,830 +13.2% |
| 2009 | $1,159 | $28,128 |
| 2008 | -- | $28,128 +11.9% |
| 2007 | $1,118 +0% | $25,133 |
| 2006 | $1,118 +8% | $25,133 +15% |
| 2005 | $1,036 +5.6% | $21,852 |
| 2004 | $981 | $21,852 |
| 2002 | $981 | $21,852 +10.3% |
| 2001 | -- | $19,811 -75.2% |
| 2000 | -- | $79,957 |
Find assessor info on the county website
Neighborhood: Willow Bend
Nearby homes
- $275,600-- bd3 ba2.1k sqft1316 Barbara Dr, Clarksville, TN 37043Off Market
- $320,800-- bd2 ba2.3k sqft1190 Willow Ter, Clarksville, TN 37043Off Market
- $315,0003 bd2 ba1.4k sqft1188 Willow Ter, Clarksville, TN 37043For Sale

- $294,7003 bd2 ba1.8k sqft1314 Barbara Dr, Clarksville, TN 37043Off Market
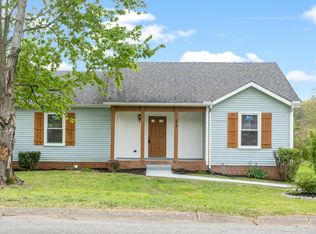
- $274,3003 bd2 ba1.3k sqft1171 Willow Bend Dr, Clarksville, TN 37043Off Market
- $278,200-- bd2 ba1.9k sqft1312 Barbara Dr, Clarksville, TN 37043Off Market
- $283,4003 bd2 ba1.4k sqft1321 Barbara Dr, Clarksville, TN 37043Off Market
- $270,0003 bd2 ba1.3k sqft1319 Barbara Dr, Clarksville, TN 37043Sold
Nearby schools
GreatSchools rating
- 9/10Rossview Elementary SchoolGrades: PK-5Distance: 4.3 mi
- 7/10Rossview Middle SchoolGrades: 6-8Distance: 4.4 mi
- 8/10Rossview High SchoolGrades: 9-12Distance: 4.5 mi
Schools provided by the listing agent
- Elementary: Rossview Elementary
- Middle: Rossview Middle
- High: Rossview High
Source: RealTracs MLS as distributed by MLS GRID. This data may not be complete. We recommend contacting the local school district to confirm school assignments for this home.
Get a cash offer in 3 minutes
Find out how much your home could sell for in as little as 3 minutes with a no-obligation cash offer.
Estimated market value
$325,400
Get a cash offer in 3 minutes
Find out how much your home could sell for in as little as 3 minutes with a no-obligation cash offer.
Estimated market value
$325,400
- Tennessee
- Montgomery County
- Clarksville
- 37043
- Willow Bend
- 1318 Barbara Dr
Nearby cities
Nearby neighborhoods
Nearby zip codes
Other Clarksville Topics
