Great Price. Instant Equity. Fresh Opportunity. Move-In Ready! Welcome home to this beautiful all-brick ranch nestled on a spacious, fully fenced .35-acre lot in the heart of Clarksville. Inside you'll find one level living with original hardwood floors, updated tile flooring, a bright open living space, and a kitchen with stylish cabinetry and plenty of prep space. 3 bedrooms, 1.5 baths, immediate possession, and exceptional value, this home is ready for its next owner. Enjoy room for kids, pets, gardening, or backyard entertaining. Conveniently located just minutes from Publix, Kroger, Liberty Park Marina, Downtown Clarksville, Austin Peay State University, Tennova Healthcare, and dozens of local restaurants and coffee shops. Easy access to Fort Campbell and I-24 makes commuting simple. This one deserves a spot at the top of your list!
Under contract - not showing
$229,000
1347 Gibson Dr, Clarksville, TN 37043
3beds
1,483sqft
Single Family Residence, Residential
Built in 1965
0.35 Acres Lot
$-- Zestimate®
$154/sqft
$-- HOA
What's special
All-brick ranchOne level livingBright open living spaceKitchen with stylish cabinetryPlenty of prep spaceOriginal hardwood floorsUpdated tile flooring
- 31 days |
- 409 |
- 22 |
Zillow last checked:
Listing updated:
Listed by:
Zitlali Mejia 615-506-2285,
eXp Realty 888-519-5113
Source: RealTracs MLS as distributed by MLS GRID,MLS#: 3305309
Facts & features
Interior
Bedrooms & bathrooms
- Bedrooms: 3
- Bathrooms: 2
- Full bathrooms: 1
- 1/2 bathrooms: 1
- Main level bedrooms: 3
Bedroom 1
- Features: Half Bath
- Level: Half Bath
- Area: 156 Square Feet
- Dimensions: 12x13
Bedroom 2
- Area: 132 Square Feet
- Dimensions: 12x11
Bedroom 3
- Area: 120 Square Feet
- Dimensions: 12x10
Primary bathroom
- Features: Ceramic
- Level: Ceramic
Den
- Features: Separate
- Level: Separate
- Area: 273 Square Feet
- Dimensions: 13x21
Dining room
- Features: Combination
- Level: Combination
- Area: 156 Square Feet
- Dimensions: 13x12
Kitchen
- Area: 132 Square Feet
- Dimensions: 12x11
Living room
- Features: Separate
- Level: Separate
- Area: 204 Square Feet
- Dimensions: 17x12
Other
- Features: Utility Room
- Level: Utility Room
Heating
- Central
Cooling
- Central Air
Appliances
- Included: Built-In Electric Oven, Cooktop, Refrigerator
- Laundry: Electric Dryer Hookup, Washer Hookup
Features
- Air Filter, Ceiling Fan(s), High Speed Internet
- Flooring: Wood, Tile
- Basement: Crawl Space
- Has fireplace: No
- Common walls with other units/homes: 2+ Common Walls
Interior area
- Total structure area: 1,483
- Total interior livable area: 1,483 sqft
- Finished area above ground: 1,483
Property
Parking
- Total spaces: 1
- Parking features: Concrete, Driveway
- Uncovered spaces: 1
Features
- Levels: One
- Stories: 1
- Fencing: Full
Lot
- Size: 0.35 Acres
- Features: Level, Private
- Topography: Level,Private
Details
- Parcel number: 063080A B 00500 00012080A
- Special conditions: Standard
- Other equipment: Air Purifier
Construction
Type & style
- Home type: SingleFamily
- Architectural style: Ranch
- Property subtype: Single Family Residence, Residential
- Attached to another structure: Yes
Materials
- Brick
- Roof: Asphalt
Condition
- New construction: No
- Year built: 1965
Utilities & green energy
- Sewer: Public Sewer
- Water: Public
- Utilities for property: Water Available
Community & HOA
Community
- Security: Smoke Detector(s)
- Subdivision: Rogers
HOA
- Has HOA: No
Location
- Region: Clarksville
Financial & listing details
- Price per square foot: $154/sqft
- Tax assessed value: $191,800
- Annual tax amount: $1,448
- Date on market: 7/24/2026
Estimated market value
Not available
Estimated sales range
Not available
Not available
Price history
| Date | Event | Price |
|---|---|---|
| 8/6/2026 | Pending sale | $229,000$154/sqft |
Source:  RealTracs MLS as distributed by MLS GRID #3305309 Report a problem RealTracs MLS as distributed by MLS GRID #3305309 Report a problem | ||
| 7/24/2026 | Listed for sale | $229,000-3.8%$154/sqft |
Source: RealTracs MLS as distributed by MLS GRID #3305309 Report a problem | ||
| 7/22/2026 | Listing removed | $238,000$160/sqft |
Source: eXp Realty #3216662 Report a problem | ||
| 7/16/2026 | Price change | $238,000-2.9%$160/sqft |
Source: RealTracs MLS as distributed by MLS GRID #3216662 Report a problem | ||
| 6/24/2026 | Price change | $245,000-3.9%$165/sqft |
Source: RealTracs MLS as distributed by MLS GRID #3216662 Report a problem | ||
| 6/14/2026 | Price change | $255,000-3.8%$172/sqft |
Source: RealTracs MLS as distributed by MLS GRID #3216662 Report a problem | ||
| 6/3/2026 | Price change | $265,000-1.9%$179/sqft |
Source: RealTracs MLS as distributed by MLS GRID #3216662 Report a problem | ||
| 5/25/2026 | Listing removed | $1,695$1/sqft |
Source: Zillow Rentals Report a problem | ||
| 5/22/2026 | Listed for sale | $270,000+58.8%$182/sqft |
Source: RealTracs MLS as distributed by MLS GRID #3216662 Report a problem | ||
| 5/11/2026 | Price change | $1,695-0.3%$1/sqft |
Source: Zillow Rentals Report a problem | ||
| 5/5/2026 | Price change | $1,700-2.9%$1/sqft |
Source: Zillow Rentals Report a problem | ||
| 4/23/2026 | Listed for rent | $1,750$1/sqft |
Source: Zillow Rentals Report a problem | ||
| 7/18/2025 | Sold | $170,000-18.7%$115/sqft |
Source: RealTracs MLS as distributed by MLS GRID #2887562 Report a problem | ||
| 7/3/2025 | Contingent | $209,000$141/sqft |
Source: RealTracs MLS as distributed by MLS GRID #2887562 Report a problem | ||
| 6/26/2025 | Listed for sale | $209,000$141/sqft |
Source: RealTracs MLS as distributed by MLS GRID #2887562 Report a problem | ||
| 6/21/2025 | Contingent | $209,000$141/sqft |
Source: RealTracs MLS as distributed by MLS GRID #2887562 Report a problem | ||
| 6/4/2025 | Price change | $209,000-20.5%$141/sqft |
Source: RealTracs MLS as distributed by MLS GRID #2887562 Report a problem | ||
| 5/18/2025 | Listed for sale | $262,900$177/sqft |
Source: RealTracs MLS as distributed by MLS GRID #2887562 Report a problem | ||
Public tax history
| Year | Property taxes | Tax assessment |
|---|---|---|
| 2024 | $1,429 +35.4% | $47,950 +91.8% |
| 2023 | $1,055 | $25,000 |
| 2022 | $1,055 +9490.9% | $25,000 +6566.7% |
| 2021 | $11 -98.9% | $375 -98.5% |
| 2020 | $1,005 0% | $25,000 |
| 2019 | $1,005 | $25,000 +129.9% |
| 2018 | $1,005 +61.3% | $10,875 -46.4% |
| 2017 | $623 -28.8% | $20,300 |
| 2016 | $875 | $20,300 -0.1% |
| 2015 | $875 +3.5% | $20,325 |
| 2014 | $845 -8.3% | $20,325 -3.4% |
| 2013 | $922 +0% | $21,050 +0% |
| 2011 | $922 +6.3% | $21,042 |
| 2010 | $867 | $21,042 |
| 2009 | $867 | $21,042 |
| 2008 | -- | $21,042 +8.8% |
| 2007 | $861 +0% | $19,342 |
| 2006 | $861 +7.7% | $19,342 +14.8% |
| 2005 | $799 +10.8% | $16,850 +5% |
| 2004 | $721 | $16,053 |
| 2002 | $721 | $16,053 +6.4% |
| 2001 | -- | $15,088 -75% |
| 2000 | -- | $60,350 |
Find assessor info on the county website
Monthly payment
Est. payment
Payment breakdown
Explore the cost of this home by adjusting the details. Changes won't be saved.Climate risks
Neighborhood: Greenwood
Nearby schools
GreatSchools rating
- 7/10Moore Magnet Elementary SchoolGrades: PK-5Distance: 0.6 mi
- 7/10Richview Middle SchoolGrades: 6-8Distance: 3 mi
- 7/10Clarksville High SchoolGrades: 9-12Distance: 3 mi
Schools provided by the listing agent
- Elementary: Barksdale Elementary
- Middle: Richview Middle
- High: Clarksville High
Source: RealTracs MLS as distributed by MLS GRID. This data may not be complete. We recommend contacting the local school district to confirm school assignments for this home.
- $--4 bd2 ba1.4k sqft1347 Gibson Dr #1, Clarksville, TN 37043Off Market

- $173,900-- bd1 ba1.1k sqft1341 Gibson Dr, Clarksville, TN 37043Off Market
- $267,3003 bd2 ba1.5k sqft1351 Gibson Dr, Clarksville, TN 37043Off Market
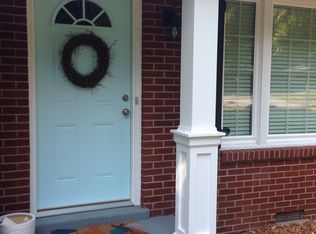
- $204,300-- bd1 ba1.4k sqft1335 Gibson Dr, Clarksville, TN 37043Off Market
- $176,100-- bd1 ba1.2k sqft1346 Gibson Dr, Clarksville, TN 37043Off Market
- $297,0003 bd2 ba1.9k sqft420 Thompkins Ln, Clarksville, TN 37043Sold
- $205,500-- bd-- ba-- sqftThompkins Ln, Clarksville, TN 37043Off Market
- $313,900-- bd-- ba-- sqftThompkins Ln, Clarksville, TN 37043Off Market
A local agent can set up tours, give advice and negotiate with sellers.
A local lender can help you make sure your offer is ready when you are.
Similar homes
- $220,0003 bd2 ba1.1k sqft464 E Thompkins Ln, Clarksville, TN 37043For Sale

 MLS ID #3251379, Courtney Waufle. RealTracs MLS as distributed by MLS GRID
 - $265,0003 bd2 ba1.6k sqft852 Glendale Dr, Clarksville, TN 37043For Sale
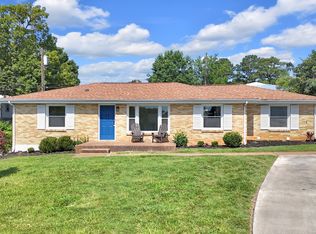 MLS ID #3511010, Rob Gallowitz. RealTracs MLS as distributed by MLS GRID
 - $229,9003 bd1 ba1.3k sqft19 Chestnut Dr, Clarksville, TN 37042For Sale
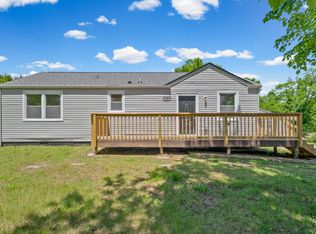 MLS ID #3520512, John Barrs. RealTracs MLS as distributed by MLS GRID
 - $235,0003 bd2 ba1.3k sqft1069 Palmyra Rd, Clarksville, TN 37040For Sale
 MLS ID #3520526, Mark Holleman. RealTracs MLS as distributed by MLS GRID
 - $250,0002 bd2 ba1.5k sqft1866 Harriet Dr, Clarksville, TN 37040For SaleMLS ID #3513211, Cheryle Strong. RealTracs MLS as distributed by MLS GRID
- $230,0003 bd1 ba1.2k sqft6 Sevier St, Clarksville, TN 37042For SaleMLS ID #3309102, Joey Williamson. RealTracs MLS as distributed by MLS GRID
- $245,0003 bd2 ba1.3k sqft2622 Union Hall Rd, Clarksville, TN 37040For SaleMLS ID #3213510, Debra Butts. RealTracs MLS as distributed by MLS GRID
- $239,9003 bd2 ba1.4k sqft18 Dalewood Dr, Clarksville, TN 37042For SaleMLS ID #3288668, Gina Byrd-Biter. RealTracs MLS as distributed by MLS GRID
- $229,9003 bd2 ba1k sqft737 Shelton Cir, Clarksville, TN 37042For SaleMLS ID #3341834, Hannah Price. RealTracs MLS as distributed by MLS GRID
- $265,0003 bd2 ba1.3k sqft130 S Richview Rd, Clarksville, TN 37043For SaleMLS ID #3255951, Jennifer Bowers. RealTracs MLS as distributed by MLS GRID
- $259,9003 bd2 ba1.2k sqft830 Potters Ln, Clarksville, TN 37040For SaleMLS ID #3250395, Rachel Bellamy. RealTracs MLS as distributed by MLS GRID
- $255,0003 bd2 ba1.1k sqft324 Welchwood Dr, Clarksville, TN 37040For SaleMLS ID #3232183, Karen Blick. RealTracs MLS as distributed by MLS GRID
- $239,9003 bd1 ba1k sqft2519 Timberwood Dr, Clarksville, TN 37040For SaleMLS ID #3302541, Susan Durrett Nicholson. RealTracs MLS as distributed by MLS GRID
- $265,0004 bd2 ba2.1k sqft30 Barker St, Clarksville, TN 37040For SaleMLS ID #3520901, Sydney B. Hedrick. RealTracs MLS as distributed by MLS GRID
- $275,5003 bd2 ba1.4k sqft815 Cumberland Dr, Clarksville, TN 37040For SaleMLS ID #3314262, Cody Vondohlen. RealTracs MLS as distributed by MLS GRID
- $300,0003 bd2 ba1.3k sqft266 Denny Rd, Clarksville, TN 37043For SaleMLS ID #3246561, Ginger Fitting. RealTracs MLS as distributed by MLS GRID
- $219,9003 bd2 ba1.1k sqft542 Roselawn Dr, Clarksville, TN 37042For SaleMLS ID #3318446, Stephanie Batson. RealTracs MLS as distributed by MLS GRID
- $269,9003 bd2 ba1.3k sqft927 Crossland Ave, Clarksville, TN 37040For SaleMLS ID #3231780, Drew Lindsey, MBA. RealTracs MLS as distributed by MLS GRID
- $205,0003 bd2 ba832 sqft610 Ford St, Clarksville, TN 37040For SaleMLS ID #3263041, Christina Joy. RealTracs MLS as distributed by MLS GRID
- $260,0003 bd2 ba1.4k sqft16 Donelson Dr, Clarksville, TN 37042For SaleMLS ID #3499525, Kyla Trainor. RealTracs MLS as distributed by MLS GRID
