Experience the perfect blend of modern design and everyday comfort in this thoughtfully designed new construction. The open-concept floor plan is highlighted by soaring ceilings and a stunning floor-to-ceiling fireplace that creates a striking focal point in the main living area while extending into the private primary suite. The spacious primary retreat also features a beautiful walk-in shower, offering a relaxing space to unwind. Filled with natural light and designed with clean architectural lines, this home offers both style and functionality. Conveniently located near Fort Campbell, shopping, dining, and schools. Don't miss the opportunity to make this beautiful new home yours! Still Time for Some Selections!
Active
$321,000
821 Gracey Ave, Clarksville, TN 37040
3beds
1,634sqft
:
Get pre-qualified$1,954/mo
Single Family Residence, Residential
Built in 2026
1 Acres Lot
$-- Zestimate®
$196/sqft
$-- HOA
What's special
Modern designClean architectural linesOpen-concept floor planBeautiful walk-in showerSpacious primary retreatFilled with natural lightStunning floor-to-ceiling fireplace
- 21 days |
- 103 |
- 3 |
Zillow last checked:
Listing updated:
Listed by:
Melissa L. Crabtree 931-802-5466,
Keystone Realty and Management 931-802-5466,
Christina Mickle 931-624-9763,
Keystone Realty and Management
Source: RealTracs MLS as distributed by MLS GRID,MLS#: 3305082
Facts & features
Interior
Bedrooms & bathrooms
- Bedrooms: 3
- Bathrooms: 2
- Full bathrooms: 2
Bedroom 1
- Features: Walk-In Closet(s)
- Level: Walk-In Closet(s)
Bedroom 2
- Features: Extra Large Closet
- Level: Extra Large Closet
Bedroom 3
- Features: Extra Large Closet
- Level: Extra Large Closet
Primary bathroom
- Features: Suite
- Level: Suite
Heating
- Central
Cooling
- Ceiling Fan(s), Central Air, Electric
Appliances
- Included: Oven, Range, Dishwasher, Disposal, Microwave, Refrigerator
- Laundry: Electric Dryer Hookup, Washer Hookup
Features
- Air Filter, Ceiling Fan(s), Extra Closets, High Ceilings, Walk-In Closet(s), High Speed Internet
- Flooring: Carpet, Luxury Vinyl, Tile
- Basement: Crawl Space
- Number of fireplaces: 2
- Fireplace features: Family Room
Interior area
- Total structure area: 1,634
- Total interior livable area: 1,634 sqft
- Finished area above ground: 1,634
Property
Parking
- Total spaces: 1
- Parking features: Attached, Driveway
- Attached garage spaces: 1
- Has uncovered spaces: Yes
Features
- Levels: One
- Stories: 2
- Patio & porch: Deck, Covered, Porch
Lot
- Size: 1 Acres
- Features: Level
- Topography: Level
Details
- Parcel number: 063079D A 02202 00012079D
- Special conditions: Standard
- Other equipment: Air Purifier, Satellite Dish
Construction
Type & style
- Home type: SingleFamily
- Architectural style: Contemporary
- Property subtype: Single Family Residence, Residential
Materials
- Stone, Vinyl Siding
- Roof: Shingle
Condition
- New construction: Yes
- Year built: 2026
Utilities & green energy
- Sewer: Public Sewer
- Water: Public
- Utilities for property: Electricity Available, Water Available, Cable Connected
Community & HOA
Community
- Security: Smoke Detector(s)
- Subdivision: Gracey Avenue Villas Lots 1-5
HOA
- Has HOA: No
Location
- Region: Clarksville
Financial & listing details
- Price per square foot: $196/sqft
- Annual tax amount: $294
- Date on market: 7/23/2026
- Date available: 09/01/2026
- Electric utility on property: Yes
Estimated market value
Not available
Estimated sales range
Not available
Not available
Price history
| Date | Event | Price |
|---|---|---|
| 7/23/2026 | Listed for sale | $321,000+277.6%$196/sqft |
Source:  RealTracs MLS as distributed by MLS GRID #3305082 Report a problem RealTracs MLS as distributed by MLS GRID #3305082 Report a problem | ||
| 12/7/2025 | Listing removed | $85,000$52/sqft |
Source: RealTracs MLS as distributed by MLS GRID #3049224 Report a problem | ||
| 11/20/2025 | Listed for sale | $85,000$52/sqft |
Source: RealTracs MLS as distributed by MLS GRID #3049224 Report a problem | ||
Public tax history
Tax history is unavailable.
Monthly payment
Est. payment
Payment breakdown
Explore the cost of this home by adjusting the details. Changes won't be saved.Climate risks
Neighborhood: Greenwood
Nearby schools
GreatSchools rating
- 5/10Norman Smith Elementary SchoolGrades: PK-5Distance: 0.2 mi
- 7/10Richview Middle SchoolGrades: 6-8Distance: 3.8 mi
- 7/10Clarksville High SchoolGrades: 9-12Distance: 3.9 mi
Schools provided by the listing agent
- Elementary: Norman Smith Elementary
- Middle: Richview Middle
- High: Clarksville High
Source: RealTracs MLS as distributed by MLS GRID. This data may not be complete. We recommend contacting the local school district to confirm school assignments for this home.
- $244,8003 bd2 ba1.7k sqft825 Gracey Ave, Clarksville, TN 37040Off Market
- $171,800-- bd-- ba-- sqft823 Gracey Ave, Clarksville, TN 37040Off Market
- $219,7003 bd2 ba1.1k sqft829 Gracey Ave, Clarksville, TN 37040Off Market
- $321,0003 bd3 ba1.6k sqft811 Gracey Ave LOT 2, Clarksville, TN 37040New Construction
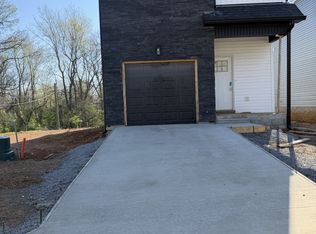
- $162,100-- bd1 ba996 sqft835 Gracey Ave, Clarksville, TN 37040Off Market
- $229,6003 bd2 ba1.4k sqft805 Gracey Ave, Clarksville, TN 37040Off Market
- $77,600-- bd1 ba576 sqft814 Central Ave, Clarksville, TN 37040Off Market
- $129,3002 bd1 ba1k sqft839 Gracey Ave, Clarksville, TN 37040Off Market
A local agent can set up tours, give advice and negotiate with sellers.
A local lender can help you make sure your offer is ready when you are.
Similar homes
- $321,0003 bd3 ba1.6k sqft811 Gracey Ave Lot 2, Clarksville, TN 37040New Construction
 MLS ID #3305256, Taylor Ligon. RealTracs MLS as distributed by MLS GRID
 - $315,0003 bd3 ba1.4k sqft1176 Cottonwood Dr, Clarksville, TN 37040For Sale
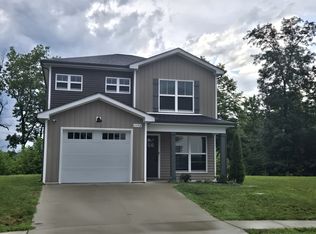 MLS ID #3260431, Shannon Wilford. RealTracs MLS as distributed by MLS GRID
 - $287,5003 bd3 ba1.6k sqft1270 Slayden Cir, Clarksville, TN 37040For Sale
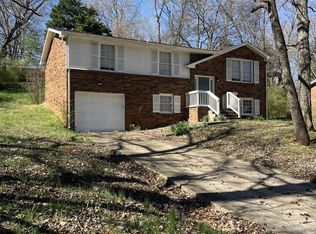 MLS ID #3149032, Bill Boyd. RealTracs MLS as distributed by MLS GRID
 - $339,9004 bd2 ba1.7k sqft1240 Fossil Dr, Clarksville, TN 37040New Construction
 MLS ID #3510462, Desiree Murphy. RealTracs MLS as distributed by MLS GRID
 - $259,9003 bd2 ba1.4k sqft321 Maple Park Dr, Clarksville, TN 37040For SaleMLS ID #3309092, Amanda Nefe. RealTracs MLS as distributed by MLS GRID
- $208,0003 bd2 ba1.3k sqft741 Gracey Ave, Clarksville, TN 37040For SaleMLS ID #3164965, Jacquelyn Scott. RealTracs MLS as distributed by MLS GRID
- $300,0004 bd3 ba1.6k sqft307 Bancroft Dr, Clarksville, TN 37042For SaleMLS ID #3320947, Karla Mullen. RealTracs MLS as distributed by MLS GRID
- $289,0004 bd3 ba1.6k sqft952 Greenwood Ave, Clarksville, TN 37040New ConstructionMLS ID #3070830, Brad VanKirk /Broker/ Realtor. RealTracs MLS as distributed by MLS GRID
- $289,0004 bd3 ba1.6k sqft954 Greenwood Ave, Clarksville, TN 37040New ConstructionMLS ID #3070831, Brad VanKirk /Broker/ Realtor. RealTracs MLS as distributed by MLS GRID
- $380,0005 bd3 ba2.3k sqft375 Barry Dr, Clarksville, TN 37040For SaleMLS ID #3255833, Monty Powers. RealTracs MLS as distributed by MLS GRID
- $349,9003 bd2 ba1.7k sqft344 Cardinal Crk, Clarksville, TN 37040New ConstructionMLS ID #3178934, Kala Wiles-Tennessee. RealTracs MLS as distributed by MLS GRID
- $336,9003 bd3 ba1.6k sqft346 Cardinal Crk, Clarksville, TN 37040New ConstructionMLS ID #3178866, Desiree Murphy. RealTracs MLS as distributed by MLS GRID
- $308,9003 bd2 ba1.3k sqft279 Cardinal Creek Brenda Dr #139, Clarksville, TN 37040New ConstructionMLS ID #3216886, Rae Gleason. RealTracs MLS as distributed by MLS GRID
- $363,9003 bd2 ba1.4k sqft10 Miller Farm Lot 10, Clarksville, TN 37043New ConstructionMLS ID #3311454, Marcia Campbell. RealTracs MLS as distributed by MLS GRID
- $316,9003 bd2 ba1.4k sqft318 Cardinal Crk Lot 318, Clarksville, TN 37040New ConstructionMLS ID #3211610, Ryne Harper. RealTracs MLS as distributed by MLS GRID
- $310,0005 bd3 ba1.8k sqft3764 Cindy Jo Dr N, Clarksville, TN 37040For SaleMLS ID #3248444, Shannon Wilford. RealTracs MLS as distributed by MLS GRID
- $329,9003 bd2 ba1.3k sqft325 Tisha Ct, Clarksville, TN 37042New ConstructionMLS ID #3234850, Jurnee Gillette. eXp Realty
- $352,9003 bd3 ba1.7k sqft3162 E Old Ashland City Rd E Lot 9, Clarksville, TN 37043New ConstructionMLS ID #3297876, Heather M. Eisenmann. RealTracs MLS as distributed by MLS GRID
- $329,9003 bd3 ba1.5k sqft318 Switchgrass Dr Lot 53, Clarksville, TN 37042New ConstructionMLS ID #3320049, Christian Black. RealTracs MLS as distributed by MLS GRID
- $289,0003 bd2 ba1.4k sqft109 Morningside Dr, Clarksville, TN 37042For SaleMLS ID #3301863, April McIntire. RealTracs MLS as distributed by MLS GRID
