Embrace versatility in this 4-bedroom, 2.5-bath home. With one bedroom on the main level offers the perfect space for a home office or guest room, while the upper-level houses three bedrooms, including the spacious primary suite. This thoughtful layout balances privacy and functionality, catering to all your needs. Take a look at the heart of this home where the combination kitchen, living room, and dining room form an expansive, open concept space and spacious pantry, was perfectly designed to maximize storage and accessibility. The seamless transition between luxury vinyl plank (LVP) flooring and elegant tile creates a visually stunning effect and offers durability in high-traffic areas. Exceptional storage solutions with a large crawl space area designed to keep your belongings organized and easily accessible. The backyard, lined with trees, offers a serene and private outdoor space.
Active
$289,000
952 Greenwood Ave, Clarksville, TN 37040
4beds
1,600sqft
Single Family Residence, Residential
Built in 2024
6,534 Square Feet Lot
$-- Zestimate®
$181/sqft
$-- HOA
What's special
Elegant tileSpacious pantryLarge crawl space areaSpacious primary suiteExpansive open concept space
- 242 days
- 81
- 5
Zillow last checked:
Listing updated:
Listed by:
Brad VanKirk /Broker/ Realtor 931-320-0692,
Hospitality Realty & Hometown Property Management 931-203-6600
Source: RealTracs MLS as distributed by MLS GRID,MLS#: 3070830
Facts & features
Interior
Bedrooms & bathrooms
- Bedrooms: 4
- Bathrooms: 3
- Full bathrooms: 2
- 1/2 bathrooms: 1
- Main level bedrooms: 1
Bedroom 1
- Features: Full Bath
- Level: Full Bath
- Area: 143 Square Feet
- Dimensions: 13x11
Bedroom 2
- Area: 144 Square Feet
- Dimensions: 12x12
Bedroom 3
- Area: 130 Square Feet
- Dimensions: 10x13
Bedroom 4
- Area: 120 Square Feet
- Dimensions: 10x12
Primary bathroom
- Features: Primary Bedroom
- Level: Primary Bedroom
Kitchen
- Features: Pantry
- Level: Pantry
- Area: 144 Square Feet
- Dimensions: 12x12
Living room
- Features: Combination
- Level: Combination
- Area: 286 Square Feet
- Dimensions: 13x22
Heating
- Central
Cooling
- Ceiling Fan(s), Central Air
Appliances
- Included: Dishwasher, Microwave, Built-In Electric Oven, Electric Range
- Laundry: Electric Dryer Hookup, Washer Hookup
Features
- Ceiling Fan(s), Entrance Foyer, High Ceilings, Open Floorplan, Pantry, Walk-In Closet(s), High Speed Internet
- Flooring: Tile, Vinyl
- Basement: None,Crawl Space
- Has fireplace: No
Interior area
- Total structure area: 1,600
- Total interior livable area: 1,600 sqft
- Finished area above ground: 1,600
Property
Parking
- Total spaces: 2
- Parking features: Open
- Uncovered spaces: 2
Features
- Levels: One
- Stories: 2
- Patio & porch: Porch, Covered, Deck
Lot
- Size: 6,534 Square Feet
Details
- Parcel number: 063079F D 03000 00012079E
- Special conditions: Standard
- Other equipment: Air Purifier
Construction
Type & style
- Home type: SingleFamily
- Architectural style: Contemporary
- Property subtype: Single Family Residence, Residential
Materials
- Brick
- Roof: Shingle
Condition
- New construction: Yes
- Year built: 2024
Utilities & green energy
- Sewer: Public Sewer
- Water: Public
- Utilities for property: Water Available
Community & HOA
Community
- Security: Smoke Detector(s)
- Subdivision: A&Y Properties Llc Property Greenwood Avenue Lot 1
HOA
- Has HOA: No
Location
- Region: Clarksville
Financial & listing details
- Price per square foot: $181/sqft
- Tax assessed value: $30,000
- Annual tax amount: $103
- Date on market: 1/1/2026
Estimated market value
Not available
Estimated sales range
Not available
Not available
Price history
| Date | Event | Price |
|---|---|---|
| 5/5/2026 | Price change | $289,000-3.3%$181/sqft |
Source:  RealTracs MLS as distributed by MLS GRID #3070830 Report a problem RealTracs MLS as distributed by MLS GRID #3070830 Report a problem | ||
| 2/27/2026 | Price change | $299,000-2%$187/sqft |
Source: RealTracs MLS as distributed by MLS GRID #3070830 Report a problem | ||
| 1/1/2026 | Listed for sale | $305,000$191/sqft |
Source: RealTracs MLS as distributed by MLS GRID #3070830 Report a problem | ||
| 12/20/2025 | Listing removed | $305,000$191/sqft |
Source: RealTracs MLS as distributed by MLS GRID #2750726 Report a problem | ||
| 8/5/2025 | Price change | $305,000-3.1%$191/sqft |
Source: RealTracs MLS as distributed by MLS GRID #2750726 Report a problem | ||
| 2/25/2025 | Price change | $314,900-1.6%$197/sqft |
Source: RealTracs MLS as distributed by MLS GRID #2750726 Report a problem | ||
| 10/22/2024 | Listed for sale | $319,900+741.8%$200/sqft |
Source: RealTracs MLS as distributed by MLS GRID #2750726 Report a problem | ||
| 11/13/2020 | Sold | $38,000+8.6%$24/sqft |
Source: RealTracs MLS as distributed by MLS GRID #2200860 Report a problem | ||
| 10/23/2020 | Listed for sale | $35,000$22/sqft |
Source: CBCMH Cherokee Property Management #2200860 Report a problem | ||
| 7/15/2020 | Listing removed | $35,000$22/sqft |
Source: CBCMH Cherokee Property Management #2158469 Report a problem | ||
| 6/10/2020 | Listed for sale | $35,000$22/sqft |
Source: CBCMH Cherokee Property Management #2158469 Report a problem | ||
Public tax history
| Year | Property taxes | Tax assessment |
|---|---|---|
| 2024 | $224 +116.2% | $7,500 +206.1% |
| 2023 | $103 -55.7% | $2,450 |
| 2022 | $233 +41.3% | $2,450 -55.7% |
| 2021 | $165 -54.4% | $5,525 -38.6% |
| 2020 | $362 -52.3% | $9,000 -52.3% |
| 2019 | $758 | $18,850 +124.4% |
| 2018 | $758 +99% | $8,400 -32.4% |
| 2017 | $381 -28.8% | $12,425 |
| 2016 | $535 +2.2% | $12,425 |
| 2015 | $524 +1.4% | $12,425 |
| 2014 | $517 +24.9% | $12,425 +31.5% |
| 2013 | $414 | $9,450 +0.1% |
| 2011 | $414 +6.3% | $9,441 |
| 2010 | $389 | $9,441 |
| 2009 | $389 | $9,441 |
| 2008 | -- | $9,441 +22.4% |
| 2007 | $343 +0% | $7,711 |
| 2006 | $343 +7.4% | $7,711 +14.4% |
| 2005 | $320 +5.6% | $6,742 |
| 2004 | $303 | $6,742 |
| 2002 | $303 | $6,742 +2.8% |
| 2001 | -- | $6,557 -75% |
| 2000 | -- | $26,227 |
Find assessor info on the county website
Monthly payment
Est. payment
Payment breakdown
Explore the cost of this home by adjusting the details. Changes won't be saved.Climate risks
Neighborhood: Greenwood
Nearby schools
Schools provided by the listing agent
- Elementary: Barksdale Elementary
- Middle: Richview Middle
- High: Clarksville High
Source: RealTracs MLS as distributed by MLS GRID. This data may not be complete. We recommend contacting the local school district to confirm school assignments for this home.
- $199,9002 bd1 ba1k sqft946 Greenwood Ave, Clarksville, TN 37040For Sale

- $215,6004 bd2 ba1.7k sqft956 Greenwood Ave, Clarksville, TN 37040Off Market
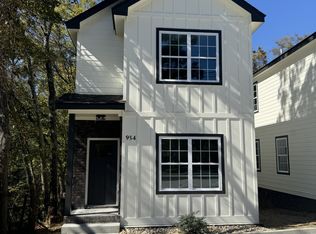
- $289,0004 bd3 ba1.6k sqft954 Greenwood Ave, Clarksville, TN 37040New Construction
- $395,900-- bd3 ba1.9k sqft944 Greenwood Ave, Clarksville, TN 37040Off Market
Similar homes
- $289,0004 bd3 ba1.6k sqft954 Greenwood Ave, Clarksville, TN 37040New Construction
 MLS ID #3070831, Brad VanKirk /Broker/ Realtor. RealTracs MLS as distributed by MLS GRID
 - $315,0003 bd3 ba1.4k sqft1176 Cottonwood Dr, Clarksville, TN 37040For Sale
 MLS ID #3260431, Shannon Wilford. RealTracs MLS as distributed by MLS GRID
 - $260,0003 bd2 ba1.7k sqft9 Proctor Dr, Clarksville, TN 37043For Sale
 MLS ID #3311819, Jenifer Woodbury-Baker. RealTracs MLS as distributed by MLS GRID
 - $275,0004 bd2 ba1.4k sqft641 Cleveland Dr, Clarksville, TN 37042For Sale
 MLS ID #3510622, Jodi Kendall. RealTracs MLS as distributed by MLS GRID
 - $299,0004 bd3 ba1.6k sqft307 Bancroft Dr, Clarksville, TN 37042For SaleMLS ID #3320947, Karla Mullen. RealTracs MLS as distributed by MLS GRID
- $208,0003 bd2 ba1.3k sqft741 Gracey Ave, Clarksville, TN 37040For SaleMLS ID #3164965, Jacquelyn Scott. RealTracs MLS as distributed by MLS GRID
- $285,0003 bd2 ba1.2k sqft2627 Scott Dr Lot 209, Clarksville, TN 37042New ConstructionMLS ID #3138511, Jessie Knight. RealTracs MLS as distributed by MLS GRID
- $380,0005 bd3 ba2.3k sqft375 Barry Dr, Clarksville, TN 37040For SaleMLS ID #3255833, Monty Powers. RealTracs MLS as distributed by MLS GRID
- $269,0003 bd3 ba1.6k sqft414B Oak St, Clarksville, TN 37042For SaleMLS ID #3243711, Shelly Holladay. RealTracs MLS as distributed by MLS GRID
- $285,0003 bd2 ba1.2k sqft1166 Tybee Dr Lot 112, Clarksville, TN 37042New ConstructionMLS ID #3318939, Tanya Shannon. RealTracs MLS as distributed by MLS GRID
- $289,0005 bd3 ba2.1k sqft166 Kirby Dr, Clarksville, TN 37042For SaleMLS ID #3230606, Karen Albright. RealTracs MLS as distributed by MLS GRID
- $305,0003 bd2 ba1.4k sqft1162 Tybee Dr Lot 113, Clarksville, TN 37042New ConstructionMLS ID #3318935, Tanya Shannon. RealTracs MLS as distributed by MLS GRID
- $310,0005 bd3 ba1.8k sqft3764 Cindy Jo Dr N, Clarksville, TN 37040For SaleMLS ID #3248444, Shannon Wilford. RealTracs MLS as distributed by MLS GRID
- $300,0003 bd3 ba1.5k sqft2619 Scott Dr Lot 210, Clarksville, TN 37042New ConstructionMLS ID #3138514, Jessie Knight. RealTracs MLS as distributed by MLS GRID
- $305,0003 bd2 ba1.4k sqft1158 Tybee Dr Lot 114, Clarksville, TN 37042New ConstructionMLS ID #3318910, Tanya Shannon. RealTracs MLS as distributed by MLS GRID
- $284,0003 bd3 ba1.5k sqft2013 Rosemary Dr, Clarksville, TN 37042For SaleMLS ID #3305184, Michael Connerth. RealTracs MLS as distributed by MLS GRID
- $336,5003 bd3 ba1.6k sqft624 Southern Pass Run Lot 53, Clarksville, TN 37043New ConstructionMLS ID #3527231, Jon M. Vaughn. RealTracs MLS as distributed by MLS GRID
- $259,0003 bd2 ba1.4k sqft204 Morningside Dr, Clarksville, TN 37042For SaleMLS ID #3159914, Brad VanKirk /Broker/ Realtor. RealTracs MLS as distributed by MLS GRID
- $344,9003 bd3 ba1.9k sqft405 Andean Ct, Clarksville, TN 37040For SaleMLS ID #3288263, Aly Clifton. RealTracs MLS as distributed by MLS GRID
- $265,0003 bd2 ba1.3k sqft136 Waterwheel Cir, Clarksville, TN 37042For SaleMLS ID #3499528, Marie Nino-Dueñas. RealTracs MLS as distributed by MLS GRID
