Situated on 1.5 acres, this charming 3 bed, 2 bath home offers plenty of space both inside and out. The primary bedroom is conveniently located on the main level, with a fully finished basement providing additional living and entertaining space. Outside, you’ll find a spacious fenced-in yard with no back yard neighbors, offering plenty of privacy. The impressive 30x30 detached shop features 12-foot ceilings, electricity, and a covered patio, making it perfect for hobbies, storage, or a workshop. Enjoy peaceful surroundings, a welcoming covered front porch, and room to spread out both indoors and outdoors! Seller offering paint and carpet allowance.
Active
$545,000
371 Iron Workers Rd, Clarksville, TN 37043
3beds
2,102sqft
Single Family Residence, Residential
Built in 1986
1.49 Acres Lot
$-- Zestimate®
$259/sqft
$-- HOA
What's special
Plenty of privacyPeaceful surroundingsWelcoming covered front porch
- 4 days
- 387
- 36
Likely to sell faster than
Zillow last checked:
Listing updated:
Listed by:
Brittni Beard 615-319-4963,
Compass RE dba Compass Clarksville 931-552-7070
Source: RealTracs MLS as distributed by MLS GRID,MLS#: 3635821
Facts & features
Interior
Bedrooms & bathrooms
- Bedrooms: 3
- Bathrooms: 2
- Full bathrooms: 2
- Main level bedrooms: 1
Bedroom 1
- Features: Suite
- Area: 221 Square Feet
- Dimensions: 13x17
Bedroom 2
- Features: Walk-In Closet(s)
- Area: 180 Square Feet
- Dimensions: 12x15
Bedroom 3
- Features: Extra Large Closet
- Area: 156 Square Feet
- Dimensions: 12x13
Primary bathroom
- Features: Suite
Kitchen
- Features: Eat-in Kitchen
- Area: 288 Square Feet
- Dimensions: 12x24
Living room
- Features: Great Room
- Area: 308 Square Feet
- Dimensions: 14x22
Recreation room
- Features: Basement Level
- Level: Basement
- Area: 221 Square Feet
- Dimensions: 13x17
Heating
- Electric, Heat Pump
Cooling
- Central Air, Electric
Appliances
- Included: Electric Oven, Electric Range, Dishwasher, Microwave, Refrigerator, Stainless Steel Appliance(s)
- Laundry: Electric Dryer Hookup, Washer Hookup
Features
- Air Filter, Ceiling Fan(s), Extra Closets, Smart Thermostat, Walk-In Closet(s)
- Flooring: Carpet, Wood, Tile, Vinyl
- Basement: Finished
- Number of fireplaces: 1
- Fireplace features: Living Room, Wood Burning
Interior area
- Total structure area: 2,102
- Total interior livable area: 2,102 sqft
- Finished area above ground: 1,622
- Finished area below ground: 480
Property
Parking
- Total spaces: 1
- Parking features: Basement, Concrete, Driveway
- Attached garage spaces: 1
- Has uncovered spaces: Yes
Features
- Levels: Three Or More
- Stories: 2
- Patio & porch: Patio, Covered, Porch
- Fencing: Back Yard
Lot
- Size: 1.49 Acres
Details
- Additional structures: Storage
- Parcel number: 063105 11601 00010105
- Special conditions: Standard
- Other equipment: Air Purifier
Construction
Type & style
- Home type: SingleFamily
- Architectural style: Cape Cod
- Property subtype: Single Family Residence, Residential
Materials
- Vinyl Siding
- Roof: Other
Condition
- New construction: No
- Year built: 1986
Utilities & green energy
- Sewer: Septic Tank
- Water: Public
- Utilities for property: Electricity Available, Water Available
Community & HOA
Community
- Security: Carbon Monoxide Detector(s), Smoke Detector(s)
- Subdivision: Rural
HOA
- Has HOA: No
Location
- Region: Clarksville
Financial & listing details
- Price per square foot: $259/sqft
- Tax assessed value: $400,900
- Annual tax amount: $2,105
- Date on market: 11/12/2026
- Electric utility on property: Yes
Estimated market value
Not available
Estimated sales range
Not available
Not available
Price history
| Date | Event | Price |
|---|---|---|
| 11/12/2026 | Listed for sale | $545,000+150%$259/sqft |
Source:  RealTracs MLS as distributed by MLS GRID #3635821 Report a problem | ||
| 12/20/2017 | Sold | $218,000+17.8%$104/sqft |
Source: Public Record Report a problem | ||
| 9/1/2017 | Sold | $185,000+2.8%$88/sqft |
Source: Public Record Report a problem | ||
| 5/28/2009 | Sold | $180,000-6.5%$86/sqft |
Source: Public Record Report a problem | ||
| 3/5/2009 | Price change | $192,500-3.7%$92/sqft |
Source: Prudential Real Estate #1015096 Report a problem | ||
| 9/17/2008 | Listed for sale | $199,900+50.3%$95/sqft |
Source: Prudential Real Estate #1015096 Report a problem | ||
| 5/18/2001 | Sold | $133,000$63/sqft |
Source: Public Record Report a problem | ||
Public tax history
| Year | Property taxes | Tax assessment |
|---|---|---|
| 2024 | $2,105 +30.2% | $100,225 +85.4% |
| 2023 | $1,616 +8.2% | $54,050 |
| 2022 | $1,494 +0% | $54,050 +8.2% |
| 2021 | $1,494 | $49,975 |
| 2020 | -- | $49,975 |
| 2019 | $1,494 | $49,975 +55.6% |
| 2018 | $1,494 +34.5% | $32,125 -11.2% |
| 2017 | $1,111 | $36,175 |
| 2016 | $1,111 | $36,175 |
| 2015 | $1,111 +3.2% | $36,175 |
| 2014 | $1,076 +16.2% | $36,175 +22.7% |
| 2013 | $926 +0.1% | $29,475 +0% |
| 2011 | $925 +9% | $29,474 |
| 2010 | $849 | $29,474 |
| 2009 | $849 | $29,474 |
| 2008 | -- | $29,474 +11.7% |
| 2007 | $829 | $26,398 |
| 2006 | $829 +11.2% | $26,398 +14.7% |
| 2005 | $746 +11.3% | $23,013 |
| 2004 | $670 | $23,013 |
| 2002 | $670 | $23,013 +11.4% |
| 2001 | -- | $20,662 -72.6% |
| 2000 | -- | $75,380 |
Find assessor info on the county website
Monthly payment
Est. payment
Payment breakdown
Explore the cost of this home by adjusting the details. Changes won't be saved.Climate risks
Neighborhood: 37043
Nearby schools
Schools provided by the listing agent
- Elementary: Carmel Elementary
- Middle: Richview Middle
- High: Clarksville High
Source: RealTracs MLS as distributed by MLS GRID. This data may not be complete. We recommend contacting the local school district to confirm school assignments for this home.
- $424,600-- bd2 ba1.8k sqft361 Iron Workers Rd, Clarksville, TN 37043Off Market
- $555,9003 bd2 ba2.1k sqft379 Iron Workers Rd, Clarksville, TN 37043Off Market
- $343,900-- bd2 ba1.7k sqft362 Iron Workers Rd, Clarksville, TN 37043Off Market
- $385,700-- bd2 ba1.7k sqft358 Iron Workers Rd, Clarksville, TN 37043Off Market
Similar homes
- $525,0003 bd3 ba2.1k sqft366 Iron Workers Rd, Clarksville, TN 37043For Sale
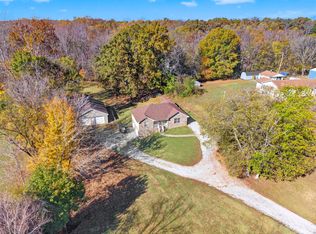
 MLS ID #3634160, Marie Nino-Dueñas. RealTracs MLS as distributed by MLS GRID
- $344,0003 bd3 ba2.2k sqft309 Ivy Bend Cir, Clarksville, TN 37043For Sale
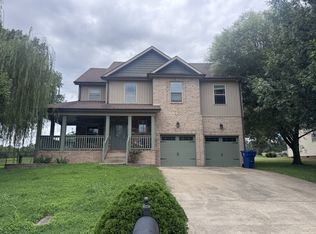 MLS ID #3545605, April McIntire. RealTracs MLS as distributed by MLS GRID
- $--3 bd2 ba2k sqft140 Lyme Dr, Clarksville, TN 37043Auction
 Auction.com 1
- $560,0004 bd4 ba3k sqft215 Avignon Way, Clarksville, TN 37043For Sale
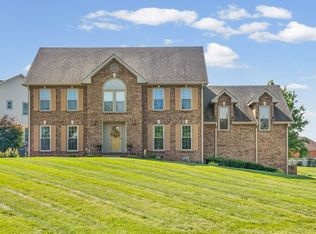 MLS ID #3633998, Lanis Frederick. RealTracs MLS as distributed by MLS GRID
- $499,9994 bd3 ba2.5k sqft1072 Chagford Dr, Clarksville, TN 37043For SaleMLS ID #3634831, Jennifer Alston. RealTracs MLS as distributed by MLS GRID
- $550,0005 bd3 ba2.5k sqft4244 Sango Rd, Clarksville, TN 37043For SaleMLS ID #3546655, Tiffany Klusacek - MRP, SRS. RealTracs MLS as distributed by MLS GRID
- $515,0004 bd4 ba3k sqft4200 Trough Springs Rd, Adams, TN 37010For SaleMLS ID #3634038, Sydney B. Hedrick. RealTracs MLS as distributed by MLS GRID
- $535,0004 bd3 ba2.5k sqft1131 Chagford Dr, Clarksville, TN 37043For SaleMLS ID #3626252, Zac Webster. RealTracs MLS as distributed by MLS GRID
- $569,9003 bd4 ba2.9k sqft3176 Austin Brian Ct, Clarksville, TN 37043For SaleMLS ID #3612479, Laura Stasko. RealTracs MLS as distributed by MLS GRID
- $475,0004 bd3 ba2.4k sqft1109 Pavilion Way, Clarksville, TN 37043For SaleMLS ID #3603612, Gary Ashton. RealTracs MLS as distributed by MLS GRID
- $370,0003 bd2 ba1.7k sqft4460 Ashland City Rd, Clarksville, TN 37043For SaleMLS ID #3627412, Jimmy Terry. RealTracs MLS as distributed by MLS GRID
- $465,0003 bd3 ba2.1k sqft760 Jersey Dr, Clarksville, TN 37043For SaleMLS ID #3633422, Rita Knight. RealTracs MLS as distributed by MLS GRID
- $415,0003 bd2 ba1.9k sqft402 Walkaway Ct, Clarksville, TN 37043For SaleMLS ID #3633485, Kathy Littleton, REALTOR®. RealTracs MLS as distributed by MLS GRID
- $439,0003 bd3 ba2.1k sqft1217 Fieldcrest Ln, Clarksville, TN 37043For SaleMLS ID #3619707, Verna (Tootie) Louie. RealTracs MLS as distributed by MLS GRID
- $394,9003 bd3 ba2.3k sqft3332 Victoria Ct, Clarksville, TN 37043For SaleMLS ID #3632639, Ben Stanley. RealTracs MLS as distributed by MLS GRID
- $469,9003 bd2 ba2.2k sqft3298 Dabney Ln, Clarksville, TN 37043For SaleMLS ID #3542442, Lesa Capps. RealTracs MLS as distributed by MLS GRID
- $495,0004 bd3 ba2.7k sqft3368 Shetland Way, Clarksville, TN 37043For SaleMLS ID #3612307, Tammy Higgins. RealTracs MLS as distributed by MLS GRID
- $515,0004 bd3 ba2.6k sqft525 Bowden Dr, Clarksville, TN 37043For SaleMLS ID #3255061, Brandon Easton. RealTracs MLS as distributed by MLS GRID
- $424,9004 bd3 ba2.4k sqft301 Ivy Bend Cir, Clarksville, TN 37043For SaleMLS ID #3336041, Jayme Morse. RealTracs MLS as distributed by MLS GRID
- $500,0003 bd2 ba1.8k sqft816 Jersey Dr, Clarksville, TN 37043For SaleMLS ID #3631308, Steve Nash. RealTracs MLS as distributed by MLS GRID
