Some homes are best appreciated in person. This is one of them.
With over 2,000 square feet, three full bathrooms and a layout that offers both open gathering spaces and quiet places to retreat, this thoughtfully updated home has more to offer than a quick scroll can capture.
Natural light fills the main level through Andersen replacement windows with a transferable lifetime warranty, highlighting vaulted ceilings, a gas fireplace and an updated kitchen with painted cabinetry, butcher block countertops, a farmhouse sink, stainless steel appliances and a new rear sliding door off the dining room leading to the deck.
The finished lower level is one of the home’s most versatile spaces. Because it’s primarily below grade, it offers a quieter, more private setting with a second living area, full bath, laundry room and direct garage access.
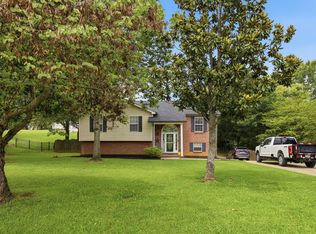
Outside, the fully fenced backyard is already established with elderberry, blueberry, serviceberry, forsythia and butterfly bushes, creating a landscape that’s as enjoyable today as it will be for years to come.
Thoughtful updates, flexible living spaces and an established Sango setting come together in a home that’s ready for its next chapter. Come see what makes it so easy to appreciate in person.
Active
Price cut: $1K (8/1)
$368,900
3418 Poplar Hl, Clarksville, TN 37043
3beds
2,085sqft
:
Get pre-qualified$2,254/mo
Single Family Residence, Residential
Built in 2000
0.28 Acres Lot
$-- Zestimate®
$177/sqft
$8/mo HOA
What's special
Gas fireplaceFinished lower levelFully fenced backyardStainless steel appliancesFlexible living spacesFarmhouse sinkUpdated kitchen
- 31 days |
- 360 |
- 26 |
Likely to sell faster than
Zillow last checked:
Listing updated:
Listed by:
Jennifer Murphy 740-506-4430,
EVOLVE Real Estate, LLC 931-436-0027
Source: RealTracs MLS as distributed by MLS GRID,MLS#: 3260461
Facts & features
Interior
Bedrooms & bathrooms
- Bedrooms: 3
- Bathrooms: 3
- Full bathrooms: 3
- Main level bedrooms: 3
Bedroom 1
- Features: Walk-In Closet(s)
- Level: Walk-In Closet(s)
- Area: 192 Square Feet
- Dimensions: 12x16
Bedroom 2
- Area: 121 Square Feet
- Dimensions: 11x11
Bedroom 3
- Area: 110 Square Feet
- Dimensions: 10x11
Primary bathroom
- Features: Primary Bedroom
- Level: Primary Bedroom
Dining room
- Area: 150 Square Feet
- Dimensions: 10x15
Kitchen
- Area: 140 Square Feet
- Dimensions: 10x14
Living room
- Area: 420 Square Feet
- Dimensions: 15x28
Recreation room
- Features: Basement Level
- Level: Basement Level
- Area: 420 Square Feet
- Dimensions: 15x28
Heating
- Central, Electric, Natural Gas
Cooling
- Central Air
Appliances
- Included: Oven, Dishwasher, Dryer, Refrigerator, Stainless Steel Appliance(s), Washer
Features
- High Speed Internet
- Flooring: Carpet, Luxury Vinyl, Tile
- Basement: Finished
- Fireplace features: Family Room, Gas
Interior area
- Total structure area: 2,085
- Total interior livable area: 2,085 sqft
- Finished area above ground: 2,085
Property
Parking
- Total spaces: 2
- Parking features: Garage Faces Front
- Attached garage spaces: 2
Features
- Levels: One
- Stories: 2
- Fencing: Back Yard
Lot
- Size: 0.28 Acres
Details
- Parcel number: 063087G D 00300 00011087G
- Special conditions: Standard
Construction
Type & style
- Home type: SingleFamily
- Architectural style: Raised Ranch
- Property subtype: Single Family Residence, Residential
Materials
- Brick, Vinyl Siding
Condition
- New construction: No
- Year built: 2000
Utilities & green energy
- Sewer: Public Sewer
- Water: Public
- Utilities for property: Electricity Available, Natural Gas Available, Water Available
Community & HOA
Community
- Subdivision: Poplar Hill
HOA
- Has HOA: Yes
- HOA fee: $100 annually
Location
- Region: Clarksville
Financial & listing details
- Price per square foot: $177/sqft
- Tax assessed value: $322,500
- Annual tax amount: $1,693
- Date on market: 7/4/2026
- Electric utility on property: Yes
Estimated market value
Not available
Estimated sales range
Not available
Not available
Price history
| Date | Event | Price |
|---|---|---|
| 8/1/2026 | Price change | $368,900-0.3%$177/sqft |
Source:  RealTracs MLS as distributed by MLS GRID #3260461 Report a problem RealTracs MLS as distributed by MLS GRID #3260461 Report a problem | ||
| 7/4/2026 | Listed for sale | $369,900-1.3%$177/sqft |
Source: RealTracs MLS as distributed by MLS GRID #3260461 Report a problem | ||
| 7/1/2026 | Listing removed | $374,900$180/sqft |
Source: RealTracs MLS as distributed by MLS GRID #3180436 Report a problem | ||
| 5/31/2026 | Price change | $374,900-1.3%$180/sqft |
Source: RealTracs MLS as distributed by MLS GRID #3180436 Report a problem | ||
| 5/6/2026 | Listed for sale | $379,900+7%$182/sqft |
Source: RealTracs MLS as distributed by MLS GRID #3180436 Report a problem | ||
| 5/27/2022 | Sold | $355,000+6%$170/sqft |
Source: RealTracs MLS as distributed by MLS GRID #2376294 Report a problem | ||
| 4/23/2022 | Pending sale | $334,900$161/sqft |
Source: RealTracs MLS as distributed by MLS GRID #2376294 Report a problem | ||
| 4/22/2022 | Listed for sale | $334,900+94.7%$161/sqft |
Source: RealTracs MLS as distributed by MLS GRID #2376294 Report a problem | ||
| 10/10/2014 | Sold | $172,000-1.7%$82/sqft |
Source: RealTracs MLS as distributed by MLS GRID #1551787 Report a problem | ||
| 6/19/2014 | Listed for sale | $174,900+11%$84/sqft |
Source: Fast Train, LLC #1551787 Report a problem | ||
| 5/20/2011 | Sold | $157,500-4.5%$76/sqft |
Source: Public Record Report a problem | ||
| 3/10/2011 | Listed for sale | $164,900+7.1%$79/sqft |
Source: Better Homes and Gardens Real Estate Hometown Connection #1256727 Report a problem | ||
| 8/18/2005 | Sold | $153,950+75.9%$74/sqft |
Source: Public Record Report a problem | ||
| 4/12/1999 | Sold | $87,500$42/sqft |
Source: Public Record Report a problem | ||
Public tax history
| Year | Property taxes | Tax assessment |
|---|---|---|
| 2024 | $1,693 +21.7% | $80,625 +73.3% |
| 2023 | $1,391 | $46,525 |
| 2022 | $1,391 +0% | $46,525 |
| 2021 | $1,391 0% | $46,525 |
| 2020 | $1,391 +0% | $46,525 |
| 2019 | $1,391 | $46,525 +21.8% |
| 2018 | $1,391 +4.4% | $38,200 -11.9% |
| 2017 | $1,332 | $43,375 |
| 2016 | $1,332 | $43,375 |
| 2015 | $1,332 +3.2% | $43,375 |
| 2014 | $1,290 +8.3% | $43,375 +14.4% |
| 2013 | $1,191 +0% | $37,925 +0% |
| 2011 | $1,190 +10.1% | $37,911 +0.9% |
| 2010 | $1,082 | $37,556 |
| 2009 | $1,082 | $37,556 |
| 2008 | -- | $37,556 +6.9% |
| 2007 | $1,104 | $35,148 |
| 2006 | $1,104 +11.1% | $35,148 +14.7% |
| 2005 | $993 +11.3% | $30,652 |
| 2004 | $892 | $30,652 |
| 2002 | $892 | $30,652 +16.1% |
| 2001 | -- | $26,411 -75% |
| 2000 | -- | $105,645 |
Find assessor info on the county website
Monthly payment
Est. payment
Payment breakdown
Explore the cost of this home by adjusting the details. Changes won't be saved.Climate risks
Neighborhood: Poplar Hill
Nearby schools
GreatSchools rating
- 9/10East Montgomery Elementary SchoolGrades: PK-5Distance: 0.1 mi
- 7/10Richview Middle SchoolGrades: 6-8Distance: 3.5 mi
- 7/10Clarksville High SchoolGrades: 9-12Distance: 3.3 mi
Schools provided by the listing agent
- Elementary: East Montgomery Elementary
- Middle: Richview Middle
- High: Clarksville High
Source: RealTracs MLS as distributed by MLS GRID. This data may not be complete. We recommend contacting the local school district to confirm school assignments for this home.
- $310,9003 bd3 ba2k sqft3414 Poplar Hl, Clarksville, TN 37043Off Market
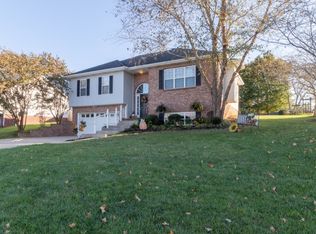
- $318,400-- bd2 ba1.5k sqft3422 Poplar Hl, Clarksville, TN 37043Off Market
- $360,500-- bd3 ba2.1k sqft279 Shadyside Ln, Clarksville, TN 37043Off Market
- $360,4003 bd2 ba1.9k sqft275 Shadyside Ln, Clarksville, TN 37043Off Market

- $382,500-- bd3 ba1.8k sqft3410 Poplar Hl, Clarksville, TN 37043Off Market
- $336,5003 bd2 ba1.9k sqft3415 Poplar Hl, Clarksville, TN 37043Off Market
- $342,0003 bd3 ba1.8k sqft249 Shadyside Ln, Clarksville, TN 37043Off Market
- $352,3003 bd2 ba1.8k sqft3419 Poplar Hl, Clarksville, TN 37043Off Market
A local agent can set up tours, give advice and negotiate with sellers.
Similar homes
- $369,0003 bd2 ba1.5k sqft3387 Poplar Hl, Clarksville, TN 37043For Sale
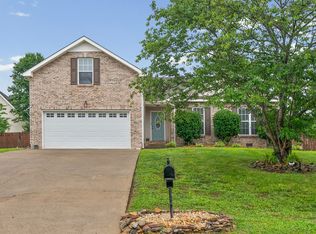
 MLS ID #3232787, Joey Williamson. RealTracs MLS as distributed by MLS GRID
 - $365,0003 bd2 ba1.7k sqft3363 Dabney Ln, Clarksville, TN 37043For Sale
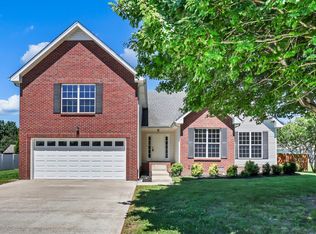 MLS ID #3243981, Kevin Bracy. RealTracs MLS as distributed by MLS GRID
 - $355,9003 bd3 ba1.5k sqft317 Ivy Bend Cir, Clarksville, TN 37043For Sale
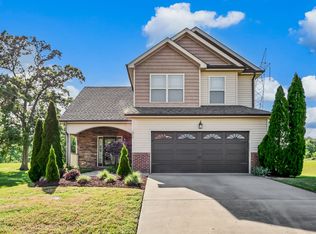 MLS ID #3182000, Melanie Smith. RealTracs MLS as distributed by MLS GRID
 - $399,9004 bd3 ba1.9k sqft712 N Woodson Rd, Clarksville, TN 37043For Sale
 MLS ID #3285580, Bernie Gallerani. RealTracs MLS as distributed by MLS GRID
 - $350,0003 bd2 ba1.7k sqft523 Turner Reynolds Ct, Clarksville, TN 37043For SaleMLS ID #3245695, JONATHAN HARRIS. RealTracs MLS as distributed by MLS GRID
- $357,5003 bd3 ba1.9k sqft1177 Gentry Dr, Clarksville, TN 37043For SaleMLS ID #3229156, Kelsey Nicole Brown. RealTracs MLS as distributed by MLS GRID
- $310,0003 bd3 ba1.8k sqft2403 Ashland City Rd, Clarksville, TN 37043For SaleMLS ID #3259992, Daniel Martinez. RealTracs MLS as distributed by MLS GRID
- $350,0003 bd3 ba2.2k sqft2412 Shoveler Way, Clarksville, TN 37042For SaleMLS ID #3319377, Dee Bourne. RealTracs MLS as distributed by MLS GRID
- $395,0003 bd3 ba2k sqft827 Burton Trl, Adams, TN 37010For SaleMLS ID #3305871, Marie LaVoise. RealTracs MLS as distributed by MLS GRID
- $349,9003 bd2 ba2k sqft290 Andrew Jackson Dr, Clarksville, TN 37043For SaleMLS ID #3123095, Bernie Gallerani. RealTracs MLS as distributed by MLS GRID
- $379,9003 bd2 ba1.7k sqft1141 Old Mack Rd, Clarksville, TN 37040For SaleMLS ID #3262844, Nancy Selesele. RealTracs MLS as distributed by MLS GRID
- $340,0003 bd3 ba1.9k sqft252 Harold Dr, Clarksville, TN 37040For SaleMLS ID #3312390, Fallon Wright. RealTracs MLS as distributed by MLS GRID
- $345,0003 bd3 ba2.6k sqft1716 Merritt Dr, Clarksville, TN 37043For SaleMLS ID #3149163, Zachery Rodriguez. RealTracs MLS as distributed by MLS GRID
- $339,9004 bd3 ba2k sqft827 Sugarcane Way, Clarksville, TN 37040For SaleMLS ID #3305947, Cristen Bell. RealTracs MLS as distributed by MLS GRID
- $379,0005 bd4 ba2.5k sqft3368 Heatherwood Trce, Clarksville, TN 37040For SaleMLS ID #3306047, Desiree Murphy. RealTracs MLS as distributed by MLS GRID
- $365,0003 bd2 ba1.5k sqft302 Bailey Ln, Pleasant View, TN 37146For SaleMLS ID #3320686, Alisha Duncan. RealTracs MLS as distributed by MLS GRID
- $272,5003 bd2 ba1.3k sqft262 Kathleen Ct, Clarksville, TN 37043For SaleMLS ID #3189956, Jason Cox. RealTracs MLS as distributed by MLS GRID
- $410,0003 bd3 ba2.4k sqft1582 Rembrandt Dr, Clarksville, TN 37040For SaleMLS ID #3281361, Lisa Faye McDaniel. RealTracs MLS as distributed by MLS GRID
- $295,0003 bd2 ba1.2k sqft2223 Kim Dr, Clarksville, TN 37043For SaleMLS ID #3260135, Ashlee Jankovich. RealTracs MLS as distributed by MLS GRID
- $360,0003 bd2 ba2.3k sqft727 Ellie Nat Dr, Clarksville, TN 37040For SaleMLS ID #3213413, Leia Simmons | Realtor Bestie. RealTracs MLS as distributed by MLS GRID
