Welcome to this beautifully maintained 3-bedroom, 2-bath ranch offering generous living space and an impressive oversized bonus room. The inviting living room showcases soaring ceilings, hardwood flooring, and a cozy fireplace before flowing seamlessly into the dining area. The spacious kitchen features abundant cabinetry, ample counter space, and a separate breakfast area. All three bedrooms are conveniently located on the main level, including a generous primary suite with a private bath. Upstairs, the expansive 19’ x 19’ bonus room provides endless possibilities, plus access to a large attic area offering excellent storage and future expansion potential. The oversized two-car garage is enhanced with epoxy flooring, upgraded lighting, and a newer water heater. Outside, enjoy a large level fenced backyard complete with a spacious deck and storage shed. A wonderful combination of space, comfort, storage, and versatility!
Under contract - showing
Price cut: $6K (8/6)
$359,000
3363 Dabney Ln, Clarksville, TN 37043
3beds
1,768sqft
:
Get pre-qualified$2,186/mo
Single Family Residence, Residential
Built in 2003
0.33 Acres Lot
$-- Zestimate®
$203/sqft
$-- HOA
What's special
Cozy fireplaceStorage shedLarge level fenced backyardGenerous living spaceOversized two-car garageSpacious kitchenSeparate breakfast area
- 54 days |
- 436 |
- 22 |
Zillow last checked:
Listing updated:
Listed by:
Kevin Bracy 931-624-4061,
Byers & Harvey Inc. 931-647-3501
Source: RealTracs MLS as distributed by MLS GRID,MLS#: 3243981
Facts & features
Interior
Bedrooms & bathrooms
- Bedrooms: 3
- Bathrooms: 2
- Full bathrooms: 2
- Main level bedrooms: 3
Bedroom 1
- Features: Suite
- Level: Suite
- Area: 180 Square Feet
- Dimensions: 15x12
Bedroom 2
- Features: Extra Large Closet
- Level: Extra Large Closet
- Area: 110 Square Feet
- Dimensions: 11x10
Bedroom 3
- Area: 108 Square Feet
- Dimensions: 12x9
Primary bathroom
- Features: Suite
- Level: Suite
Dining room
- Features: Combination
- Level: Combination
- Area: 110 Square Feet
- Dimensions: 11x10
Kitchen
- Area: 143 Square Feet
- Dimensions: 13x11
Living room
- Features: Combination
- Level: Combination
- Area: 224 Square Feet
- Dimensions: 16x14
Recreation room
- Features: Other
- Level: Other
- Area: 361 Square Feet
- Dimensions: 19x19
Heating
- Electric, Heat Pump
Cooling
- Electric
Appliances
- Included: Oven, Dishwasher, Microwave, Refrigerator
- Laundry: Electric Dryer Hookup, Washer Hookup
Features
- Ceiling Fan(s), Entrance Foyer, Extra Closets, High Ceilings, Pantry, Walk-In Closet(s)
- Flooring: Carpet, Wood, Laminate, Tile
- Basement: Crawl Space
- Number of fireplaces: 1
- Fireplace features: Gas
Interior area
- Total structure area: 1,768
- Total interior livable area: 1,768 sqft
- Finished area above ground: 1,768
Property
Parking
- Total spaces: 2
- Parking features: Garage Faces Front
- Attached garage spaces: 2
Features
- Levels: Two
- Stories: 1
- Patio & porch: Deck
Lot
- Size: 0.33 Acres
- Dimensions: 80
Details
- Additional structures: Storage
- Parcel number: 063087A A 01900 00015087H
- Special conditions: Standard
Construction
Type & style
- Home type: SingleFamily
- Architectural style: Ranch
- Property subtype: Single Family Residence, Residential
Materials
- Brick, Vinyl Siding
- Roof: Shingle
Condition
- New construction: No
- Year built: 2003
Utilities & green energy
- Sewer: Public Sewer
- Water: Public
- Utilities for property: Electricity Available, Water Available
Community & HOA
Community
- Subdivision: Poplar Hill
HOA
- Has HOA: No
Location
- Region: Clarksville
Financial & listing details
- Price per square foot: $203/sqft
- Tax assessed value: $310,900
- Annual tax amount: $1,632
- Date on market: 6/16/2026
- Electric utility on property: Yes
Estimated market value
Not available
Estimated sales range
Not available
Not available
Price history
| Date | Event | Price |
|---|---|---|
| 8/10/2026 | Contingent | $359,000$203/sqft |
Source:  RealTracs MLS as distributed by MLS GRID #3243981 Report a problem RealTracs MLS as distributed by MLS GRID #3243981 Report a problem | ||
| 8/6/2026 | Price change | $359,000-1.6%$203/sqft |
Source: RealTracs MLS as distributed by MLS GRID #3243981 Report a problem | ||
| 7/16/2026 | Price change | $365,000-1.4%$206/sqft |
Source: RealTracs MLS as distributed by MLS GRID #3243981 Report a problem | ||
| 6/16/2026 | Listed for sale | $370,000+123.6%$209/sqft |
Source: RealTracs MLS as distributed by MLS GRID #3243981 Report a problem | ||
| 11/30/2006 | Sold | $165,500+17%$94/sqft |
Source: Public Record Report a problem | ||
| 5/27/2003 | Sold | $141,500$80/sqft |
Source: Public Record Report a problem | ||
Public tax history
| Year | Property taxes | Tax assessment |
|---|---|---|
| 2024 | $1,632 +16% | $77,725 +65.1% |
| 2023 | $1,408 | $47,075 |
| 2022 | $1,408 0% | $47,075 |
| 2021 | $1,408 +0% | $47,075 |
| 2020 | $1,408 0% | $47,075 |
| 2019 | $1,408 | $47,075 +28.5% |
| 2018 | $1,408 +9.8% | $36,625 -12.3% |
| 2017 | $1,282 | $41,775 |
| 2016 | $1,282 | $41,775 |
| 2015 | $1,282 +3.2% | $41,775 |
| 2014 | $1,243 -4% | $41,775 +1.3% |
| 2013 | $1,294 0% | $41,225 +0% |
| 2011 | $1,294 +10% | $41,213 +0.9% |
| 2010 | $1,176 | $40,843 |
| 2009 | $1,176 | $40,843 |
| 2008 | -- | $40,843 +11.2% |
| 2007 | $1,154 | $36,737 |
| 2006 | $1,154 +11.3% | $36,737 +14.8% |
| 2005 | $1,037 +11.3% | $32,000 |
| 2004 | $931 | $32,000 |
| 2002 | $931 | $32,000 +631.4% |
| 2001 | -- | $4,375 |
Find assessor info on the county website
Monthly payment
Est. payment
Payment breakdown
Explore the cost of this home by adjusting the details. Changes won't be saved.Climate risks
Neighborhood: Poplar Hill
Nearby schools
GreatSchools rating
- 9/10East Montgomery Elementary SchoolGrades: PK-5Distance: 0.4 mi
- 7/10Richview Middle SchoolGrades: 6-8Distance: 3.3 mi
- 7/10Clarksville High SchoolGrades: 9-12Distance: 3.1 mi
Schools provided by the listing agent
- Elementary: East Montgomery Elementary
- Middle: Richview Middle
- High: Clarksville High
Source: RealTracs MLS as distributed by MLS GRID. This data may not be complete. We recommend contacting the local school district to confirm school assignments for this home.
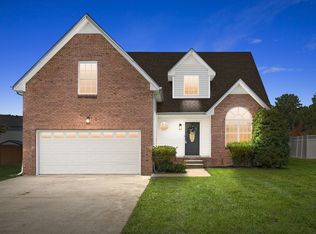
- $344,9004 bd3 ba1.9k sqft3367 Dabney Ln, Clarksville, TN 37043Sold
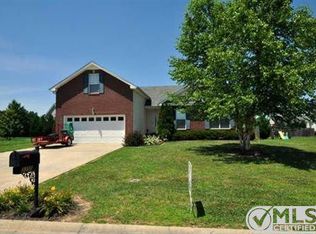
- $337,5003 bd2 ba1.7k sqft3359 Sunny Slope Dr, Clarksville, TN 37043Off Market
- $318,5003 bd2 ba1.7k sqft3355 Sunny Slope Dr, Clarksville, TN 37043Off Market
- $418,200-- bd3 ba2.4k sqft3344 Marrast Dr, Clarksville, TN 37043Off Market
- $381,100-- bd2 ba1.7k sqft3371 Dabney Ln, Clarksville, TN 37043Off Market
- $380,600-- bd3 ba2.2k sqft3348 Marrast Dr, Clarksville, TN 37043Off Market
- $352,3004 bd3 ba1.9k sqft3342 Marrast Dr, Clarksville, TN 37043Off Market
- $332,0003 bd2 ba1.9k sqft3352 Marrast Dr, Clarksville, TN 37043Sold
A local agent can set up tours, give advice and negotiate with sellers.
Similar homes
- $347,0003 bd2 ba1.7k sqft3388 Marrast Dr, Clarksville, TN 37043For Sale

 MLS ID #3246369, Mark Holleman. RealTracs MLS as distributed by MLS GRID
 - $389,9003 bd3 ba2.3k sqft3332 Victoria Ct, Clarksville, TN 37043For Sale
 MLS ID #3318503, Ben Stanley. RealTracs MLS as distributed by MLS GRID
 - $300,0003 bd2 ba1.7k sqft293 Clearfount Dr, Clarksville, TN 37043For Sale
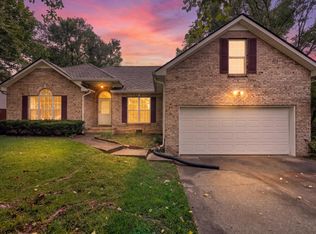 MLS ID #3314837, Chris Hodges. RealTracs MLS as distributed by MLS GRID
 - $320,0003 bd2 ba1.3k sqft595 Anchor Ct, Clarksville, TN 37043For Sale
 MLS ID #3319141, Marion Jewell. RealTracs MLS as distributed by MLS GRID
 - $356,0003 bd3 ba1.9k sqft1177 Gentry Dr, Clarksville, TN 37043For SaleMLS ID #3229156, Kelsey Nicole Brown. RealTracs MLS as distributed by MLS GRID
- $370,0004 bd3 ba2.1k sqft1272 Brigade Dr, Clarksville, TN 37043For SaleMLS ID #3280782, Kala Wiles-Tennessee. RealTracs MLS as distributed by MLS GRID
- $419,9003 bd2 ba2.1k sqft2426 Heartstone Ct, Clarksville, TN 37043For SaleMLS ID #3179091, Renee Cochran Spicer. RealTracs MLS as distributed by MLS GRID
- $394,9004 bd3 ba2.1k sqft1121 Lucas Wayne Dr, Clarksville, TN 37043For SaleMLS ID #3185909, Casey Tenholder. RealTracs MLS as distributed by MLS GRID
- $269,5003 bd2 ba1.3k sqft262 Kathleen Ct, Clarksville, TN 37043For SaleMLS ID #3189956, Jason Cox. RealTracs MLS as distributed by MLS GRID
- $294,5003 bd2 ba1.1k sqft931 Drum Ln, Clarksville, TN 37043For SaleMLS ID #3267464, Sydney B. Hedrick. RealTracs MLS as distributed by MLS GRID
- $379,9003 bd2 ba1.7k sqft1141 Old Mack Rd, Clarksville, TN 37040For SaleMLS ID #3262844, Nancy Selesele. RealTracs MLS as distributed by MLS GRID
- $374,9004 bd2 ba2k sqft3436 Highway 48, Cunningham, TN 37052For SaleMLS ID #3333536, Tanya Shannon. RealTracs MLS as distributed by MLS GRID
- $330,0003 bd3 ba2k sqft1488 Cedar Springs Cir, Clarksville, TN 37042For SaleMLS ID #3320121, Nathaniel Stephens. RealTracs MLS as distributed by MLS GRID
- $435,0004 bd3 ba2.6k sqft126 Parkland Cir, Clarksville, TN 37043For SaleMLS ID #3225582, Debbie Reynolds. RealTracs MLS as distributed by MLS GRID
- $340,0003 bd3 ba1.9k sqft252 Harold Dr, Clarksville, TN 37040For SaleMLS ID #3312390, Fallon Wright. RealTracs MLS as distributed by MLS GRID
- $350,0003 bd3 ba2.2k sqft2412 Shoveler Way, Clarksville, TN 37042For SaleMLS ID #3319377, Dee Bourne. RealTracs MLS as distributed by MLS GRID
- $285,0003 bd2 ba1.2k sqft2223 Kim Dr, Clarksville, TN 37043For SaleMLS ID #3260135, Ashlee Jankovich. RealTracs MLS as distributed by MLS GRID
- $310,0003 bd2 ba1.6k sqft235 Short St, Clarksville, TN 37042For SaleMLS ID #3333670, Kelsey Greene. RealTracs MLS as distributed by MLS GRID
- $345,0003 bd3 ba2k sqft1928 Bell Chase Way, Clarksville, TN 37040For SaleMLS ID #3304127, Gary Ashton. RealTracs MLS as distributed by MLS GRID
- $285,0003 bd2 ba1.7k sqft770 Ellie Nat Dr, Clarksville, TN 37040For SaleMLS ID #3499746, Erica Ramos. RealTracs MLS as distributed by MLS GRID
