Skip main navigation
Closed
  • $665,000

    4940 Royal View Way, Clarksville, TN 37040

    3beds
    2,955sqft
    Single Family Residence, Residential
    Built in 2025
    1.02 Acres Lot
    $651,200 Zestimate®
    $225/sqft
    $2,745 Estimated rent

    Home value

    $651,200

    $619,000 - $684,000

    $2,745/mo

    Zestimate® history
    Loading
    Loading...

    Owner options

    List your home for rent

    $2,745/mo

    Rent Zestimate®

    Find your next renter with Zillow Rental Manager. Plus, with online applications, you can quickly screen prospective tenants – for free.

    Learn more

    $2,745/mo

    Rent Zestimate®

    Refinance and save

    $3,919/mo

    Est. payment

    Refinancing to a lower rate could help reduce your monthly payments and save thousands over the life of the loan.

    See today's rates

    $3,919/mo

    Est. payment

    Explore your selling options

    Work with a Zillow partner agent

    Leverage their expertise and Zillow's premium Showcase listings to get your home seen by more buyers.

    Get started

    List with your own agent

    Get your home in front of millions of buyers by listing it on Zillow.

    Learn how to do it

    Sell it yourself

    Take full control of how buyers see your home on Zillow by listing For Sale by Owner (FSBO).

    List your home

    What's special

    Main-level officePeaceful outdoor retreatsGenerous bonus roomTongue-and-groove ceilingsOversized walk-in pantryDramatic entryway
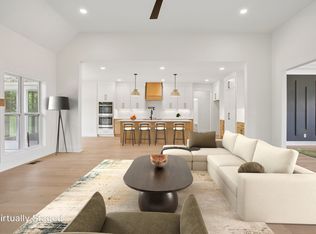
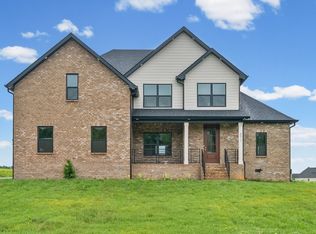
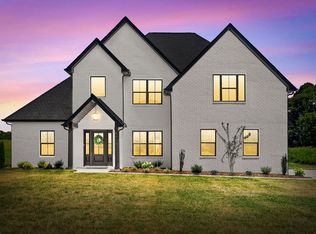
    Discover the pinnacle of refined living in this brand-new, architectural Craftsman masterpiece, perfectly situated on a picturesque 1.02-acre estate. Enjoy unparalleled privacy on a premium corner lot with no rear neighbors! Featuring 3 spacious bedrooms, 3 luxury full baths, and a chef-inspired kitchen boasting premium finishes and an oversized walk-in pantry, this home seamlessly blends high style with ultimate practicality. The open living room, anchored by a striking gas fireplace, sets an instantly warm, welcoming tone. Versatile spaces include a main-level office and a generous bonus room. Every bedroom boasts its own walk-in closet, complemented by designer luxury details like bespoke tile, tongue-and-groove ceilings, and a dramatic entryway. Complete with blazing-fast CEMC fiber optics and peaceful outdoor retreats, it’s the total package. **** Unbeatable Offer!*** AMAZING DEAL*** $20,000 in concessions, window blinds, and a stainless steel fridge! PLUS, the builder is offering up to an ADDITIONAL $20,000 for the buyer to pay down any debt they choose. Act fast to secure this total package of incredible savings.

    Zillow last checked:

    Listing updated:

    Listing Provided by:

    Micheal Allen Holzhauer 931-340-9369,

    Haus Realty & Management LLC,

    Karla Mullen 931-218-8331,

    Haus Realty & Management LLC

    Bought with:

    Kala Wiles, 360337

    EVOLVE Real Estate, LLC

    Source: RealTracs MLS as distributed by MLS GRID,MLS#: 3048824MLS Logo

    Facts & features

    Interior

    Bedrooms & bathrooms
    • Bedrooms: 3
    • Bathrooms: 3
    • Full bathrooms: 3
    • Main level bedrooms: 1
    Bedroom 1
    • Features: Suite
    • Level: Suite
    • Area: 255 Square Feet
    • Dimensions: 17x15
    Bedroom 2
    • Features: Walk-In Closet(s)
    • Level: Walk-In Closet(s)
    • Area: 224 Square Feet
    • Dimensions: 14x16
    Bedroom 3
    • Features: Walk-In Closet(s)
    • Level: Walk-In Closet(s)
    • Area: 168 Square Feet
    • Dimensions: 14x12
    Primary bathroom
    • Features: Suite
    • Level: Suite
    Dining room
    • Features: Formal
    • Level: Formal
    • Area: 168 Square Feet
    • Dimensions: 14x12
    Kitchen
    • Features: Pantry
    • Level: Pantry
    • Area: 319 Square Feet
    • Dimensions: 11x29
    Living room
    • Features: Great Room
    • Level: Great Room
    • Area: 323 Square Feet
    • Dimensions: 19x17
    Other
    • Features: Office
    • Level: Office
    • Area: 132 Square Feet
    • Dimensions: 11x12
    Recreation room
    • Features: Second Floor
    • Level: Second Floor
    • Area: 506 Square Feet
    • Dimensions: 23x22
    Heating
    • Central, Electric
    Cooling
    • Ceiling Fan(s), Central Air, Electric
    Appliances
    • Included: Double Oven, Electric Oven, Cooktop, Electric Range, Dishwasher, Disposal, Microwave
    • Laundry: Electric Dryer Hookup, Washer Hookup
    Features
    • Ceiling Fan(s), Entrance Foyer, Extra Closets, High Ceilings, Open Floorplan, Pantry, Walk-In Closet(s), High Speed Internet
    • Flooring: Carpet, Laminate, Tile
    • Basement: Crawl Space
    • Number of fireplaces: 1
    • Fireplace features: Gas, Great Room
    Interior area
    • Total structure area: 2,955
    • Total interior livable area: 2,955 sqft
    • Finished area above ground: 2,955

    Property

    Parking
    • Total spaces: 2
    • Parking features: Garage Door Opener, Garage Faces Side
    • Garage spaces: 2
    Features
    • Levels: Two
    • Stories: 2
    • Patio & porch: Deck, Covered, Porch
    Lot
    • Size: 1.02 Acres
    • Features: Level
    • Topography: Level
    Details
    • Parcel number: 010LA0250000001010L
    • Special conditions: Standard

    Construction

    Type & style
    • Home type: SingleFamily
    • Architectural style: Contemporary
    • Property subtype: Single Family Residence, Residential
    Materials
    • Brick
    • Roof: Shingle
    Condition
    • New construction: Yes
    • Year built: 2025

    Utilities & green energy

    • Sewer: Septic Tank
    • Water: Private
    • Utilities for property: Electricity Available, Water Available, Underground Utilities
    Green energy
    • Energy efficient items: Thermostat

    Community & neighborhood

    Location
    • Region: Clarksville
    • Subdivision: Wofford Estates

    HOA & financial

    HOA
    • Has HOA: Yes
    • HOA fee: $40 monthly
    • Amenities included: Underground Utilities
    • Services included: Trash

    Other

    Other facts
    • Available date: 08/13/2025

    Price history

    DateEventPrice
    3/2/2026Sold$665,000$225/sqft
    Source: RealTracs MLS as distributed by MLS GRID #3048824 Report a problem
    1/7/2026Contingent$665,000$225/sqft
    Source: RealTracs MLS as distributed by MLS GRID #3048824 Report a problem
    12/23/2025Price change$665,000+2.6%$225/sqft
    Source: RealTracs MLS as distributed by MLS GRID #3048824 Report a problem
    12/12/2025Price change$648,000-0.2%$219/sqft
    Source: RealTracs MLS as distributed by MLS GRID #3048824 Report a problem
    11/20/2025Listed for sale$649,000$220/sqft
    Source: RealTracs MLS as distributed by MLS GRID #3048824 Report a problem

    Public tax history

    YearProperty taxesTax assessment
    2024$382 $18,175

    Find assessor info on the county website

    Neighborhood: 37040

    Nearby schools

    GreatSchools rating
    Schools provided by the listing agent
    • Elementary: Oakland Elementary
    • Middle: Kirkwood Middle
    • High: Kirkwood High

    Source: RealTracs MLS as distributed by MLS GRID. This data may not be complete. We recommend contacting the local school district to confirm school assignments for this home.

    Get a cash offer in 3 minutes
    Find out how much your home could sell for in as little as 3 minutes with a no-obligation cash offer.
    Estimated market value
    $651,200
    Get a cash offer in 3 minutes
    Find out how much your home could sell for in as little as 3 minutes with a no-obligation cash offer.
    Estimated market value
    $651,200