Build your dream home in Dunbar Bluff with this elegant new construction featuring 4 bedroom 3 bath open concept ranch home that features hardwood flooring and tile, granite countertops, tile backsplash, stainless steel appliances, covered deck, bonus room, formal dining room. With nearly 2400 sq. ft. of thoughtfully designed space, this custom build offers flexibility and luxury for any lifestyle—perfect for those seeking quality craftsmanship and refined living.
Under contract - showing
$550,000
839 Shady Bluff Trl #6, Clarksville, TN 37043
4beds
2,336sqft
Single Family Residence, Residential
Built in 2026
0.49 Acres Lot
$-- Zestimate®
$235/sqft
$100/mo HOA
What's special
Stainless steel appliancesBonus roomCovered deckTile backsplashHardwood flooring and tileGranite countertopsFormal dining room
- 234 days |
- 70 |
- 2 |
Zillow last checked:
Listing updated:
Listed by:
Richard Reason Garrett 931-378-0500,
Concord Realty 931-716-0330,
LaQuvia Garrett 931-561-4204,
Concord Realty
Source: RealTracs MLS as distributed by MLS GRID,MLS#: 3071304
Facts & features
Interior
Bedrooms & bathrooms
- Bedrooms: 4
- Bathrooms: 3
- Full bathrooms: 3
- Main level bedrooms: 4
Bedroom 1
- Features: Suite
- Level: Suite
- Area: 315 Square Feet
- Dimensions: 21x15
Bedroom 2
- Area: 143 Square Feet
- Dimensions: 13x11
Bedroom 3
- Area: 143 Square Feet
- Dimensions: 13x11
Bedroom 4
- Area: 110 Square Feet
- Dimensions: 11x10
Primary bathroom
- Features: Double Vanity
- Level: Double Vanity
Dining room
- Features: Formal
- Level: Formal
- Area: 132 Square Feet
- Dimensions: 11x12
Kitchen
- Features: Eat-in Kitchen
- Level: Eat-in Kitchen
- Area: 231 Square Feet
- Dimensions: 11x21
Living room
- Area: 336 Square Feet
- Dimensions: 16x21
Recreation room
- Features: Other
- Level: Other
- Area: 336 Square Feet
- Dimensions: 16x21
Heating
- Central, Electric
Cooling
- Central Air, Electric
Appliances
- Included: Dishwasher, Disposal, Microwave, Electric Oven, Electric Range
Features
- Air Filter, Ceiling Fan(s), Walk-In Closet(s)
- Flooring: Carpet, Wood, Tile
- Basement: None,Crawl Space
- Number of fireplaces: 1
- Fireplace features: Living Room, Gas
Interior area
- Total structure area: 2,336
- Total interior livable area: 2,336 sqft
- Finished area above ground: 2,336
Video & virtual tour
Property
Parking
- Total spaces: 3
- Parking features: Garage Door Opener, Garage Faces Side, Driveway
- Garage spaces: 3
- Has uncovered spaces: Yes
Features
- Levels: Two
- Stories: 2
- Patio & porch: Deck, Covered
Lot
- Size: 0.49 Acres
- Features: Level
- Topography: Level
Details
- Parcel number: 063057P B 00600 00006057
- Special conditions: Standard
- Other equipment: Air Purifier
Construction
Type & style
- Home type: SingleFamily
- Architectural style: Ranch
- Property subtype: Single Family Residence, Residential
Materials
- Brick, Stone
- Roof: Shingle
Condition
- New construction: Yes
- Year built: 2026
Utilities & green energy
- Sewer: Public Sewer
- Water: Public
- Utilities for property: Electricity Available, Water Available
Community & HOA
Community
- Subdivision: Dunbar Bluff
HOA
- Has HOA: Yes
- Services included: Trash
- HOA fee: $100 monthly
- Second HOA fee: $300 one time
Location
- Region: Clarksville
Financial & listing details
- Price per square foot: $235/sqft
- Annual tax amount: $999
- Date on market: 1/2/2026
- Date available: 10/30/2026
- Electric utility on property: Yes
Estimated market value
Not available
Estimated sales range
Not available
Not available
Price history
| Date | Event | Price |
|---|---|---|
| 2/10/2026 | Contingent | $550,000$235/sqft |
Source:  RealTracs MLS as distributed by MLS GRID #3071304 Report a problem RealTracs MLS as distributed by MLS GRID #3071304 Report a problem | ||
| 1/2/2026 | Listed for sale | $550,000-42.4%$235/sqft |
Source: RealTracs MLS as distributed by MLS GRID #3071304 Report a problem | ||
| 1/1/2026 | Listing removed | $954,450$409/sqft |
Source: RealTracs MLS as distributed by MLS GRID #2805113 Report a problem | ||
| 3/17/2025 | Listed for sale | $954,450+496.5%$409/sqft |
Source: RealTracs MLS as distributed by MLS GRID #2805113 Report a problem | ||
| 11/13/2024 | Listing removed | $160,000$68/sqft |
Source: RealTracs MLS as distributed by MLS GRID #2753139 Report a problem | ||
| 10/29/2024 | Listed for sale | $160,000-81.8%$68/sqft |
Source: RealTracs MLS as distributed by MLS GRID #2753139 Report a problem | ||
| 9/11/2024 | Listing removed | $880,000$377/sqft |
Source: RealTracs MLS as distributed by MLS GRID #2687362 Report a problem | ||
| 8/14/2024 | Contingent | $880,000$377/sqft |
Source: RealTracs MLS as distributed by MLS GRID #2687362 Report a problem | ||
| 8/3/2024 | Listed for sale | $880,000$377/sqft |
Source: RealTracs MLS as distributed by MLS GRID #2687362 Report a problem | ||
| 8/1/2024 | Listing removed | -- |
Source: RealTracs MLS as distributed by MLS GRID #2642811 Report a problem | ||
| 4/25/2024 | Price change | $880,000-7.8%$377/sqft |
Source: RealTracs MLS as distributed by MLS GRID #2642811 Report a problem | ||
| 4/15/2024 | Listed for sale | $954,450$409/sqft |
Source: RealTracs MLS as distributed by MLS GRID #2642811 Report a problem | ||
| 4/1/2024 | Listing removed | -- |
Source: RealTracs MLS as distributed by MLS GRID #2566376 Report a problem | ||
| 9/1/2023 | Listed for sale | $954,450$409/sqft |
Source: RealTracs MLS as distributed by MLS GRID #2566376 Report a problem | ||
| 9/1/2023 | Listing removed | -- |
Source: RealTracs MLS as distributed by MLS GRID #2470451 Report a problem | ||
| 2/23/2023 | Price change | $954,450+20.1%$409/sqft |
Source: RealTracs MLS as distributed by MLS GRID #2470451 Report a problem | ||
| 12/23/2022 | Listed for sale | $795,000+511.5%$340/sqft |
Source: RealTracs MLS as distributed by MLS GRID #2470451 Report a problem | ||
| 6/23/2022 | Sold | $130,000$56/sqft |
Source: RealTracs MLS as distributed by MLS GRID #2256401 Report a problem | ||
| 4/13/2022 | Pending sale | $130,000$56/sqft |
Source: RealTracs MLS as distributed by MLS GRID #2256401 Report a problem | ||
| 5/24/2021 | Listed for sale | $130,000$56/sqft |
Source: RealTracs MLS as distributed by MLS GRID #2256401 Report a problem | ||
Public tax history
Tax history is unavailable.
Monthly payment
Est. payment
Payment breakdown
Explore the cost of this home by adjusting the details. Changes won't be saved.Climate risks
Neighborhood: 37043
Nearby schools
GreatSchools rating
- 9/10Rossview Elementary SchoolGrades: PK-5Distance: 1.6 mi
- 7/10Rossview Middle SchoolGrades: 6-8Distance: 1.7 mi
- 8/10Rossview High SchoolGrades: 9-12Distance: 1.7 mi
Schools provided by the listing agent
- Elementary: Rossview Elementary
- Middle: Rossview Middle
- High: Rossview High
Source: RealTracs MLS as distributed by MLS GRID. This data may not be complete. We recommend contacting the local school district to confirm school assignments for this home.
- $732,5005 bd4 ba3.6k sqft843 Shady Bluff Trl #7, Clarksville, TN 37043Sold
- $145,0000.46 acres835 Shady Bluff Trl #5, Clarksville, TN 37043Lot/Land

- $155,0000.43 acres831 Shady Bluff Trl LOT 4, Clarksville, TN 37043Sold

- $2,8954 bd3 ba2.5k sqft531 Sugarberry Ct, Clarksville, TN 37043For Rent

- $185,0005 bd6 ba6.2k sqft834 Shady Bluff Trl, Clarksville, TN 37043Off Market
- $200,000-- bd-- ba-- sqft838 Shady Bluff Trl, Clarksville, TN 37043Sold
- $529,9905 bd5 ba3k sqft519 Sugarberry Ct, Clarksville, TN 37043Sold
- $500,0005 bd5 ba3k sqft543 Sugarberry Ct, Clarksville, TN 37043Sold
A local agent can set up tours, give advice and negotiate with sellers.
A local lender can help you make sure your offer is ready when you are.
Similar homes
- $549,9004 bd3 ba2.8k sqft281 Bluebell Dr, Clarksville, TN 37043For Sale

 MLS ID #3312584, Chris Holderman. RealTracs MLS as distributed by MLS GRID
 - $467,5004 bd3 ba2.4k sqft1493 English Oak Dr, Clarksville, TN 37043For Sale
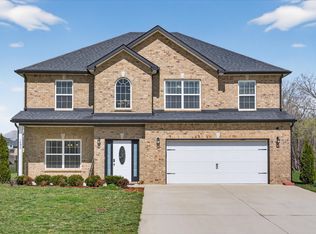 MLS ID #3146081, Marilyn Nunez. RealTracs MLS as distributed by MLS GRID
 - $559,0004 bd3 ba2.8k sqft1850 Shield Dr, Clarksville, TN 37043For Sale
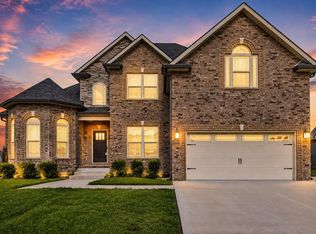 MLS ID #3247579, Steve Nash. RealTracs MLS as distributed by MLS GRID
 - $489,5004 bd3 ba2.5k sqft463 Spiderwort Dr Lot 112, Clarksville, TN 37043New Construction
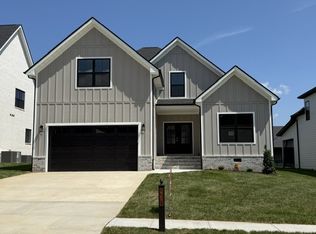 MLS ID #3258352, Lamar Clift. RealTracs MLS as distributed by MLS GRID
 - $548,9005 bd4 ba3.2k sqft1154 Buggy Cv, Clarksville, TN 37043For SaleMLS ID #3165138, Skylar Campbell. RealTracs MLS as distributed by MLS GRID
- $594,5004 bd3 ba2.9k sqft207 Manscoe Pl, Clarksville, TN 37043For SaleMLS ID #3190129, Nathan Endres. RealTracs MLS as distributed by MLS GRID
- $539,9004 bd3 ba2.6k sqft242 Low Plains Ln Lot 254, Clarksville, TN 37043New ConstructionMLS ID #3030857, Lindy Jo Schmittou. RealTracs MLS as distributed by MLS GRID
- $446,0003 bd3 ba2.3k sqft2212 Ellington Gait Dr, Clarksville, TN 37043For SaleMLS ID #3263472, Amanda L. Bell. RealTracs MLS as distributed by MLS GRID
- $475,0005 bd3 ba2.6k sqft161 Roanoke Station Cir, Clarksville, TN 37043For SaleMLS ID #3149369, Tiffany Hassell. RealTracs MLS as distributed by MLS GRID
- $425,0004 bd3 ba2.2k sqft509 Wingfield Ct, Clarksville, TN 37043For SaleMLS ID #3251560, Melissa Rivera. RealTracs MLS as distributed by MLS GRID
- $539,9004 bd3 ba2.6k sqft571 Fieldview Way Lot 284, Clarksville, TN 37043New ConstructionMLS ID #2991087, Lindy Jo Schmittou. RealTracs MLS as distributed by MLS GRID
- $515,0005 bd3 ba2.5k sqft323 Bluebriar Trce, Clarksville, TN 37043For SaleMLS ID #3145052, SimranBhojwani. RealTracs MLS as distributed by MLS GRID
- $480,0005 bd3 ba2.7k sqft524 Cresthaven Ln, Clarksville, TN 37043For SaleMLS ID #3244597, Jeremy Sullivan. RealTracs MLS as distributed by MLS GRID
- $545,9005 bd3 ba2.7k sqft351 Hereford Farms Lot 351, Clarksville, TN 37043New ConstructionMLS ID #3513716, Cristen Bell. RealTracs MLS as distributed by MLS GRID
- $589,0003 bd3 ba2.1k sqft3000 Surrey Ridge Rd, Clarksville, TN 37043For SaleMLS ID #3306577, Steve Greenwood. RealTracs MLS as distributed by MLS GRID
- $499,9005 bd3 ba3.4k sqft1045 Black Gum Ln, Clarksville, TN 37043For SaleMLS ID #3499742, Cristen Bell. RealTracs MLS as distributed by MLS GRID
- $570,0005 bd4 ba2.8k sqft2641 Remington Trce Lot 556, Clarksville, TN 37043New ConstructionMLS ID #3264048, Richard Reason Garrett. RealTracs MLS as distributed by MLS GRID
- $479,9004 bd4 ba3.3k sqft313 Piedmont Pl, Clarksville, TN 37043For SaleMLS ID #3306053, Syndi Shin Norton. RealTracs MLS as distributed by MLS GRID
- $480,0004 bd3 ba2.1k sqft1582 Hereford Blvd, Clarksville, TN 37043For SaleMLS ID #3269954, Alicia Vermiglio. RealTracs MLS as distributed by MLS GRID
- $599,9005 bd4 ba3.1k sqft344 Oasis Ln, Clarksville, TN 37043For SaleMLS ID #3223476, Leia Simmons | Realtor Bestie. RealTracs MLS as distributed by MLS GRID
