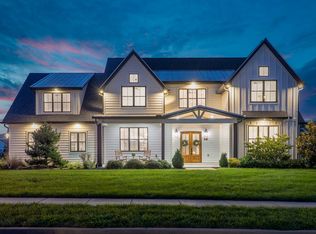
One of a kind new construction with contemporary architecture, clean lines, and high end finishes. The attention to detail will be noted at you walk through this show stopper. Step inside to a spacious entryway with hardwood floors that flow throughout the main level. Natural light fills the office/bedroom right off the entry foyer with walk in closet & full bathroom. The open living room features built-ins and gas fireplace. The kitchen is an absolute dream. Double ovens, quartz counters, gas range with griddle, under cabinet lighting, and oversized centerpiece island. The formal dining room provides the perfect space for gathering. Walk in the primary suite and soak in the natural sun light & all of the gorgeous finishes! The primary suite features private access to the covered patio, custom walk in closet, & an en suite you will not want to leave. The en suite includes double vanities with quartz counters, a free standing soaking tub, & a shower that gives the WOW! The primary suite has access to the laundry room, which is a must! The laundry room also can be accessed by the garage entry hall that is located off of the garage, that also has a catch all area in the hall, such a smart design. Step upstairs to a loft area that is the perfect space for a sitting area, game room, den, play area..whatever you need it to be! The upstairs also includes 3 generous bedrooms, 2 full baths, & attic space with storage. The back patio is your private escape, you pick your screen to have the private space you deserve. Gas line is plumbed out back for grill install, security cameras, & front yard irrigation are in! Seller has an accepted offer with a 48-hour right of first refusal contingency.
Active
$790,000
867 Shady Bluff Trl, Clarksville, TN 37043
5beds
3,569sqft
:
Get pre-qualified$4,909/mo
Single Family Residence, Residential
Built in 2024
0.37 Acres Lot
$-- Zestimate®
$221/sqft
$100/mo HOA
What's special
- 31 days |
- 324 |
- 21 |
Zillow last checked:
Listing updated:
Listed by:
Amy Davis 931-980-2307,
Century 21 Platinum Properties 931-771-9070
Source: RealTracs MLS as distributed by MLS GRID,MLS#: 3269856
Facts & features
Interior
Bedrooms & bathrooms
- Bedrooms: 5
- Bathrooms: 4
- Full bathrooms: 4
- Main level bedrooms: 2
Bedroom 1
- Features: Suite
- Level: Suite
- Area: 272 Square Feet
- Dimensions: 16x17
Bedroom 2
- Features: Walk-In Closet(s)
- Level: Walk-In Closet(s)
- Area: 169 Square Feet
- Dimensions: 13x13
Bedroom 3
- Features: Walk-In Closet(s)
- Level: Walk-In Closet(s)
- Area: 169 Square Feet
- Dimensions: 13x13
Bedroom 4
- Features: Walk-In Closet(s)
- Level: Walk-In Closet(s)
- Area: 180 Square Feet
- Dimensions: 12x15
Primary bathroom
- Features: Double Vanity
- Level: Double Vanity
Dining room
- Features: Formal
- Level: Formal
- Area: 154 Square Feet
- Dimensions: 14x11
Kitchen
- Area: 273 Square Feet
- Dimensions: 21x13
Living room
- Features: Combination
- Level: Combination
- Area: 315 Square Feet
- Dimensions: 21x15
Other
- Features: Bedroom 5
- Level: Bedroom 5
- Area: 156 Square Feet
- Dimensions: 12x13
Other
- Features: Utility Room
- Level: Utility Room
- Area: 60 Square Feet
- Dimensions: 10x6
Recreation room
- Features: Second Floor
- Level: Second Floor
- Area: 270 Square Feet
- Dimensions: 18x15
Heating
- Central, Electric, Natural Gas
Cooling
- Ceiling Fan(s), Central Air, Electric
Appliances
- Included: Built-In Electric Oven, Double Oven, Built-In Gas Range, Dishwasher, Disposal, Microwave, Stainless Steel Appliance(s)
- Laundry: Electric Dryer Hookup, Washer Hookup
Features
- Air Filter, Built-in Features, Ceiling Fan(s), Entrance Foyer, Extra Closets, Open Floorplan, Pantry, Walk-In Closet(s), Kitchen Island
- Flooring: Carpet, Wood, Tile
- Basement: None
- Number of fireplaces: 1
- Fireplace features: Gas, Living Room
Interior area
- Total structure area: 3,569
- Total interior livable area: 3,569 sqft
- Finished area above ground: 3,569
Property
Parking
- Total spaces: 4
- Parking features: Garage Door Opener, Garage Faces Side, Driveway
- Garage spaces: 2
- Uncovered spaces: 2
Features
- Levels: Two
- Stories: 2
- Patio & porch: Patio, Covered, Porch, Screened
Lot
- Size: 0.37 Acres
Details
- Parcel number: 063057P B 01300 00006057
- Special conditions: Standard
- Other equipment: Irrigation System, Air Purifier
Construction
Type & style
- Home type: SingleFamily
- Architectural style: Contemporary
- Property subtype: Single Family Residence, Residential
Materials
- Brick, Hardboard Siding, Vinyl Siding
- Roof: Shingle
Condition
- New construction: Yes
- Year built: 2024
Utilities & green energy
- Sewer: Public Sewer
- Water: Public
- Utilities for property: Electricity Available, Natural Gas Available, Water Available, Underground Utilities
Community & HOA
Community
- Security: Security System, Smoke Detector(s), Smart Camera(s)/Recording
- Subdivision: Dunbar Bluff
HOA
- Has HOA: Yes
- Amenities included: Sidewalks, Underground Utilities
- Services included: Trash
- HOA fee: $100 monthly
- Second HOA fee: $300 one time
Location
- Region: Clarksville
Financial & listing details
- Price per square foot: $221/sqft
- Tax assessed value: $732,800
- Annual tax amount: $5,459
- Date on market: 7/10/2026
- Electric utility on property: Yes
Estimated market value
Not available
Estimated sales range
Not available
Not available
Price history
| Date | Event | Price |
|---|---|---|
| 7/10/2026 | Listed for sale | $790,000$221/sqft |
Source:  RealTracs MLS as distributed by MLS GRID #3269856 Report a problem RealTracs MLS as distributed by MLS GRID #3269856 Report a problem | ||
| 7/10/2026 | Listing removed | $790,000$221/sqft |
Source: RealTracs MLS as distributed by MLS GRID #3079285 Report a problem | ||
| 4/21/2026 | Price change | $790,000-8.1%$221/sqft |
Source: RealTracs MLS as distributed by MLS GRID #3079285 Report a problem | ||
| 1/10/2026 | Listed for sale | $860,000+1.2%$241/sqft |
Source: RealTracs MLS as distributed by MLS GRID #3079285 Report a problem | ||
| 12/1/2025 | Listing removed | $849,950$238/sqft |
Source: RealTracs MLS as distributed by MLS GRID #2923748 Report a problem | ||
| 8/11/2025 | Listed for sale | $849,950$238/sqft |
Source: RealTracs MLS as distributed by MLS GRID #2923748 Report a problem | ||
Public tax history
| Year | Property taxes | Tax assessment |
|---|---|---|
| 2024 | $5,459 +366.2% | $183,200 +560.2% |
| 2023 | $1,171 | $27,750 |
| 2022 | $1,171 +41.1% | $27,750 |
| 2021 | $830 | $27,750 |
Find assessor info on the county website
Monthly payment
Est. payment
Payment breakdown
Explore the cost of this home by adjusting the details. Changes won't be saved.Climate risks
Neighborhood: 37043
Nearby schools
GreatSchools rating
- 9/10Rossview Elementary SchoolGrades: PK-5Distance: 1.5 mi
- 7/10Rossview Middle SchoolGrades: 6-8Distance: 1.6 mi
- 8/10Rossview High SchoolGrades: 9-12Distance: 1.6 mi
Schools provided by the listing agent
- Elementary: Rossview Elementary
- Middle: Rossview Middle
- High: Rossview High
Source: RealTracs MLS as distributed by MLS GRID. This data may not be complete. We recommend contacting the local school district to confirm school assignments for this home.
- $828,0004 bd4 ba3.5k sqft863 Shady Bluff Trl, Clarksville, TN 37043For Sale
- $615,0004 bd3 ba2.5k sqft871 Shady Bluff Trl #14, Clarksville, TN 37043Pending

- $825,0004 bd4 ba3.4k sqft859 Shady Bluff Trl #11, Clarksville, TN 37043Sold

- $449,800-- bd-- ba-- sqft862 Shady Bluff Trl, Clarksville, TN 37043Off Market
- $449,800-- bd-- ba-- sqft858 Shady Bluff Trl, Clarksville, TN 37043Off Market
- $170,0000.47 acres866 Shady Bluff Trl LOT 20, Clarksville, TN 37043Sold
- $185,0000.47 acres866 Shady Bluff Trl, Clarksville, TN 37043Lot/Land
- $456,900-- bd-- ba2.4k sqft1478 English Oak Dr, Clarksville, TN 37043Off Market
A local agent can set up tours, give advice and negotiate with sellers.
Similar homes
- $828,0004 bd4 ba3.5k sqft863 Shady Bluff Trl, Clarksville, TN 37043For Sale
 MLS ID #3318522, Tiffany Klusacek - MRP, SRS. RealTracs MLS as distributed by MLS GRID
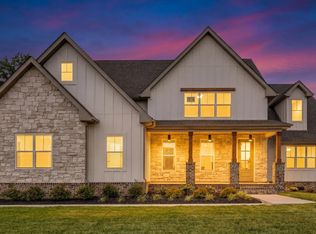
 - $790,0005 bd4 ba3.4k sqft2030 Daniel Johnson Way Lot 14, Clarksville, TN 37043New Construction
 MLS ID #3318725, Dorothy Havens. RealTracs MLS as distributed by MLS GRID
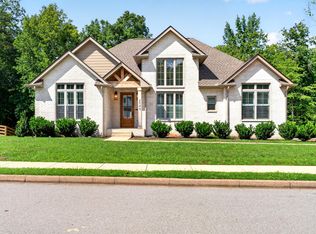
 - $789,0004 bd3 ba3.2k sqft2545 Everwood Ct, Clarksville, TN 37043For Sale
 MLS ID #3319135, Melissa D. Hayes. RealTracs MLS as distributed by MLS GRID
 - $789,0004 bd3 ba3k sqft250 Harrowgate Dr, Clarksville, TN 37043For Sale
 MLS ID #3307485, Ciera Netherton. RealTracs MLS as distributed by MLS GRID
 - $799,0005 bd3 ba3.1k sqft251 Harrowgate Dr, Clarksville, TN 37043For SaleMLS ID #3251589, Jenn McMillion. RealTracs MLS as distributed by MLS GRID
- $750,0004 bd3 ba2.7k sqft113 Denton Ct, Clarksville, TN 37043For SaleMLS ID #3254837, Chris Hodges. RealTracs MLS as distributed by MLS GRID
- $720,0004 bd3 ba3k sqft120 Denton Ct Lot 111, Clarksville, TN 37043New ConstructionMLS ID #3322525, Jennifer Alston. RealTracs MLS as distributed by MLS GRID
- $785,9004 bd3 ba3.2k sqft1808 Gholson Rd Lot 2, Clarksville, TN 37043New ConstructionMLS ID #3311866, Melissa Berner. RealTracs MLS as distributed by MLS GRID
- $945,0004 bd4 ba4.6k sqft815 River Run, Clarksville, TN 37043For SaleMLS ID #3314290, Camille V. Jones. RealTracs MLS as distributed by MLS GRID
- $649,9005 bd4 ba3.2k sqft1725 Powell Rd Lot 50, Clarksville, TN 37043New ConstructionMLS ID #3312088, Heather M. Eisenmann. RealTracs MLS as distributed by MLS GRID
- $639,9004 bd4 ba3.1k sqft1717 Powell Rd Lot 51, Clarksville, TN 37043New ConstructionMLS ID #3318649, Kristin Grant. RealTracs MLS as distributed by MLS GRID
- $864,9004 bd5 ba4.4k sqft2440 Settlers Trce, Clarksville, TN 37043For SaleMLS ID #3187001, Jess Long, MBA. RealTracs MLS as distributed by MLS GRID
- $724,5005 bd3 ba3k sqft409 Sheas Way, Clarksville, TN 37043For SaleMLS ID #3239698, Candi Borck. RealTracs MLS as distributed by MLS GRID
- $519,9905 bd4 ba3.2k sqft910 Laurel Dr, Clarksville, TN 37043New ConstructionRealTracs MLS as distributed by MLS GRID
- $925,0004 bd4 ba2.8k sqft348 Ellington Dr, Clarksville, TN 37043For SaleMLS ID #3248090, Desiree Murphy. RealTracs MLS as distributed by MLS GRID
- $538,9004 bd4 ba2.8k sqft222 Bluebell Dr, Clarksville, TN 37043For SaleMLS ID #3304312, Bradley K. Jackson. RealTracs MLS as distributed by MLS GRID
- $699,9004 bd3 ba2.7k sqft1800 Gholson Rd Lot 1, Clarksville, TN 37043New ConstructionMLS ID #3312640, Melissa Berner. RealTracs MLS as distributed by MLS GRID
- $549,9004 bd3 ba2.8k sqft281 Bluebell Dr, Clarksville, TN 37043For SaleMLS ID #3312584, Chris Holderman. RealTracs MLS as distributed by MLS GRID
- $539,9905 bd4 ba3.2k sqft951 Laurel Dr, Clarksville, TN 37043New ConstructionRealTracs MLS as distributed by MLS GRID
- $460,0005 bd3 ba2.3k sqft979 Alton Dr, Clarksville, TN 37043PendingMLS ID #3262942, Kenneth Wotring. RealTracs MLS as distributed by MLS GRID
