Build your dream home in Dunbar Bluff with this elegant new construction featuring 4 bedroom 3 bath open concept ranch home that features hardwood flooring and tile, granite countertops, tile backsplash, stainless steel appliances, covered deck, bonus room, formal dining room. With nearly 2400 sq. ft. of thoughtfully designed space, this custom build offers flexibility and luxury for any lifestyle—perfect for those seeking quality craftsmanship and refined living. (Home hasnt started yet. Builder to build once under contract. All listing photos include sample renderings to show the potential appearance after renovations. Actual finishes and materials may vary)
Under contract - not showing
Price cut: $35K (6/26)
$615,000
871 Shady Bluff Trl #14, Clarksville, TN 37043
4beds
2,545sqft
Single Family Residence, Residential
Built in 2025
0.37 Acres Lot
$-- Zestimate®
$242/sqft
$100/mo HOA
What's special
- 233 days |
- 33 |
- 0 |
Zillow last checked:
Listing updated:
Listed by:
Richard Reason Garrett 931-378-0500,
Concord Realty 931-716-0330,
LaQuvia Garrett 931-561-4204,
Concord Realty
Source: RealTracs MLS as distributed by MLS GRID,MLS#: 3071322
Facts & features
Interior
Bedrooms & bathrooms
- Bedrooms: 4
- Bathrooms: 3
- Full bathrooms: 2
- 1/2 bathrooms: 1
- Main level bedrooms: 4
Bedroom 1
- Features: Suite
- Level: Suite
- Area: 400 Square Feet
- Dimensions: 20x20
Bedroom 2
- Features: Bath
- Level: Bath
- Area: 143 Square Feet
- Dimensions: 13x11
Bedroom 3
- Features: Bath
- Level: Bath
- Area: 143 Square Feet
- Dimensions: 13x11
Bedroom 4
- Area: 165 Square Feet
- Dimensions: 11x15
Primary bathroom
- Features: Double Vanity
- Level: Double Vanity
Dining room
- Features: Combination
- Level: Combination
- Area: 216 Square Feet
- Dimensions: 18x12
Kitchen
- Features: Eat-in Kitchen
- Level: Eat-in Kitchen
- Area: 378 Square Feet
- Dimensions: 18x21
Living room
- Features: Great Room
- Level: Great Room
- Area: 384 Square Feet
- Dimensions: 16x24
Heating
- Central, Electric
Cooling
- Central Air, Electric
Appliances
- Included: Dishwasher, Disposal, Microwave, Electric Oven, Electric Range
Features
- Air Filter, Ceiling Fan(s), Extra Closets, Walk-In Closet(s)
- Flooring: Carpet, Wood, Tile
- Basement: None,Crawl Space
- Number of fireplaces: 1
- Fireplace features: Gas
Interior area
- Total structure area: 2,545
- Total interior livable area: 2,545 sqft
- Finished area above ground: 2,545
Video & virtual tour
Property
Parking
- Total spaces: 3
- Parking features: Garage Door Opener, Attached, Driveway
- Attached garage spaces: 3
- Has uncovered spaces: Yes
Features
- Levels: One
- Stories: 2
- Patio & porch: Patio, Covered
Lot
- Size: 0.37 Acres
- Features: Level
- Topography: Level
Details
- Parcel number: 063057P B 01400 00006057
- Special conditions: Standard
- Other equipment: Air Purifier
Construction
Type & style
- Home type: SingleFamily
- Architectural style: Contemporary
- Property subtype: Single Family Residence, Residential
Materials
- Brick, Stone
- Roof: Shingle
Condition
- New construction: Yes
- Year built: 2025
Utilities & green energy
- Sewer: Public Sewer
- Water: Public
- Utilities for property: Electricity Available, Water Available
Community & HOA
Community
- Subdivision: Dunbar Bluff
HOA
- Has HOA: Yes
- Services included: Trash
- HOA fee: $100 monthly
- Second HOA fee: $300 one time
Location
- Region: Clarksville
Financial & listing details
- Price per square foot: $242/sqft
- Annual tax amount: $999
- Date on market: 1/2/2026
- Date available: 10/30/2026
- Electric utility on property: Yes
Estimated market value
Not available
Estimated sales range
Not available
Not available
Price history
| Date | Event | Price |
|---|---|---|
| 6/30/2026 | Pending sale | $615,000$242/sqft |
Source:  RealTracs MLS as distributed by MLS GRID #3071322 Report a problem RealTracs MLS as distributed by MLS GRID #3071322 Report a problem | ||
| 6/26/2026 | Price change | $615,000-5.4%$242/sqft |
Source: RealTracs MLS as distributed by MLS GRID #3071322 Report a problem | ||
| 6/24/2026 | Price change | $650,000+11.1%$255/sqft |
Source: RealTracs MLS as distributed by MLS GRID #3071322 Report a problem | ||
| 5/4/2026 | Listed for sale | $585,000$230/sqft |
Source: RealTracs MLS as distributed by MLS GRID #3071322 Report a problem | ||
| 4/30/2026 | Contingent | $585,000$230/sqft |
Source: RealTracs MLS as distributed by MLS GRID #3071322 Report a problem | ||
| 4/20/2026 | Price change | $585,000-13.3%$230/sqft |
Source: RealTracs MLS as distributed by MLS GRID #3071322 Report a problem | ||
| 1/2/2026 | Listed for sale | $675,000-29.7%$265/sqft |
Source: RealTracs MLS as distributed by MLS GRID #3071322 Report a problem | ||
| 1/1/2026 | Listing removed | $960,000$377/sqft |
Source: RealTracs MLS as distributed by MLS GRID #2805096 Report a problem | ||
| 3/17/2025 | Listed for sale | $960,000+500%$377/sqft |
Source: RealTracs MLS as distributed by MLS GRID #2805096 Report a problem | ||
| 11/13/2024 | Listing removed | $160,000$63/sqft |
Source: RealTracs MLS as distributed by MLS GRID #2753142 Report a problem | ||
| 10/29/2024 | Listed for sale | $160,000-81.2%$63/sqft |
Source: RealTracs MLS as distributed by MLS GRID #2753142 Report a problem | ||
| 8/24/2024 | Listing removed | $850,000$334/sqft |
Source: RealTracs MLS as distributed by MLS GRID #2687368 Report a problem | ||
| 8/3/2024 | Listed for sale | $850,000$334/sqft |
Source: RealTracs MLS as distributed by MLS GRID #2687368 Report a problem | ||
| 8/1/2024 | Listing removed | -- |
Source: RealTracs MLS as distributed by MLS GRID #2642815 Report a problem | ||
| 4/25/2024 | Price change | $850,000-11.5%$334/sqft |
Source: RealTracs MLS as distributed by MLS GRID #2642815 Report a problem | ||
| 4/15/2024 | Listed for sale | $960,000$377/sqft |
Source: RealTracs MLS as distributed by MLS GRID #2642815 Report a problem | ||
| 4/1/2024 | Listing removed | -- |
Source: RealTracs MLS as distributed by MLS GRID #2566382 Report a problem | ||
| 9/1/2023 | Listed for sale | $960,000$377/sqft |
Source: RealTracs MLS as distributed by MLS GRID #2566382 Report a problem | ||
| 9/1/2023 | Listing removed | -- |
Source: RealTracs MLS as distributed by MLS GRID #2470454 Report a problem | ||
| 12/23/2022 | Listed for sale | $960,000+638.5%$377/sqft |
Source: RealTracs MLS as distributed by MLS GRID #2470454 Report a problem | ||
| 5/31/2022 | Sold | $130,000$51/sqft |
Source: RealTracs MLS as distributed by MLS GRID #2256662 Report a problem | ||
| 4/13/2022 | Pending sale | $130,000$51/sqft |
Source: RealTracs MLS as distributed by MLS GRID #2256662 Report a problem | ||
| 5/25/2021 | Listed for sale | $130,000$51/sqft |
Source: RealTracs MLS as distributed by MLS GRID #2256662 Report a problem | ||
Public tax history
Tax history is unavailable.
Monthly payment
Est. payment
Payment breakdown
Explore the cost of this home by adjusting the details. Changes won't be saved.Climate risks
Neighborhood: 37043
Nearby schools
GreatSchools rating
- 9/10Rossview Elementary SchoolGrades: PK-5Distance: 1.4 mi
- 7/10Rossview Middle SchoolGrades: 6-8Distance: 1.6 mi
- 8/10Rossview High SchoolGrades: 9-12Distance: 1.6 mi
Schools provided by the listing agent
- Elementary: Rossview Elementary
- Middle: Rossview Middle
- High: Rossview High
Source: RealTracs MLS as distributed by MLS GRID. This data may not be complete. We recommend contacting the local school district to confirm school assignments for this home.
- $790,0005 bd4 ba3.5k sqft867 Shady Bluff Trl, Clarksville, TN 37043New Construction

- $828,0004 bd4 ba3.5k sqft863 Shady Bluff Trl, Clarksville, TN 37043For Sale
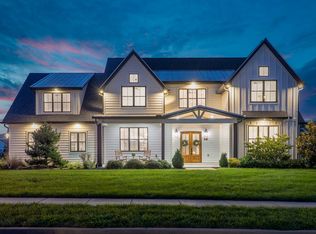
- $439,900-- bd-- ba2.4k sqft1478 English Oak Dr, Clarksville, TN 37043Off Market
- $170,0000.47 acres866 Shady Bluff Trl LOT 20, Clarksville, TN 37043Sold

- $185,0000.47 acres866 Shady Bluff Trl, Clarksville, TN 37043Lot/Land
- $477,200-- bd-- ba-- sqft862 Shady Bluff Trl, Clarksville, TN 37043Off Market
- $699,9004 bd4 ba2.5k sqft879 Shady Bluff Trl, Clarksville, TN 37043New Construction
- $150,0000.59 acres879 Shady Bluff Trl LOT 16, Clarksville, TN 37043Sold
A local agent can set up tours, give advice and negotiate with sellers.
Similar homes
- $594,5004 bd3 ba2.9k sqft207 Manscoe Pl, Clarksville, TN 37043For Sale
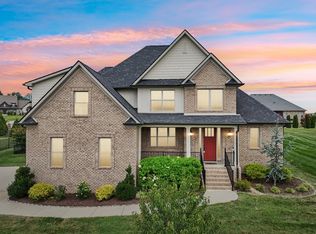
 MLS ID #3190129, Nathan Endres. RealTracs MLS as distributed by MLS GRID
 - $467,5004 bd3 ba2.4k sqft1493 English Oak Dr, Clarksville, TN 37043For Sale
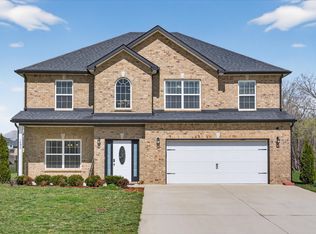 MLS ID #3146081, Marilyn Nunez. RealTracs MLS as distributed by MLS GRID
 - $599,9005 bd5 ba3k sqft2616 Browning Way, Clarksville, TN 37043For Sale
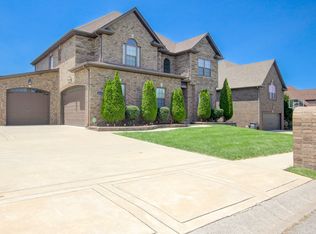 MLS ID #3230537, Larry W. Chappell. RealTracs MLS as distributed by MLS GRID
 - $620,0004 bd3 ba3.4k sqft208 Markie Dr, Clarksville, TN 37043For Sale
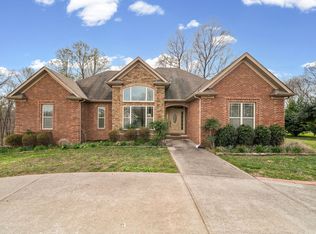 MLS ID #3150247, Doug Myers, ABR, e-PRO. RealTracs MLS as distributed by MLS GRID
 - $510,0004 bd3 ba2.7k sqft1533 Green Grove Way, Clarksville, TN 37043For SaleMLS ID #3505858, Brandon Hayes. RealTracs MLS as distributed by MLS GRID
- $511,0004 bd4 ba2.8k sqft1204 Juniper Pass, Clarksville, TN 37043For SaleMLS ID #3262979, Jamie Taylor. RealTracs MLS as distributed by MLS GRID
- $510,0004 bd3 ba2.8k sqft413 Clover Meadows Ct, Clarksville, TN 37043For SaleMLS ID #3256682, Steve Nash. RealTracs MLS as distributed by MLS GRID
- $584,9004 bd3 ba2.2k sqft70 Wofford Ests Lot 70, Clarksville, TN 37040New ConstructionMLS ID #3516603, Laura Stasko. RealTracs MLS as distributed by MLS GRID
- $418,0004 bd3 ba2.3k sqft312 Rye Dr, Clarksville, TN 37043For SaleMLS ID #3336218, Joshua (Josh) ONeill. RealTracs MLS as distributed by MLS GRID
- $475,0005 bd3 ba2.6k sqft161 Roanoke Station Cir, Clarksville, TN 37043For SaleMLS ID #3149369, Tiffany Hassell. RealTracs MLS as distributed by MLS GRID
- $499,9004 bd3 ba2.8k sqft1332 Juniper Pass, Clarksville, TN 37043For SaleMLS ID #3242127, Catherine Webb. RealTracs MLS as distributed by MLS GRID
- $425,0004 bd3 ba2.3k sqft225 Penelope Ln, Clarksville, TN 37043For SaleMLS ID #3244997, Catherine Solomon. RealTracs MLS as distributed by MLS GRID
- $500,0004 bd4 ba3.1k sqft544 Larkspur Dr, Clarksville, TN 37043For SaleMLS ID #3260526, Jacquelyn Scott. RealTracs MLS as distributed by MLS GRID
- $464,9003 bd3 ba2.9k sqft145 Covey Rise Cir, Clarksville, TN 37043For SaleMLS ID #3309082, Sarah Evans. RealTracs MLS as distributed by MLS GRID
- $625,0004 bd4 ba3k sqft1184 Wicke Rd, Adams, TN 37010For SaleMLS ID #3117097, Connie Hubbuch Cambron. RealTracs MLS as distributed by MLS GRID
- $399,9994 bd3 ba2.2k sqft109 Easton Dr, Clarksville, TN 37043For SaleMLS ID #3319371, Nichole McCulley. RealTracs MLS as distributed by MLS GRID
- $479,9004 bd4 ba3.3k sqft313 Piedmont Pl, Clarksville, TN 37043For SaleMLS ID #3306053, Syndi Shin Norton. RealTracs MLS as distributed by MLS GRID
- $499,9004 bd4 ba2.5k sqft1585 Hidden Creek Trl Lot 15, Clarksville, TN 37043New ConstructionMLS ID #3519088, Jon M. Vaughn. RealTracs MLS as distributed by MLS GRID
- $518,8883 bd4 ba2.7k sqft2597 Stone Manor Way, Clarksville, TN 37043For SaleMLS ID #3155618, Mark Holleman. RealTracs MLS as distributed by MLS GRID
- $699,9003 bd4 ba3.5k sqft1161 Reda Dr, Clarksville, TN 37042For SaleMLS ID #3518958, Camille V. Jones. RealTracs MLS as distributed by MLS GRID
