A rare opportunity to own a piece of Clarksville history! Built circa 1905, this beautiful 4 bedroom, 3 bath home pairs more than a century of architectural character with thoughtful updates for modern living. From the enormous covered front porch to original leaded-glass windows, pocket doors, tall ceilings, Craftsman-style trim and hardwood floors, this home is filled with details you simply don't find in newer construction. Oversized windows fill the generously proportioned rooms with natural light while showcasing the substantial trim and craftsmanship throughout. The spacious living room features 1 of 2 fireplaces, while pocket doors open to a window-lined dining room accented by a crystal chandelier. Built-in shelving adds even more character. The kitchen offers a large center island, gas range, dedicated pantry and plenty of room to gather. The main-level primary bedroom features its own fireplace and adjoining bath with double vessel sinks. Hardwood floors continue throughout the home, with tile in the bathrooms and laundry, while the flexible upper level offers abundant natural light and functional bedroom for guests, a home office or additional living space. The upstairs features a full bath with vessel sink vanity.
Recent improvements include a new roof and downspouts, new electrical service, and fresh interior and exterior paint. Outside, a hand-built stone wall and limestone-veneer foundation add to the home's character, while the fenced courtyard-style backyard creates a surprisingly private retreat in its downtown setting. A new covered carport with alley access plus 2 additional alley parking spaces provide valuable off-street parking.
This home has a story to tell. With ties to prominent Clarksville families and the city's educational legacy, its history is woven into the community around it. More than 120 years after it was built, this remarkable home remains a beautiful part of Clarksville's story—ready for its next chapter.
Active
Price cut: $4.9K (10/19)
$425,000
436 N 2nd St, Clarksville, TN 37040
4beds
2,279sqft
Single Family Residence, Residential
Built in 1905
0.33 Acres Lot
$-- Zestimate®
$186/sqft
$-- HOA
What's special
Gas rangeCraftsman-style trimSubstantial trim and craftsmanshipLimestone-veneer foundationEnormous covered front porchNatural lightHand-built stone wall
- 55 days
- 1,360
- 189
Zillow last checked:
Listing updated:
Listed by:
Sydney B. Hedrick 931-237-4137,
Byers & Harvey Inc. 931-647-3501
Source: RealTracs MLS as distributed by MLS GRID,MLS#: 3541955
Facts & features
Interior
Bedrooms & bathrooms
- Bedrooms: 4
- Bathrooms: 3
- Full bathrooms: 3
- Main level bedrooms: 3
Bedroom 1
- Features: Full Bath
- Level: Full Bath
- Area: 225 Square Feet
- Dimensions: 15x15
Bedroom 2
- Features: Extra Large Closet
- Level: Extra Large Closet
- Area: 132 Square Feet
- Dimensions: 12x11
Bedroom 3
- Features: Walk-In Closet(s)
- Level: Walk-In Closet(s)
- Area: 132 Square Feet
- Dimensions: 12x11
Bedroom 4
- Features: Bath
- Level: Bath
- Area: 264 Square Feet
- Dimensions: 11x24
Primary bathroom
- Features: Double Vanity
- Level: Double Vanity
Dining room
- Area: 176 Square Feet
- Dimensions: 11x16
Kitchen
- Area: 272 Square Feet
- Dimensions: 17x16
Living room
- Area: 320 Square Feet
- Dimensions: 16x20
Other
- Features: Utility Room
- Level: Utility Room
- Area: 30 Square Feet
- Dimensions: 5x6
Heating
- Central
Cooling
- Central Air
Appliances
- Included: Gas Range
Features
- Ceiling Fan(s), High Ceilings, Pantry, Kitchen Island
- Flooring: Wood, Tile
- Basement: Partial
- Number of fireplaces: 2
- Fireplace features: Living Room
Interior area
- Total structure area: 2,279
- Total interior livable area: 2,279 sqft
- Finished area above ground: 2,279
Video & virtual tour
Property
Parking
- Total spaces: 4
- Parking features: Alley Access
- Carport spaces: 2
- Uncovered spaces: 2
Features
- Levels: Two
- Stories: 1
- Patio & porch: Patio, Porch
Lot
- Size: 0.33 Acres
Details
- Parcel number: 063066G B 01100 00012066G
- Special conditions: Owner Agent
Construction
Type & style
- Home type: SingleFamily
- Architectural style: Craftsman
- Property subtype: Single Family Residence, Residential
Materials
- Wood Siding
- Roof: Shingle
Condition
- New construction: No
- Year built: 1905
Utilities & green energy
- Sewer: Public Sewer
- Water: Public
- Utilities for property: Water Available
Community & HOA
Community
- Subdivision: None
HOA
- Has HOA: No
Location
- Region: Clarksville
Financial & listing details
- Price per square foot: $186/sqft
- Tax assessed value: $414,600
- Annual tax amount: $3,130
- Date on market: 9/5/2026
Estimated market value
Not available
Estimated sales range
Not available
Not available
Price history
| Date | Event | Price |
|---|---|---|
| 10/19/2026 | Price change | $425,000-1.1%$186/sqft |
Source:  RealTracs MLS as distributed by MLS GRID #3541955 Report a problem | ||
| 9/29/2026 | Price change | $429,900-4.5%$189/sqft |
Source: RealTracs MLS as distributed by MLS GRID #3541955 Report a problem | ||
| 9/5/2026 | Listed for sale | $450,000+80%$197/sqft |
Source: RealTracs MLS as distributed by MLS GRID #3541955 Report a problem | ||
| 3/30/2026 | Sold | $250,000+7.5%$110/sqft |
Source: Public Record Report a problem | ||
| 5/10/2011 | Sold | $232,500-3.1%$102/sqft |
Source: Public Record Report a problem | ||
| 2/10/2011 | Price change | $239,900+0.8%$105/sqft |
Source: Prudential Real Estate #1248313 Report a problem | ||
| 2/6/2011 | Listed for sale | $237,900$104/sqft |
Source: Prudential Real Estate #1248313 Report a problem | ||
Public tax history
| Year | Property taxes | Tax assessment |
|---|---|---|
| 2024 | $3,089 +28.5% | $103,650 +82% |
| 2023 | $2,403 | $56,950 |
| 2022 | $2,403 +41.1% | $56,950 |
| 2021 | $1,703 -25.6% | $56,950 |
| 2020 | $2,289 +0% | $56,950 |
| 2019 | $2,289 | $56,950 +21.4% |
| 2018 | $2,289 +39.1% | $46,900 -12.5% |
| 2017 | $1,646 -28.8% | $53,625 |
| 2016 | $2,311 +2.3% | $53,625 |
| 2015 | $2,260 +1.4% | $53,625 |
| 2014 | $2,230 +23.8% | $53,625 +30.4% |
| 2013 | $1,801 | $41,125 0% |
| 2011 | $1,801 +26.7% | $41,130 +19.2% |
| 2010 | $1,422 | $34,506 |
| 2009 | $1,422 | $34,506 |
| 2008 | -- | $34,506 +71% |
| 2007 | $898 +0% | $20,176 |
| 2006 | $898 +9% | $20,176 +16.1% |
| 2005 | $824 +5.6% | $17,380 |
| 2004 | $780 | $17,380 |
| 2002 | $780 | $17,380 +65% |
| 2001 | -- | $10,536 -75% |
| 2000 | -- | $42,143 |
Find assessor info on the county website
Monthly payment
Est. payment
Payment breakdown
Explore the cost of this home by adjusting the details. Changes won't be saved.Climate risks
Neighborhood: 37040
Nearby schools
Schools provided by the listing agent
- Elementary: Byrns Darden Elementary
- Middle: Rossview Middle
- High: Rossview High
Source: RealTracs MLS as distributed by MLS GRID. This data may not be complete. We recommend contacting the local school district to confirm school assignments for this home.
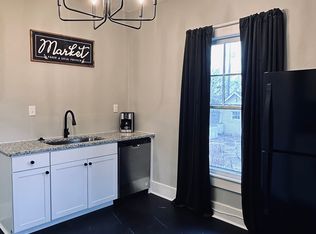
Similar homes
- $434,9004 bd2 ba2.8k sqft440 N 2nd St, Clarksville, TN 37040For Sale

 MLS ID #3197552, Kamber Lomonaco. RealTracs MLS as distributed by MLS GRID
- $415,0004 bd3 ba1.8k sqft164 W Glenwood Dr, Clarksville, TN 37040For Sale
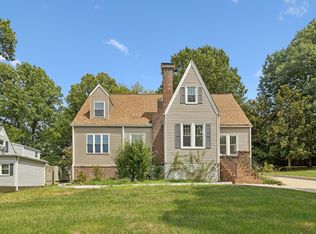 MLS ID #3509995, Jennifer Bowers. RealTracs MLS as distributed by MLS GRID
- $425,0004 bd2 ba2.3k sqft1890 Garwood Dr, Clarksville, TN 37040For Sale
 MLS ID #3247653, Kim Weyrauch. RealTracs MLS as distributed by MLS GRID
- $499,0004 bd3 ba2.6k sqft801 Franklin St, Clarksville, TN 37040For Sale
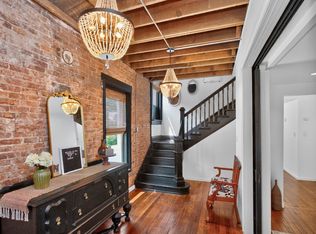 MLS ID #3502143, Chance Walker. RealTracs MLS as distributed by MLS GRID
- $299,0003 bd3 ba1.8k sqft79 West Dr, Clarksville, TN 37040For SaleMLS ID #3628213, Fallon Wright. RealTracs MLS as distributed by MLS GRID
- $449,9004 bd3 ba2.5k sqft2971 Prince Dr, Clarksville, TN 37043For SaleMLS ID #3628621, Vicki Mayfield. RealTracs MLS as distributed by MLS GRID
- $459,9003 bd2 ba2.4k sqft1283 Morgan Rd, Clarksville, TN 37040For SaleMLS ID #3225126, Debbie Nunn, Broker. RealTracs MLS as distributed by MLS GRID
- $385,0004 bd3 ba1.9k sqft487 Parkvue Village Way, Clarksville, TN 37043For SaleMLS ID #3628191, Brittni Beard. RealTracs MLS as distributed by MLS GRID
- $499,9003 bd3 ba2.7k sqft1433 Keesee Rd, Clarksville, TN 37040For SaleMLS ID #3603668, Chelsi Brashears. RealTracs MLS as distributed by MLS GRID
- $269,9004 bd2 ba2.1k sqft520 York St, Clarksville, TN 37040For SaleMLS ID #3592597, Sonia R. Briggs. RealTracs MLS as distributed by MLS GRID
- $439,9003 bd3 ba2.4k sqft812 Brooke Valley Trce, Clarksville, TN 37043For SaleMLS ID #3591954, Lianne K. Rollins. RealTracs MLS as distributed by MLS GRID
- $399,4005 bd2 ba2.3k sqft342 Earl Slate Rd, Clarksville, TN 37043For SaleMLS ID #3610184, Lillian Long. RealTracs MLS as distributed by MLS GRID
- $399,5003 bd3 ba2.5k sqft111 Vannoak Dr, Clarksville, TN 37043For SaleMLS ID #3592557, Bonita Vickrey. RealTracs MLS as distributed by MLS GRID
- $275,0004 bd2 ba1.7k sqft25 Lawn St, Clarksville, TN 37040For SaleMLS ID #3612711, Katina Thornton. RealTracs MLS as distributed by MLS GRID
- $379,9005 bd2 ba2.2k sqft109 Rudolph Dr, Clarksville, TN 37040For SaleMLS ID #3239623, Scott L. Klein. RealTracs MLS as distributed by MLS GRID
- $365,0003 bd2 ba2.2k sqft2097 Post Rd, Clarksville, TN 37043For SaleMLS ID #3547771, Sydney B. Hedrick. RealTracs MLS as distributed by MLS GRID
- $324,5003 bd3 ba1.9k sqft825 Pollard Rd, Clarksville, TN 37042For SaleMLS ID #3626783, Kyla Trainor. RealTracs MLS as distributed by MLS GRID
- $535,0004 bd3 ba2.4k sqft3582 Old Highway 48, Clarksville, TN 37040For SaleMLS ID #3618876, Meghan Bunch. RealTracs MLS as distributed by MLS GRID
- $429,5004 bd3 ba2.6k sqft126 Parkland Cir, Clarksville, TN 37043For SaleMLS ID #3528033, Debbie Reynolds. RealTracs MLS as distributed by MLS GRID
- $539,9004 bd3 ba2.6k sqft2851 Lawry Ln, Clarksville, TN 37043For SaleMLS ID #3314653, Sandra Hester. RealTracs MLS as distributed by MLS GRID
