Investor opportunity and flexible living all in one! This recently renovated R-3 zoned triplex sits on a spacious corner lot just under an acre in a prime location near Downtown Clarksville. With three separate units—each featuring its own exterior entrance and durable solid surface flooring—this property offers endless possibilities.
Apartment A offers approximately 1,000 sq ft with 2 bedrooms, 1 bathroom, kitchen, and living room. Apartment B features approximately 1,600 sq ft with 3 bedrooms, 1 bathroom, kitchen, living room, and laundry area. Apartment C includes 1 bedroom, 1 bathroom, kitchen, living room, and ample storage space.
Perfect for investors, multigenerational living, or owner-occupants—live in one unit and rent the others to offset your mortgage. Ideal for military buyers looking to build long-term wealth while stationed near Fort Campbell.
Serviced by two electric meters and one water meter. R-3 zoning and the oversized lot provide potential for future expansion or additional units.
Conveniently located just 1–2 miles from Downtown Clarksville and Austin Peay State University, 8 miles to Fort Campbell, and approximately 45 miles to Nashville—an area known for strong rental demand.
A rare opportunity to own a versatile, income-producing property with room to grow!
Active
Price increase: $5K (6/5)
$495,000
311 Beech St, Clarksville, TN 37042
6beds
3baths
3,300sqft
:
Get pre-qualified$3,044/mo
Multi Family
Built in 1945
-- sqft lot
$-- Zestimate®
$150/sqft
$-- HOA
What's special
- 133 days |
- 564 |
- 49 |
Zillow last checked:
Listing updated:
Listed by:
Desiree Murphy 706-615-7597,
EVOLVE Real Estate, LLC 931-436-0027,
Samantha Williams - Tennessee 270-349-7575,
EVOLVE Real Estate, LLC
Source: RealTracs MLS as distributed by MLS GRID,MLS#: 3147926
Facts & features
Interior
Bedrooms & bathrooms
- Bedrooms: 6
- Bathrooms: 3
Heating
- Central
Cooling
- Central Air
Features
- Flooring: Wood, Tile
Interior area
- Total structure area: 3,300
- Total interior livable area: 3,300 sqft
- Finished area above ground: 2,600
- Finished area below ground: 700
Property
Parking
- Parking features: Driveway, Parking Lot
- Has uncovered spaces: Yes
Features
- Levels: One
- Stories: 2
Lot
- Size: 0.84 Acres
- Dimensions: 0.84
Details
- Parcel number: 063055H G 00100 00007055H
- Zoning: R3
- Special conditions: Standard
Construction
Type & style
- Home type: MultiFamily
- Property subtype: Multi Family
- Attached to another structure: Yes
Materials
- Brick
- Roof: Shingle
Condition
- New construction: No
- Year built: 1945
Utilities & green energy
- Sewer: Public Sewer
- Water: Public
- Utilities for property: Water Available
Community & HOA
Community
- Subdivision: None
HOA
- Has HOA: No
Location
- Region: Clarksville
Financial & listing details
- Price per square foot: $150/sqft
- Tax assessed value: $202,500
- Annual tax amount: $2,414
- Date on market: 3/12/2026
- Inclusions: Appliances, Negotiable
- Total actual rent: 3600
- Tenant pays: Electricity, Gas, Water
Estimated market value
Not available
Estimated sales range
Not available
Not available
Price history
| Date | Event | Price |
|---|---|---|
| 6/5/2026 | Price change | $500,000+1%$152/sqft |
Source: RealTracs MLS as distributed by MLS GRID #3180239 Report a problem | ||
| 5/26/2026 | Price change | $495,000-1%$150/sqft |
Source:  RealTracs MLS as distributed by MLS GRID #3147926 Report a problem RealTracs MLS as distributed by MLS GRID #3147926 Report a problem | ||
| 4/10/2026 | Listed for sale | $500,000+28.2%$152/sqft |
Source: RealTracs MLS as distributed by MLS GRID #3147926 Report a problem | ||
| 8/26/2023 | Listing removed | -- |
Source: Zillow Rentals Report a problem | ||
| 8/19/2023 | Listed for rent | $1,200-25% |
Source: Zillow Rentals Report a problem | ||
| 8/17/2023 | Listing removed | -- |
Source: RealTracs MLS as distributed by MLS GRID #2530017 Report a problem | ||
| 7/26/2023 | Listed for sale | $390,000$118/sqft |
Source: RealTracs MLS as distributed by MLS GRID #2530017 Report a problem | ||
| 7/6/2023 | Pending sale | $390,000$118/sqft |
Source: RealTracs MLS as distributed by MLS GRID #2530017 Report a problem | ||
| 5/26/2023 | Listed for sale | $390,000+0.5%$118/sqft |
Source: RealTracs MLS as distributed by MLS GRID #2530017 Report a problem | ||
| 5/1/2023 | Listing removed | -- |
Source: RealTracs MLS as distributed by MLS GRID #2503708 Report a problem | ||
| 2/22/2023 | Price change | $388,000-2.5%$118/sqft |
Source: RealTracs MLS as distributed by MLS GRID #2475252 Report a problem | ||
| 1/12/2023 | Listed for sale | $398,000$121/sqft |
Source: RealTracs MLS as distributed by MLS GRID #2475252 Report a problem | ||
| 12/29/2022 | Listing removed | -- |
Source: Zillow Rentals Report a problem | ||
| 12/17/2022 | Price change | $1,600-5.9% |
Source: Zillow Rentals Report a problem | ||
| 11/30/2022 | Price change | $1,700-5.6%$1/sqft |
Source: Zillow Rental Manager Report a problem | ||
| 11/27/2022 | Price change | $1,800+5.9%$1/sqft |
Source: Zillow Rental Manager Report a problem | ||
| 11/13/2022 | Listed for rent | $1,700$1/sqft |
Source: Zillow Rental Manager Report a problem | ||
Public tax history
| Year | Property taxes | Tax assessment |
|---|---|---|
| 2024 | $2,414 +120% | $81,000 +211.5% |
| 2023 | $1,097 | $26,000 |
| 2022 | $1,097 +41.2% | $26,000 |
| 2021 | $777 -25.7% | $26,000 |
| 2020 | $1,045 -36.9% | $26,000 -7.9% |
| 2019 | $1,655 | $28,225 -12.3% |
| 2018 | $1,655 +195% | $32,185 +76.1% |
| 2017 | $561 -28.8% | $18,275 |
| 2016 | $788 | $18,275 |
| 2015 | $788 +3.7% | $18,275 |
| 2014 | $760 -46.5% | $18,275 -43.6% |
| 2013 | $1,419 0% | $32,400 0% |
| 2011 | $1,420 +6.3% | $32,410 |
| 2010 | $1,335 | $32,410 |
| 2009 | $1,335 | $32,410 |
| 2008 | -- | $32,410 +99% |
| 2007 | $725 +0% | $16,288 |
| 2006 | $725 +8.4% | $16,288 +15.5% |
| 2005 | $669 +5.6% | $14,104 |
| 2004 | $633 | $14,104 |
| 2002 | $633 | $14,104 +16.9% |
| 2001 | -- | $12,066 -75.6% |
| 2000 | -- | $49,381 |
Find assessor info on the county website
Monthly payment
Est. payment
Payment breakdown
Explore the cost of this home by adjusting the details. Changes won't be saved.Climate risks
Neighborhood: 37042
Nearby schools
GreatSchools rating
- 5/10Byrns L Darden Elementary SchoolGrades: PK-5Distance: 0.3 mi
- 5/10Kenwood Middle SchoolGrades: 6-8Distance: 2.2 mi
- 3/10Kenwood High SchoolGrades: 9-12Distance: 2.3 mi
Schools provided by the listing agent
- Elementary: Byrns Darden Elementary
- Middle: Kenwood Middle School
- High: Kenwood High School
Source: RealTracs MLS as distributed by MLS GRID. This data may not be complete. We recommend contacting the local school district to confirm school assignments for this home.
- $--2 bd1 ba975 sqft311 Beech St APT A, Clarksville, TN 37042Off Market

- $144,200-- bd-- ba-- sqftE St, Clarksville, TN 37042Off Market
- $214,7003 bd2 ba1.2k sqft309 Beech St, Clarksville, TN 37042Off Market
- $198,5003 bd2 ba1.4k sqft307 Beech St, Clarksville, TN 37042Sold
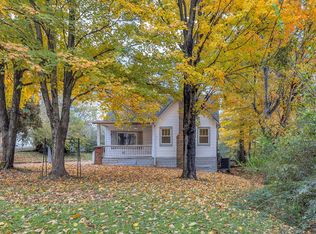
- $--1 bd1 ba600 sqft312 Beech St #1, Clarksville, TN 37042Off Market
- $248,3004 bd2 ba1.4k sqft306 East St, Clarksville, TN 37042Off Market
- $240,0004 bd2 ba1.4k sqft306 E St, Clarksville, TN 37042For Sale
- $24,900-- bd-- ba672 sqft410 East St, Clarksville, TN 37042Off Market
A local agent can set up tours, give advice and negotiate with sellers.
A local lender can help you make sure your offer is ready when you are.
Similar homes
- $629,9004 bd5 ba3.2k sqft241 Allie Kat Way, Clarksville, TN 37042For Sale
 MLS ID #3305148, Felicia Waller. RealTracs MLS as distributed by MLS GRID
 - $519,4003 bd3 ba2.7k sqft1433 Keesee Rd, Clarksville, TN 37040For Sale
 MLS ID #3260555, Chelsi Brashears. RealTracs MLS as distributed by MLS GRID
 - $430,0005 bd4 ba3k sqft1708 Spring Haven Dr, Clarksville, TN 37042For Sale
 MLS ID #3281024, Lanis Frederick. RealTracs MLS as distributed by MLS GRID
 - $474,9003 bd2 ba2.4k sqft1283 Morgan Rd, Clarksville, TN 37040For Sale
 MLS ID #3225126, Debbie Nunn, Broker. RealTracs MLS as distributed by MLS GRID
 - $539,9005 bd3 ba3.3k sqft2235 Jasmine Dr, Clarksville, TN 37043For SaleMLS ID #3269953, Karla Frieson. RealTracs MLS as distributed by MLS GRID
- $434,9004 bd2 ba2.8k sqft440 N 2nd St, Clarksville, TN 37040For SaleMLS ID #3197552, Kamber Lomonaco. RealTracs MLS as distributed by MLS GRID
- $374,9004 bd3 ba2.7k sqft1020 Foxmoor Dr, Clarksville, TN 37042For SaleMLS ID #3180707, Alicia Vermiglio. RealTracs MLS as distributed by MLS GRID
- $399,9004 bd3 ba2.1k sqft1725 Rains Rd, Clarksville, TN 37042For SaleMLS ID #3272097, Felicia Meddick. RealTracs MLS as distributed by MLS GRID
- $539,0004 bd3 ba1.8k sqft164 W Glenwood Dr, Clarksville, TN 37040For SaleMLS ID #3256324, Rachelle Price, Affiliated Broker. RealTracs MLS as distributed by MLS GRID
- $570,0003 bd3 ba3.4k sqft220 Norma Ct, Clarksville, TN 37043For SaleMLS ID #3217576, Tiffany Klusacek - MRP, SRS. RealTracs MLS as distributed by MLS GRID
- $359,9003 bd4 ba2.4k sqft1028 Foxmoor Dr, Clarksville, TN 37042For SaleMLS ID #3253592, Karen Blick. RealTracs MLS as distributed by MLS GRID
- $427,0003 bd3 ba2.1k sqft824 Snapdragon Ct, Clarksville, TN 37042For SaleMLS ID #3230186, Danielle Hale. RealTracs MLS as distributed by MLS GRID
- $530,0004 bd4 ba2.5k sqft2207 Tom Dr, Clarksville, TN 37043For SaleMLS ID #3132271, Sydney B. Hedrick. RealTracs MLS as distributed by MLS GRID
- $439,9004 bd2 ba2.3k sqft1890 Garwood Dr, Clarksville, TN 37040For SaleMLS ID #3247653, Kim Weyrauch. RealTracs MLS as distributed by MLS GRID
- $569,0004 bd3 ba2.9k sqft351 Hampshire Dr, Clarksville, TN 37043For SaleMLS ID #3190390, Sydney B. Hedrick. RealTracs MLS as distributed by MLS GRID
- $499,9994 bd3 ba2.8k sqft270 Harper Rd, Clarksville, TN 37043For SaleMLS ID #3232603, Summer Corey. RealTracs MLS as distributed by MLS GRID
- $305,0003 bd3 ba1.9k sqft809 Margret Dr, Clarksville, TN 37042For SaleMLS ID #3280947, Marisa Bidgood. RealTracs MLS as distributed by MLS GRID
- $529,9004 bd3 ba3k sqft206 Longwood Ln, Clarksville, TN 37043For SaleMLS ID #3218077, Kyla Trainor. RealTracs MLS as distributed by MLS GRID
- $380,0003 bd3 ba2.2k sqft767 Banister Dr, Clarksville, TN 37042For SaleMLS ID #3216132, Eric Workman. RealTracs MLS as distributed by MLS GRID
- $310,0004 bd3 ba2.2k sqft205 Shiloh Rd, Clarksville, TN 37042For SaleMLS ID #3233658, Jenn Ross. RealTracs MLS as distributed by MLS GRID
