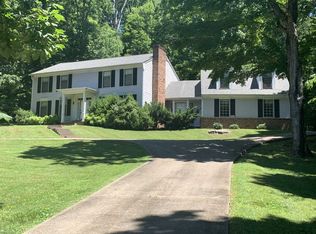
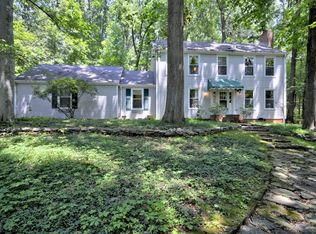
COMPLETELY RENOVATED + NEARLY AN ACRE + NO HOA IN ROSSVIEW! This stunning home has been transformed from top to bottom and sits on a beautiful tree-lined lot in an established neighborhood, conveniently located between Exits 8 & 11. From the moment you enter, soaring vaulted ceilings, white oak hardwood floors, a dramatic catwalk, fresh paint, and new lighting make an unforgettable first impression. The living room is anchored by a gorgeous brick fireplace with shiplap extending to the ceiling, creating the perfect statement focal point. The renovated kitchen features updated cabinetry, granite countertops, backsplash, statement hardware, cabinets galore, and a large center island. The main-level vaulted primary suite offers a beautifully updated bath with quartz finishes, custom tile, and a fully tiled oversized shower with dual shower heads. With two spacious living areas, formal dining, bonus room, and multiple flex spaces—including an upstairs loft/office overlooking the living room—there is room for everyone! One upstairs bedroom is primary-suite sized and features a massive walk-in closet with incredible potential for additional storage or even a nursery. The walkout basement offers 2,000+ sq ft of unfinished space, perfect for a workshop, storage, home gym, or future expansion. Outside, enjoy the huge deck, circular driveway, expansive parking with plenty of room for an RV, mature trees, and nearly acre-sized lot. HVAC replaced in 2023 (basement unit) and 2024 (upstairs unit), 2022 water heater, and city-maintained lift system with replaced pump add even more value. Completely renovated, incredibly spacious, nearly an acre, and NO HOA—this Rossview-area home is the total package!
Active
$629,500
1604 Deerfield Dr, Clarksville, TN 37043
3beds
3,615sqft
Single Family Residence, Residential
Built in 1993
0.99 Acres Lot
$-- Zestimate®
$174/sqft
$-- HOA
What's special
Large center islandNearly acre-sized lotMain-level vaulted primary suiteCircular drivewayDramatic catwalkFresh paintMature trees
- 10 days
- 1,097
- 74
Likely to sell faster than
Zillow last checked:
Listing updated:
Listed by:
Desiree Murphy 706-615-7597,
EVOLVE Real Estate, LLC 931-436-0027,
Samantha Williams - Tennessee 270-349-7575,
EVOLVE Real Estate, LLC
Source: RealTracs MLS as distributed by MLS GRID,MLS#: 3512992
Facts & features
Interior
Bedrooms & bathrooms
- Bedrooms: 3
- Bathrooms: 4
- Full bathrooms: 2
- 1/2 bathrooms: 2
- Main level bedrooms: 1
Bedroom 1
- Features: Suite
- Level: Suite
- Area: 238 Square Feet
- Dimensions: 17x14
Bedroom 2
- Features: Extra Large Closet
- Level: Extra Large Closet
- Area: 204 Square Feet
- Dimensions: 17x12
Bedroom 3
- Features: Walk-In Closet(s)
- Level: Walk-In Closet(s)
- Area: 204 Square Feet
- Dimensions: 17x12
Primary bathroom
- Features: Double Vanity
- Level: Double Vanity
Den
- Area: 528 Square Feet
- Dimensions: 22x24
Dining room
- Features: Formal
- Level: Formal
- Area: 416 Square Feet
- Dimensions: 16x26
Kitchen
- Features: Eat-in Kitchen
- Level: Eat-in Kitchen
- Area: 374 Square Feet
- Dimensions: 22x17
Living room
- Features: Great Room
- Level: Great Room
- Area: 416 Square Feet
- Dimensions: 16x26
Other
- Features: Utility Room
- Level: Utility Room
- Area: 63 Square Feet
- Dimensions: 7x9
Heating
- Central, Electric
Cooling
- Ceiling Fan(s), Central Air
Appliances
- Included: Oven, Range, Dishwasher, Microwave, Refrigerator, Stainless Steel Appliance(s)
- Laundry: Electric Dryer Hookup, Washer Hookup
Features
- Ceiling Fan(s), Entrance Foyer, High Ceilings, Open Floorplan, Pantry, Walk-In Closet(s)
- Flooring: Carpet, Laminate
- Basement: Unfinished
- Number of fireplaces: 1
- Fireplace features: Living Room
Interior area
- Total structure area: 3,615
- Total interior livable area: 3,615 sqft
- Finished area above ground: 3,615
Property
Parking
- Total spaces: 8
- Parking features: Garage Door Opener, Garage Faces Rear, Circular Driveway, Concrete, Driveway
- Attached garage spaces: 2
- Uncovered spaces: 6
Features
- Levels: Two
- Stories: 2
- Patio & porch: Porch, Covered, Deck, Patio
Lot
- Size: 0.99 Acres
- Features: Views, Wooded
- Topography: Views,Wooded
Details
- Parcel number: 063057P A 01700 00006064A
- Special conditions: Standard
Construction
Type & style
- Home type: SingleFamily
- Architectural style: Traditional
- Property subtype: Single Family Residence, Residential
Materials
- Brick
- Roof: Shingle
Condition
- New construction: No
- Year built: 1993
Utilities & green energy
- Sewer: Public Sewer
- Water: Public
- Utilities for property: Electricity Available, Water Available
Community & HOA
Community
- Security: Smoke Detector(s)
- Subdivision: Shady Bluff
HOA
- Has HOA: No
Location
- Region: Clarksville
Financial & listing details
- Price per square foot: $174/sqft
- Tax assessed value: $590,100
- Annual tax amount: $4,455
- Date on market: 8/22/2026
- Electric utility on property: Yes
Estimated market value
Not available
Estimated sales range
Not available
Not available
Price history
| Date | Event | Price |
|---|---|---|
| 8/22/2026 | Listed for sale | $629,500+27.2%$174/sqft |
Source:  RealTracs MLS as distributed by MLS GRID #3512992 Report a problem RealTracs MLS as distributed by MLS GRID #3512992 Report a problem | ||
| 12/13/2022 | Sold | $495,000-0.8%$137/sqft |
Source: RealTracs MLS as distributed by MLS GRID #2424115 Report a problem | ||
| 11/15/2022 | Contingent | $499,000$138/sqft |
Source: RealTracs MLS as distributed by MLS GRID #2424115 Report a problem | ||
| 11/13/2022 | Price change | $499,000-7.6%$138/sqft |
Source: RealTracs MLS as distributed by MLS GRID #2424115 Report a problem | ||
| 11/4/2022 | Listed for sale | $539,900$149/sqft |
Source: RealTracs MLS as distributed by MLS GRID #2424115 Report a problem | ||
| 10/25/2022 | Contingent | $539,900$149/sqft |
Source: RealTracs MLS as distributed by MLS GRID #2424115 Report a problem | ||
| 10/4/2022 | Price change | $539,900-1.8%$149/sqft |
Source: RealTracs MLS as distributed by MLS GRID #2424115 Report a problem | ||
| 8/25/2022 | Listed for sale | $549,900$152/sqft |
Source: RealTracs MLS as distributed by MLS GRID #2424115 Report a problem | ||
| 8/10/2022 | Contingent | $549,900$152/sqft |
Source: RealTracs MLS as distributed by MLS GRID #2424115 Report a problem | ||
| 8/8/2022 | Listed for sale | $549,900+52.8%$152/sqft |
Source: RealTracs MLS as distributed by MLS GRID #2424115 Report a problem | ||
| 3/26/2019 | Listing removed | $2,100$1/sqft |
Source: Keller Williams Realty #1979334 Report a problem | ||
| 3/9/2019 | Price change | $2,100-4.5%$1/sqft |
Source: Keller Williams Realty #1979334 Report a problem | ||
| 10/12/2018 | Listed for rent | $2,200+4.8%$1/sqft |
Source: Fast Train Property Management, LLC #1979334 Report a problem | ||
| 11/8/2014 | Listing removed | $2,100$1/sqft |
Source: Fast Train Property Management, LLC #1570263 Report a problem | ||
| 8/26/2014 | Listed for rent | $2,100-5.6%$1/sqft |
Source: Fast Train Property Management, LLC #1570263 Report a problem | ||
| 7/27/2014 | Listing removed | $2,225$1/sqft |
Source: Keystone Realty and Management #1545475 Report a problem | ||
| 7/9/2014 | Price change | $2,225-3.3%$1/sqft |
Source: Keystone Realty and Management #1545475 Report a problem | ||
| 5/30/2014 | Listed for rent | $2,300$1/sqft |
Source: Keystone Realty and Management #1545475 Report a problem | ||
| 9/9/2010 | Listing removed | $359,950$100/sqft |
Source: The Home Zone Report a problem | ||
| 1/2/2010 | Price change | $359,950-2.7%$100/sqft |
Source: Kevin Van Aken #1099822 Report a problem | ||
| 11/25/2009 | Price change | $369,950-1.3%$102/sqft |
Source: Kevin Van Aken #1099822 Report a problem | ||
| 7/20/2009 | Listed for sale | $375,000$104/sqft |
Source: Kevin Van Aken #1099822 Report a problem | ||
Public tax history
| Year | Property taxes | Tax assessment |
|---|---|---|
| 2024 | $4,396 +29.3% | $147,525 +83.1% |
| 2023 | $3,400 | $80,575 |
| 2022 | $3,400 +41.1% | $80,575 |
| 2021 | $2,409 -25.6% | $80,575 |
| 2020 | $3,239 0% | $80,575 |
| 2019 | $3,239 | $80,575 +20.2% |
| 2018 | $3,239 +34.5% | $67,050 -14.5% |
| 2017 | $2,408 -28.8% | $78,450 |
| 2016 | $3,381 | $78,450 -5.7% |
| 2015 | $3,381 -2.2% | $83,175 |
| 2014 | $3,458 -15.5% | $83,175 -11% |
| 2013 | $4,094 +0% | $93,475 +0% |
| 2011 | $4,094 +6.3% | $93,470 |
| 2010 | $3,851 | $93,470 |
| 2009 | $3,851 | $93,470 |
| 2008 | -- | $93,470 +10% |
| 2007 | $3,782 +0% | $84,979 |
| 2006 | $3,781 +7.1% | $84,979 +14.1% |
| 2005 | $3,530 +9% | $74,462 +3.2% |
| 2004 | $3,239 | $72,139 |
| 2002 | $3,239 | $72,139 +8.6% |
| 2001 | -- | $66,428 -75% |
| 2000 | -- | $265,712 |
Find assessor info on the county website
Monthly payment
Est. payment
Payment breakdown
Explore the cost of this home by adjusting the details. Changes won't be saved.Climate risks
Neighborhood: 37043
Nearby schools
Schools provided by the listing agent
- Elementary: Rossview Elementary
- Middle: Rossview Middle
- High: Rossview High
Source: RealTracs MLS as distributed by MLS GRID. This data may not be complete. We recommend contacting the local school district to confirm school assignments for this home.
Similar homes
- $564,9005 bd4 ba3.7k sqft534 Christel Springs Dr, Clarksville, TN 37043For Sale

 MLS ID #3527490, Colleen Marquez - Tennessee. RealTracs MLS as distributed by MLS GRID
 - $638,0004 bd2 ba2.5k sqft455 Stonemeadow Rd, Clarksville, TN 37043For Sale
 MLS ID #3225535, Melissa D. Hayes. RealTracs MLS as distributed by MLS GRID
 - $760,0004 bd4 ba3.6k sqft142 Indian Hills Dr, Clarksville, TN 37043For Sale
 MLS ID #3527512, Fallon Wright. RealTracs MLS as distributed by MLS GRID
 - $500,0003 bd3 ba3k sqft950 Ridgewood Dr, Clarksville, TN 37043For Sale
 MLS ID #3136362, Sydney B. Hedrick. RealTracs MLS as distributed by MLS GRID
 - $645,0005 bd4 ba3.4k sqft3154 Quincy Ln, Clarksville, TN 37043For SaleMLS ID #3242347, Robert Roof. RealTracs MLS as distributed by MLS GRID
- $690,0004 bd4 ba3.4k sqft2706 Wakefield Dr, Clarksville, TN 37043For SaleMLS ID #3253548, Kamber Lomonaco. RealTracs MLS as distributed by MLS GRID
- $539,0004 bd3 ba2.8k sqft1738 Oak Forest Dr, Clarksville, TN 37043For SaleMLS ID #3527613, Jeanelle Winston. RealTracs MLS as distributed by MLS GRID
- $549,9004 bd3 ba3.3k sqft3407 Sango Xing, Clarksville, TN 37043For SaleMLS ID #3528002, Jaime Wallace. RealTracs MLS as distributed by MLS GRID
- $550,0004 bd3 ba2.6k sqft2851 Lawry Ln, Clarksville, TN 37043For SaleMLS ID #3314653, Sandra Hester. RealTracs MLS as distributed by MLS GRID
- $659,0003 bd3 ba2.8k sqft1521 Amblewood Way, Clarksville, TN 37043For SaleMLS ID #3512564, Bradley K. Jackson. RealTracs MLS as distributed by MLS GRID
- $674,9993 bd4 ba3.6k sqft2060 Muddy Branch Rd, Clarksville, TN 37043For SaleMLS ID #3305266, Candi Borck. RealTracs MLS as distributed by MLS GRID
- $549,9004 bd3 ba2.6k sqft2606 Steeplechase Ct, Clarksville, TN 37043For SaleMLS ID #3520544, Macie Werley. RealTracs MLS as distributed by MLS GRID
- $700,0004 bd3 ba3.1k sqft1805 Powell Rd, Clarksville, TN 37043For SaleMLS ID #3272354, Gary Ashton. RealTracs MLS as distributed by MLS GRID
- $524,9004 bd3 ba3k sqft206 Longwood Ln, Clarksville, TN 37043For SaleMLS ID #3218077, Kyla Trainor. RealTracs MLS as distributed by MLS GRID
- $599,9003 bd3 ba3.4k sqft1981 Highway 76, Adams, TN 37010For SaleMLS ID #3256165, Brandon Cooper. RealTracs MLS as distributed by MLS GRID
- $519,9994 bd4 ba2.8k sqft222 Bluebell Dr, Clarksville, TN 37043For SaleMLS ID #3304312, Bradley K. Jackson. RealTracs MLS as distributed by MLS GRID
- $595,0005 bd3 ba2.9k sqft1280 Easthaven Dr, Clarksville, TN 37043For SaleMLS ID #3509965, Angie Morales-Link. RealTracs MLS as distributed by MLS GRID
- $669,0004 bd4 ba3.3k sqft1141 Archibald Dr, Clarksville, TN 37040For SaleMLS ID #3287588, Melissa Emily. RealTracs MLS as distributed by MLS GRID
- $474,9004 bd4 ba2.8k sqft272 Bluebell Dr, Clarksville, TN 37043For SaleMLS ID #3305172, McGarren Jones. RealTracs MLS as distributed by MLS GRID
- $649,0004 bd3 ba2.5k sqft2397 Davidson Graveyard Rd, Clarksville, TN 37043For SaleMLS ID #3123289, Darren DeMartino. RealTracs MLS as distributed by MLS GRID
