Skip main navigation
Closed
  • $415,000

    1603 Deerfield Dr, Clarksville, TN 37043

    4beds
    2,826sqft
    Single Family Residence, Residential
    Built in 1980
    1.27 Acres Lot
    $440,100 Zestimate®
    $147/sqft
    $2,643 Estimated rent

    Home value

    $440,100

    $418,000 - $462,000

    $2,643/mo

    Zestimate® history
    Loading
    Loading...

    Owner options

    List your home for rent

    $2,643/mo

    Rent Zestimate®

    Find your next renter with Zillow Rental Manager. Plus, with online applications, you can quickly screen prospective tenants – for free.

    Learn more

    $2,643/mo

    Rent Zestimate®

    Refinance and save

    $2,479/mo

    Est. payment

    Refinancing to a lower rate could help reduce your monthly payments and save thousands over the life of the loan.

    See today's rates

    $2,479/mo

    Est. payment

    Explore your selling options

    Work with a Zillow partner agent

    Leverage their expertise and Zillow's premium Showcase listings to get your home seen by more buyers.

    Get started

    List with your own agent

    Get your home in front of millions of buyers by listing it on Zillow.

    Learn how to do it

    Sell it yourself

    Take full control of how buyers see your home on Zillow by listing For Sale by Owner (FSBO).

    List your home

    What's special

    Cozy fireplacesWalk-in closetBuilt-in shelvesGlass sliding doorsPrimary suiteHardwood floorsStone pathways
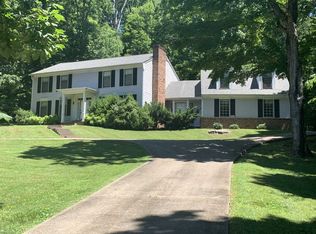
    Discover tranquility at 1603 Deerfield Dr.! This home boasts an enchanting front yard resembling a park, complete with ivy & stone pathways. Inside, find hardwood floors, cozy fireplaces, & a kitchen with a gas stove. The enclosed porch features glass sliding doors, windows & screens. And you can relax & watch wildlife while soaking in the hot tub. Safety is a priority with an F5 tornado-rated storm shelter in the garage, providing peace of mind. And the garage has ample space for two cars. The primary suite offers a walk-in closet & a beautifully tiled bathroom. Bedroom 3 features built-in shelves & a desk adding functionality and charm. Located in Rossview School zone. Plus, seller is offering a $10,000 concession for the buyer! Seize this opportunity.

    Zillow last checked:

    Listing updated:

    Listed by:

    Jenny Robinson 931-624-3891,

    Weichert, Realtors - Home Pros

    Bought with:

    Robert Garcia, 331126

    Front Porch Realty & Property Management

    Source: RealTracs MLS as distributed by MLS GRID,MLS#: 2593951MLS Logo

    Facts & features

    Interior

    Bedrooms & bathrooms
    • Bedrooms: 4
    • Bathrooms: 3
    • Full bathrooms: 2
    • 1/2 bathrooms: 1
    Bedroom 1
    • Features: Full Bath
    • Level: Full Bath
    • Area: 204 Square Feet
    • Dimensions: 12x17
    Bedroom 2
    • Area: 130 Square Feet
    • Dimensions: 13x10
    Bedroom 3
    • Area: 156 Square Feet
    • Dimensions: 12x13
    Bedroom 4
    • Area: 176 Square Feet
    • Dimensions: 16x11
    Den
    • Features: Bookcases
    • Level: Bookcases
    • Area: 323 Square Feet
    • Dimensions: 17x19
    Dining room
    • Features: Formal
    • Level: Formal
    • Area: 143 Square Feet
    • Dimensions: 11x13
    Kitchen
    • Features: Eat-in Kitchen
    • Level: Eat-in Kitchen
    • Area: 216 Square Feet
    • Dimensions: 18x12
    Living room
    • Features: Separate
    • Level: Separate
    • Area: 234 Square Feet
    • Dimensions: 13x18
    Heating
    • Central, Natural Gas
    Cooling
    • Central Air, Electric
    Appliances
    • Included: Dishwasher, Dryer, Microwave, Refrigerator, Washer, Electric Oven, Gas Range
    Features
    • Ceiling Fan(s), Walk-In Closet(s), Entrance Foyer
    • Flooring: Carpet, Wood, Laminate, Tile
    • Basement: Crawl Space
    • Number of fireplaces: 2
    • Fireplace features: Den, Gas, Living Room, Wood Burning
    Interior area
    • Total structure area: 2,826
    • Total interior livable area: 2,826 sqft
    • Finished area above ground: 2,826

    Property

    Parking
    • Total spaces: 2
    • Parking features: Garage Door Opener, Garage Faces Side
    • Garage spaces: 2
    Features
    • Levels: Two
    • Stories: 2
    • Patio & porch: Patio, Screened
    • Has spa: Yes
    • Spa features: Private
    Lot
    • Size: 1.27 Acres
    Details
    • Additional structures: Storm Shelter
    • Parcel number: 063057P A 03300 00006057P
    • Special conditions: Standard

    Construction

    Type & style
    • Home type: SingleFamily
    • Architectural style: Traditional
    • Property subtype: Single Family Residence, Residential
    Materials
    • Vinyl Siding
    • Roof: Shingle
    Condition
    • New construction: No
    • Year built: 1980

    Utilities & green energy

    • Sewer: Public Sewer
    • Water: Public
    • Utilities for property: Electricity Available, Water Available, Cable Connected

    Community & HOA

    Community
    • Subdivision: Shady Bluff
    HOA
    • Has HOA: No
    Location
    • Region: Clarksville

    Financial & listing details

    • Price per square foot: $147/sqft
    • Tax assessed value: $341,000
    • Annual tax amount: $2,042
    • Date on market: 11/16/2023
    • Electric utility on property: Yes

    Price history

    DateEventPrice
    9/21/2024Sold$415,000-1.2%$147/sqft
    Source: RealTracs MLS as distributed by MLS GRID #2593951 Report a problem
    3/24/2024Pending sale$419,900$149/sqft
    Source: RealTracs MLS as distributed by MLS GRID #2593951 Report a problem
    2/28/2024Contingent$419,900$149/sqft
    Source: RealTracs MLS as distributed by MLS GRID #2593951 Report a problem
    2/6/2024Price change$419,900-2.3%$149/sqft
    Source: RealTracs MLS as distributed by MLS GRID #2593951 Report a problem
    11/16/2023Listed for sale$429,900-1.2%$152/sqft
    Source: RealTracs MLS as distributed by MLS GRID #2593951 Report a problem
    11/11/2023Listing removed--
    Source: RealTracs MLS as distributed by MLS GRID #2552882 Report a problem
    9/25/2023Price change$435,000-3.1%$154/sqft
    Source: RealTracs MLS as distributed by MLS GRID #2552882 Report a problem
    8/9/2023Listed for sale$449,000$159/sqft
    Source: RealTracs MLS as distributed by MLS GRID #2552882 Report a problem
    8/3/2023Pending sale$449,000$159/sqft
    Source: Weichert Pro #2552882 Report a problem
    8/3/2023Contingent$449,000$159/sqft
    Source: RealTracs MLS as distributed by MLS GRID #2552882 Report a problem
    7/26/2023Listed for sale$449,000+99.6%$159/sqft
    Source: RealTracs MLS as distributed by MLS GRID #2552882 Report a problem
    8/15/2007Sold$225,000$80/sqft
    Source: Public Record Report a problem

    Public tax history

    YearProperty taxesTax assessment
    2024$2,540 +24.4%$85,250 +76.1%
    2023$2,042 $48,400
    2022$2,042 +41.2%$48,400
    2021$1,447 -25.6%$48,400
    2020$1,945 +0%$48,400
    2019$1,945 $48,400 +26.8%
    2018$1,945 +26.3%$38,175 -23.9%
    2017$1,540 -28.8%$50,150
    2016$2,162 $50,150 -1.4%
    2015$2,162 +2.2%$50,875
    2014$2,115 +1.1%$50,875 +6.5%
    2013$2,092 -0.1%$47,775 0%
    2011$2,093 +6.3%$47,792
    2010$1,969 $47,792
    2009$1,969 $47,792
    2008-- $47,792 +8%
    2007$1,970 +0%$44,261
    2006$1,969 +7.4%$44,261 +14.4%
    2005$1,834 +5.6%$38,686
    2004$1,737 $38,686
    2002$1,737 $38,686 +5.3%
    2001-- $36,727 -75%
    2000-- $146,907
    Find assessor info on the county website

    Neighborhood: 37043

    Nearby schools

    GreatSchools rating
    Schools provided by the listing agent
    • Elementary: Rossview Elementary
    • Middle: Rossview Middle
    • High: Rossview High

    Source: RealTracs MLS as distributed by MLS GRID. This data may not be complete. We recommend contacting the local school district to confirm school assignments for this home.

    Get a cash offer in 3 minutes
    Find out how much your home could sell for in as little as 3 minutes with a no-obligation cash offer.
    Estimated market value
    $440,100
    Get a cash offer in 3 minutes
    Find out how much your home could sell for in as little as 3 minutes with a no-obligation cash offer.
    Estimated market value
    $440,100