Relaunched and now offered at its professionally appraised value, this distinguished Stonehenge residence delivers an exceptional blend of luxury, craftsmanship, and thoughtful design. Lush, architect-curated landscaping, natural gas lanterns, 6" OrnaMetal copper gutters, and elegant cedar garage doors set an elevated tone from the moment you arrive. Inside, the home unfolds with sophisticated flow—an open living room and eat-in kitchen, a formal dining room, and a dedicated home office. The chef’s kitchen features Wolf/Subzero/Cove appliances, a 6-burner Wolf gas range with infrared griddle, quartzite countertops, a striking vent hood, walk-in pantry with Elkay bottle filler, Subzero wine storage, and a Scotsman nugget ice maker. A stunning sunroom expands the living experience with two full walls of glass accordion doors that open the length of the room in both the living room and the patio, create seamless indoor/outdoor living. The main-floor primary suite offers a limestone fireplace, vaulted ceilings, dual walk-in closets, and a spa-level bath with heated tile floors throughout, including a steam shower. Upstairs are three generous bedrooms with walk-in closets, a Jack-and-Jill bath, an additional full bath, an expansive bonus room over the 3-car garage, and a second laundry room. The tiered backyard provides multiple terraces for elegant entertaining, dining, or relaxation. A rare luxury offering in one of Clarksville’s most coveted communities.
Closed
$1,275,000
825 Salisbury Way, Clarksville, TN 37043
4beds
5,114sqft
Single Family Residence, Residential
Built in 2021
0.47 Acres Lot
$1,278,000 Zestimate®
$249/sqft
$3,993 Estimated rent
Home value
$1,278,000
$1.21M - $1.34M
$3,993/mo
Zestimate® history
Owner options
List your home for rent
$3,993/mo
Rent Zestimate®
Find your next renter with Zillow Rental Manager. Plus, with online applications, you can quickly screen prospective tenants – for free.
$3,993/mo
Rent Zestimate®
Refinance and save
$6,011/mo
Est. payment
Refinancing to a lower rate could help reduce your monthly payments and save thousands over the life of the loan.
$6,011/mo
Est. payment
Explore your selling options
Work with a Zillow partner agent
Leverage their expertise and Zillow's premium Showcase listings to get your home seen by more buyers.
Get startedList with your own agent
Get your home in front of millions of buyers by listing it on Zillow.
Learn how to do itSell it yourself
Take full control of how buyers see your home on Zillow by listing For Sale by Owner (FSBO).
List your homeWhat's special
Dedicated home officeQuartzite countertopsLimestone fireplaceLush architect-curated landscapingStriking vent hoodSecond laundry roomNatural gas lanterns
Zillow last checked:
Listing updated:
Listed by:
Joseph Hedrick 801-891-2237,
RE/MAX NorthStar
Bought with:
Heather Legg, 337431
Benchmark Realty, LLC
Source: RealTracs MLS as distributed by MLS GRID,MLS#: 3047970
Facts & features
Interior
Bedrooms & bathrooms
- Bedrooms: 4
- Bathrooms: 4
- Full bathrooms: 3
- 1/2 bathrooms: 1
- Main level bedrooms: 1
Heating
- Dual
Cooling
- Ceiling Fan(s), Dual
Appliances
- Included: Gas Oven, Built-In Gas Range, Trash Compactor, Dishwasher, Disposal, Ice Maker, Refrigerator, Stainless Steel Appliance(s)
- Laundry: Electric Dryer Hookup, Washer Hookup
Features
- Ceiling Fan(s), Entrance Foyer, Extra Closets, High Ceilings, Open Floorplan, Pantry, Smart Thermostat, Walk-In Closet(s), Wet Bar
- Flooring: Carpet, Wood, Other, Tile
- Basement: None
- Number of fireplaces: 2
- Fireplace features: Gas, Living Room
Interior area
- Total structure area: 5,114
- Total interior livable area: 5,114 sqft
- Finished area above ground: 5,114
Property
Parking
- Total spaces: 3
- Parking features: Garage Door Opener, Garage Faces Side, Driveway
- Garage spaces: 3
- Has uncovered spaces: Yes
Features
- Levels: Two
- Stories: 2
- Patio & porch: Porch, Covered, Deck, Patio
- Fencing: Back Yard
Lot
- Size: 0.47 Acres
- Dimensions: 110
Details
- Parcel number: 063056E B 00700 00006057H
- Special conditions: Standard
- Other equipment: Irrigation System
Construction
Type & style
- Home type: SingleFamily
- Property subtype: Single Family Residence, Residential
Materials
- Brick, Wood Siding
- Roof: Asphalt
Condition
- New construction: No
- Year built: 2021
Utilities & green energy
- Sewer: Public Sewer
- Water: Public
- Utilities for property: Water Available
Community & HOA
Community
- Security: Carbon Monoxide Detector(s), Security System, Smoke Detector(s), Smart Camera(s)/Recording
- Subdivision: Stonehenge
HOA
- Has HOA: Yes
- Amenities included: Sidewalks
- Services included: Trash
- HOA fee: $58 monthly
Location
- Region: Clarksville
Financial & listing details
- Price per square foot: $249/sqft
- Tax assessed value: $964,300
- Annual tax amount: $7,184
- Date on market: 11/19/2025
Price history
| Date | Event | Price |
|---|---|---|
| 3/24/2026 | Sold | $1,275,000-5.6%$249/sqft |
Source:  RealTracs MLS as distributed by MLS GRID #3047970 Report a problem RealTracs MLS as distributed by MLS GRID #3047970 Report a problem | ||
| 2/23/2026 | Contingent | $1,350,000$264/sqft |
Source: RealTracs MLS as distributed by MLS GRID #3047970 Report a problem | ||
| 11/19/2025 | Listed for sale | $1,350,000-6.9%$264/sqft |
Source: RealTracs MLS as distributed by MLS GRID #3047970 Report a problem | ||
| 11/4/2025 | Listing removed | $1,449,900$284/sqft |
Source: RealTracs MLS as distributed by MLS GRID #2906392 Report a problem | ||
| 6/12/2025 | Listed for sale | $1,449,900+982%$284/sqft |
Source: RealTracs MLS as distributed by MLS GRID #2906392 Report a problem | ||
| 5/26/2020 | Listing removed | $134,000$26/sqft |
Source: Crye-Leike, Inc., REALTORS #2062786 Report a problem | ||
| 3/17/2020 | Price change | $134,000-0.7%$26/sqft |
Source: Crye-Leike, Inc., REALTORS #2062786 Report a problem | ||
| 7/19/2019 | Listed for sale | $135,000-67.4%$26/sqft |
Source: Crye-Leike, Inc., REALTORS #2062786 Report a problem | ||
| 8/26/2016 | Sold | $414,000-1.4%$81/sqft |
Source: RealTracs MLS as distributed by MLS GRID #1588352 Report a problem | ||
| 7/18/2016 | Pending sale | $420,000$82/sqft |
Source: Coldwell Banker Conroy, Marable & Holleman #1588352 Report a problem | ||
| 6/21/2016 | Listed for sale | $420,000$82/sqft |
Source: Coldwell Banker Conroy, Marable & Holleman #1588352 Report a problem | ||
| 5/10/2016 | Pending sale | $420,000$82/sqft |
Source: Coldwell Banker Conroy, Marable & Holleman #1588352 Report a problem | ||
| 5/10/2016 | Listed for sale | $420,000$82/sqft |
Source: Coldwell Banker Conroy, Marable & Holleman #1588352 Report a problem | ||
| 3/5/2016 | Listing removed | $420,000$82/sqft |
Source: Coldwell Banker Conroy, Marable & Holleman #1588352 Report a problem | ||
| 11/2/2015 | Pending sale | $420,000$82/sqft |
Source: Coldwell Banker Conroy, Marable & Holleman #1588352 Report a problem | ||
| 9/5/2015 | Price change | $420,000-6.5%$82/sqft |
Source: Coldwell Banker #1588352 Report a problem | ||
| 10/15/2014 | Price change | $449,000-2.2%$88/sqft |
Source: Coldwell Banker Conroy, Marable & Holleman #1537359 Report a problem | ||
| 7/16/2014 | Price change | $459,000-1.3%$90/sqft |
Source: Coldwell Banker Conroy, Marable & Holleman #1537359 Report a problem | ||
| 6/5/2014 | Price change | $465,000-3.1%$91/sqft |
Source: Coldwell Banker Conroy, Marable & Holleman #1537359 Report a problem | ||
| 5/3/2014 | Listed for sale | $480,000+6.9%$94/sqft |
Source: Coldwell Banker Conroy, Marable & Holleman #1537359 Report a problem | ||
| 7/3/2012 | Sold | $449,000$88/sqft |
Source: Public Record Report a problem | ||
| 5/23/2012 | Price change | $449,000-2.2%$88/sqft |
Source: Coldwell Banker Conroy, Marable & Holleman #1345027 Report a problem | ||
| 4/21/2012 | Price change | $459,000-6.1%$90/sqft |
Source: Coldwell Banker Conroy, Marable & Holleman #1345027 Report a problem | ||
| 3/12/2012 | Listed for sale | $489,000+32.8%$96/sqft |
Source: Coldwell Banker Conroy, Marable & Holleman #1345027 Report a problem | ||
| 5/18/2005 | Sold | $368,115$72/sqft |
Source: Public Record Report a problem | ||
Public tax history
| Year | Property taxes | Tax assessment |
|---|---|---|
| 2024 | $7,184 +29.6% | $241,075 +83.5% |
| 2023 | $5,544 | $131,375 |
| 2022 | $5,544 +118.4% | $131,375 +54.7% |
| 2021 | $2,539 +220.2% | $84,900 +330.4% |
| 2020 | $793 0% | $19,725 |
| 2019 | $793 | $19,725 +1.5% |
| 2018 | $793 -65.7% | $19,425 -83.2% |
| 2017 | $2,311 -53.6% | $115,450 |
| 2016 | $4,976 | $115,450 |
| 2015 | $4,976 +3.7% | $115,450 |
| 2014 | $4,800 -3.3% | $115,450 +1.9% |
| 2013 | $4,962 +0% | $113,275 0% |
| 2011 | $4,962 +6.3% | $113,287 |
| 2010 | $4,667 | $113,287 |
| 2009 | $4,667 | $113,287 -9.8% |
| 2008 | -- | $125,616 +31.7% |
| 2007 | $4,246 +0% | $95,407 |
| 2006 | $4,245 +7.6% | $95,407 +14.7% |
| 2005 | $3,944 +5.6% | $83,208 |
| 2004 | $3,736 | $83,208 |
| 2002 | $3,736 | $83,208 +13% |
| 2001 | -- | $73,642 -75% |
| 2000 | -- | $294,566 |
Find assessor info on the county website
Neighborhood: 37043
Nearby homes
- $874,600-- bd5 ba4.4k sqft821 Salisbury Way, Clarksville, TN 37043Off Market
- $768,800-- bd4 ba4.6k sqft829 Salisbury Way, Clarksville, TN 37043Off Market
- $710,700-- bd5 ba3.6k sqft2005 Baldwin Pl, Clarksville, TN 37043Off Market
- $598,5004 bd3 ba3.2k sqft824 Burlington Ct, Clarksville, TN 37043Off Market
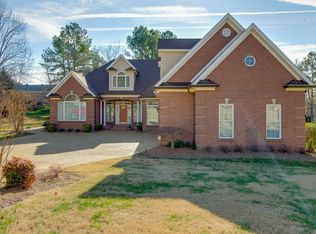
- $699,9004 bd4 ba3.7k sqft817 Salisbury Way, Clarksville, TN 37043For Sale
- $587,500-- bd3 ba2.9k sqft1997 Hannover Ct, Clarksville, TN 37043Off Market
- $657,0004 bd4 ba3.5k sqft828 Salisbury Way, Clarksville, TN 37043Sold
- $699,7004 bd4 ba3.9k sqft2009 Baldwin Pl, Clarksville, TN 37043Off Market
Nearby schools
GreatSchools rating
- 9/10Rossview Elementary SchoolGrades: PK-5Distance: 1.5 mi
- 7/10Rossview Middle SchoolGrades: 6-8Distance: 1.6 mi
- 8/10Rossview High SchoolGrades: 9-12Distance: 1.8 mi
Schools provided by the listing agent
- Elementary: Rossview Elementary
- Middle: Rossview Middle
- High: Rossview High
Source: RealTracs MLS as distributed by MLS GRID. This data may not be complete. We recommend contacting the local school district to confirm school assignments for this home.
Get a cash offer in 3 minutes
Find out how much your home could sell for in as little as 3 minutes with a no-obligation cash offer.
Estimated market value
$1,278,000
Get a cash offer in 3 minutes
Find out how much your home could sell for in as little as 3 minutes with a no-obligation cash offer.
Estimated market value
$1,278,000
- Tennessee
- Montgomery County
- Clarksville
- 37043
- 825 Salisbury Way
Nearby cities
Nearby neighborhoods
Nearby zip codes
Other Clarksville Topics
