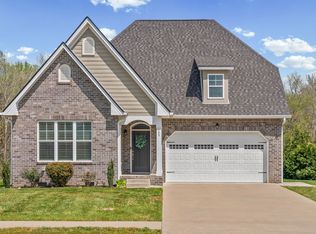
Greet the morning from the charming covered front porch of this sophisticated, new-construction residence in the highly-coveted Reserve at Bellshire, the vibrant heart of Sango. This home perfectly balances modern elegance with comforting warmth, featuring 3 spacious bedrooms and 2.5 stylish bathrooms. The light-filled, open-concept layout is centered around a dramatic, floor-to-ceiling shiplap fireplace, creating a striking focal point for relaxation.
The gourmet kitchen is a chef’s dream, featuring sleek stainless steel appliances, a designer tile backsplash, and an expansive kitchen island with a breakfast bar and pristine quartz countertops. Upstairs, a versatile bonus room awaits your imagination—perfect for a home theatre, gym, or large home office.
The magnificent primary suite is a true sanctuary, complete with a statement accent wall, soaring vaulted ceilings, and a massive custom-built walk-in closet. The spa-inspired en-suite showcases double vanities, a separate soaking garden tub, and a detailed, fully-tiled custom shower. Entertaining transitions seamlessly outdoors to the covered back deck, complete with a ceiling fan for those warm Tennessee evenings, all within the seclusion of a private, fenced-in backyard. This isn't just a house; it's the backdrop to your best life. Come see why Sango is calling.
Active
Price cut: $5K (6/17)
$394,900
296 Wesson Dr, Clarksville, TN 37043
3beds
2,140sqft
:
Get pre-qualified$2,464/mo
Single Family Residence, Residential
Built in 2024
6,098 Square Feet Lot
$-- Zestimate®
$185/sqft
$35/mo HOA
What's special
- 101 days |
- 191 |
- 15 |
Zillow last checked:
Listing updated:
Listed by:
Blake Hornbrook 931-648-8500,
Keller Williams Realty Clarksville 931-648-8500
Source: RealTracs MLS as distributed by MLS GRID,MLS#: 3180527
Facts & features
Interior
Bedrooms & bathrooms
- Bedrooms: 3
- Bathrooms: 3
- Full bathrooms: 2
- 1/2 bathrooms: 1
- Main level bedrooms: 3
Bedroom 1
- Features: Extra Large Closet
- Level: Extra Large Closet
- Area: 224 Square Feet
- Dimensions: 16x14
Bedroom 2
- Features: Extra Large Closet
- Level: Extra Large Closet
- Area: 121 Square Feet
- Dimensions: 11x11
Bedroom 3
- Features: Extra Large Closet
- Level: Extra Large Closet
- Area: 110 Square Feet
- Dimensions: 11x10
Primary bathroom
- Features: Double Vanity
- Level: Double Vanity
Kitchen
- Area: 208 Square Feet
- Dimensions: 16x13
Living room
- Features: Great Room
- Level: Great Room
- Area: 280 Square Feet
- Dimensions: 20x14
Recreation room
- Features: Second Floor
- Level: Second Floor
- Area: 220 Square Feet
- Dimensions: 20x11
Heating
- Central
Cooling
- Attic Fan, Central Air
Appliances
- Included: Oven, Dishwasher, Microwave, Refrigerator
- Laundry: Electric Dryer Hookup, Washer Hookup
Features
- Air Filter, Ceiling Fan(s), Extra Closets, Walk-In Closet(s), High Speed Internet, Kitchen Island
- Flooring: Carpet, Tile, Vinyl
- Basement: Crawl Space
- Number of fireplaces: 1
- Fireplace features: Living Room
Interior area
- Total structure area: 2,140
- Total interior livable area: 2,140 sqft
- Finished area above ground: 2,140
Property
Parking
- Total spaces: 2
- Parking features: Garage Faces Front
- Attached garage spaces: 2
Features
- Levels: One
- Stories: 2
Lot
- Size: 6,098 Square Feet
Details
- Parcel number: 063081C C 05800 00011081C
- Special conditions: Standard
- Other equipment: Air Purifier
Construction
Type & style
- Home type: SingleFamily
- Property subtype: Single Family Residence, Residential
Materials
- Brick, Vinyl Siding
- Roof: Shingle
Condition
- New construction: No
- Year built: 2024
Utilities & green energy
- Sewer: Public Sewer
- Water: Public
- Utilities for property: Water Available
Community & HOA
Community
- Subdivision: The Reserve At Bellshire
HOA
- Has HOA: Yes
- HOA fee: $35 monthly
Location
- Region: Clarksville
Financial & listing details
- Price per square foot: $185/sqft
- Tax assessed value: $382,400
- Annual tax amount: $2,887
- Date on market: 4/22/2026
Estimated market value
Not available
Estimated sales range
Not available
Not available
Price history
| Date | Event | Price |
|---|---|---|
| 6/17/2026 | Price change | $394,900-1.3%$185/sqft |
Source:  RealTracs MLS as distributed by MLS GRID #3180527 Report a problem RealTracs MLS as distributed by MLS GRID #3180527 Report a problem | ||
| 4/23/2026 | Listed for sale | $399,900$187/sqft |
Source: RealTracs MLS as distributed by MLS GRID #3180527 Report a problem | ||
Public tax history
| Year | Property taxes | Tax assessment |
|---|---|---|
| 2024 | $2,849 | $95,600 |
Find assessor info on the county website
Monthly payment
Est. payment
Payment breakdown
Explore the cost of this home by adjusting the details. Changes won't be saved.Climate risks
Neighborhood: 37043
Nearby schools
GreatSchools rating
- 10/10Sango Elementary SchoolGrades: K-5Distance: 2.7 mi
- 7/10Richview Middle SchoolGrades: 6-8Distance: 1.1 mi
- 7/10Clarksville High SchoolGrades: 9-12Distance: 1 mi
Schools provided by the listing agent
- Elementary: Sango Elementary
- Middle: Richview Middle
- High: Clarksville High
Source: RealTracs MLS as distributed by MLS GRID. This data may not be complete. We recommend contacting the local school district to confirm school assignments for this home.
- $413,200-- bd-- ba1.9k sqft300 Wesson Dr, Clarksville, TN 37043Off Market
- $534,100-- bd-- ba-- sqft290 Wesson Dr, Clarksville, TN 37043Off Market
- $410,500-- bd-- ba1.8k sqft304 Wesson Dr, Clarksville, TN 37043Off Market
- $370,0003 bd3 ba1.8k sqft317 Wesson Dr, Clarksville, TN 37043Sold

- $370,200-- bd-- ba1.8k sqft270 Wesson Dr, Clarksville, TN 37043Off Market
- $409,9004 bd3 ba2.1k sqft289 Wesson Dr LOT 22, Clarksville, TN 37043Sold
- $534,100-- bd-- ba-- sqft310 Wesson Dr, Clarksville, TN 37043Off Market
- $354,9003 bd3 ba1.6k sqft301 Wesson Dr LOT 25, Clarksville, TN 37043Pending
A local agent can set up tours, give advice and negotiate with sellers.
Similar homes
- $420,0003 bd3 ba2.1k sqft125 Cottage Ln, Clarksville, TN 37043For Sale
 MLS ID #3166628, Doug Myers, ABR, e-PRO. RealTracs MLS as distributed by MLS GRID
 - $424,9004 bd3 ba2.3k sqft340 Chase Dr, Clarksville, TN 37043For Sale
 MLS ID #3225339, Jessica Kamarata. RealTracs MLS as distributed by MLS GRID
 - $435,0003 bd2 ba1.8k sqft814 Willowicke Dr, Clarksville, TN 37043For Sale
 MLS ID #3309399, Joey H. G. Long. RealTracs MLS as distributed by MLS GRID
 - $395,0003 bd3 ba1.8k sqft904 Frog Gip Pond Ct, Clarksville, TN 37043For Sale
 MLS ID #3231524, Jenna Chamberlain. RealTracs MLS as distributed by MLS GRID
 - $374,5003 bd3 ba2k sqft214 Whitman Aly, Clarksville, TN 37043For SaleMLS ID #3189626, Eli Woodie. RealTracs MLS as distributed by MLS GRID
- $375,0004 bd3 ba1.6k sqft2594 Alex Overlook Way, Clarksville, TN 37043For SaleMLS ID #3268776, Drake Jenkins. RealTracs MLS as distributed by MLS GRID
- $400,0004 bd3 ba2.2k sqft2517 Ashland City Rd, Clarksville, TN 37043For SaleMLS ID #3159229, Seth Reneau. RealTracs MLS as distributed by MLS GRID
- $429,9004 bd3 ba2.4k sqft317 Wingfield Dr, Clarksville, TN 37043For SaleMLS ID #3305147, Heather M. Eisenmann. RealTracs MLS as distributed by MLS GRID
- $420,0003 bd3 ba1.9k sqft397 Frontier Dr, Clarksville, TN 37043For SaleMLS ID #3268510, Heather Yvonne Myers. RealTracs MLS as distributed by MLS GRID
- $420,0004 bd3 ba2.1k sqft153 Chisum Ct, Clarksville, TN 37043For SaleMLS ID #3304687, Krystal McNallie. RealTracs MLS as distributed by MLS GRID
- $386,0003 bd3 ba1.7k sqft1525 Collins View Way, Clarksville, TN 37043For SaleMLS ID #3133247, Rachael Oneill. RealTracs MLS as distributed by MLS GRID
- $429,9004 bd3 ba2.4k sqft1033 Brightwood Ct, Clarksville, TN 37043For SaleMLS ID #3190630, Aaron C. Lovett. RealTracs MLS as distributed by MLS GRID
- $360,0003 bd3 ba2k sqft771 Jodine Ann Dr, Clarksville, TN 37043For SaleMLS ID #3256664, Candi Borck. RealTracs MLS as distributed by MLS GRID
- $385,0004 bd3 ba2.2k sqft3533 Spring House Trl, Clarksville, TN 37040For SaleMLS ID #3312126, Mia Scimeca. RealTracs MLS as distributed by MLS GRID
- $365,0003 bd3 ba1.5k sqft350 Frontier Dr, Clarksville, TN 37043For SaleMLS ID #3285647, Lauren Landon. RealTracs MLS as distributed by MLS GRID
- $399,9004 bd3 ba1.8k sqft973 Bankside Dr, Clarksville, TN 37043New ConstructionMLS ID #3176415, Kyrstin Frate. RealTracs MLS as distributed by MLS GRID
- $480,0004 bd3 ba2.1k sqft1582 Hereford Blvd, Clarksville, TN 37043For SaleMLS ID #3269954, Alicia Vermiglio. RealTracs MLS as distributed by MLS GRID
- $419,9004 bd3 ba2.2k sqft1261 Mourning Cloak Dr Lot 298, Clarksville, TN 37043New ConstructionMLS ID #3255578, Linda Singletary. RealTracs MLS as distributed by MLS GRID
- $369,0004 bd3 ba2k sqft893 Limestone Way, Clarksville, TN 37043For SaleMLS ID #3139079, Lauren Neu. RealTracs MLS as distributed by MLS GRID
- $474,9004 bd4 ba2.8k sqft272 Bluebell Dr, Clarksville, TN 37043For SaleMLS ID #3305172, McGarren Jones. RealTracs MLS as distributed by MLS GRID
