Exclusive Gated 24/7 a week PRIVACY AND SECURITY. NO EXTERIOR YARD WORK ALSO IRRIGATION SYSTEM. TWO MASTER BEDS ON MAIN LEVEL. ALSO 4.75 Assumable rate is available for qualifying buyers agent has necessary information. Owner occupied clients very flexible. Schedule all showings online Gate code will be made available upon confirmation of showing. Gated community w/Club House outdoor cookout area and more also soft-water system conveys with the property. Overflow parking guess with extended stays.
Active
Price cut: $1K (9/22)
$494,000
513 Summit View Cir, Clarksville, TN 37043
4beds
2,684sqft
Single Family Residence, Residential
Built in 2022
3,484 Square Feet Lot
$-- Zestimate®
$184/sqft
$200/mo HOA
What's special
Outdoor cookout areaIrrigation system
- 108 days
- 168
- 9
Zillow last checked:
Listing updated:
Listed by:
Sandra (Sandy) Stinson 931-302-6197,
eXp Realty 888-519-5113
Source: RealTracs MLS as distributed by MLS GRID,MLS#: 3253493
Facts & features
Interior
Bedrooms & bathrooms
- Bedrooms: 4
- Bathrooms: 3
- Full bathrooms: 3
- Main level bedrooms: 2
Bedroom 1
- Features: Suite
- Level: Suite
- Area: 221 Square Feet
- Dimensions: 17x13
Bedroom 2
- Features: Walk-In Closet(s)
- Level: Walk-In Closet(s)
- Area: 132 Square Feet
- Dimensions: 12x11
Bedroom 3
- Features: Extra Large Closet
- Level: Extra Large Closet
- Area: 182 Square Feet
- Dimensions: 14x13
Bedroom 4
- Features: Extra Large Closet
- Level: Extra Large Closet
- Area: 132 Square Feet
- Dimensions: 12x11
Primary bathroom
- Features: Double Vanity
- Level: Double Vanity
Dining room
- Features: Formal
- Level: Formal
- Area: 144 Square Feet
- Dimensions: 12x12
Kitchen
- Area: 484 Square Feet
- Dimensions: 22x22
Living room
- Features: Great Room
- Level: Great Room
- Area: 285 Square Feet
- Dimensions: 19x15
Recreation room
- Features: Other
- Level: Other
- Area: 399 Square Feet
- Dimensions: 21x19
Heating
- Central
Cooling
- Central Air
Appliances
- Included: Built-In Electric Oven, Double Oven
- Laundry: Electric Dryer Hookup
Features
- Air Filter, Ceiling Fan(s), Entrance Foyer, Extra Closets, High Ceilings, Open Floorplan, Pantry, Walk-In Closet(s), Kitchen Island
- Flooring: Wood, Tile
- Basement: None
- Number of fireplaces: 1
- Fireplace features: Electric
Interior area
- Total structure area: 2,684
- Total interior livable area: 2,684 sqft
- Finished area above ground: 2,684
- Finished area below ground: 0
Property
Parking
- Total spaces: 2
- Parking features: Garage Door Opener, Garage Faces Front, Driveway, Parking Lot
- Attached garage spaces: 2
- Has uncovered spaces: Yes
Features
- Levels: Two
- Stories: 2
- Patio & porch: Patio, Covered, Porch
- Has view: Yes
- View description: City
Lot
- Size: 3,484 Square Feet
- Features: Level
- Topography: Level
Details
- Parcel number: 063080E E 07100 00011080E
- Special conditions: Standard
- Other equipment: Air Purifier
Construction
Type & style
- Home type: SingleFamily
- Architectural style: Contemporary
- Property subtype: Single Family Residence, Residential
Materials
- Brick
Condition
- New construction: No
- Year built: 2022
Utilities & green energy
- Sewer: Public Sewer
- Water: Public
- Utilities for property: Water Available, Underground Utilities
Green energy
- Energy efficient items: Windows
Community & HOA
Community
- Security: Security Gate, Smoke Detector(s)
- Subdivision: Madison Summit
HOA
- Has HOA: Yes
- Amenities included: Clubhouse, Fitness Center, Gated, Sidewalks, Underground Utilities
- Services included: Maintenance Grounds, Trash
- HOA fee: $200 monthly
- Second HOA fee: $275 one time
Location
- Region: Clarksville
Financial & listing details
- Price per square foot: $184/sqft
- Tax assessed value: $439,400
- Annual tax amount: $3,317
- Date on market: 7/6/2026
Estimated market value
Not available
Estimated sales range
Not available
Not available
Price history
| Date | Event | Price |
|---|---|---|
| 9/22/2026 | Price change | $494,000-0.2%$184/sqft |
Source:  RealTracs MLS as distributed by MLS GRID #3253493 Report a problem RealTracs MLS as distributed by MLS GRID #3253493 Report a problem | ||
| 7/6/2026 | Listed for sale | $495,000-2.9%$184/sqft |
Source: RealTracs MLS as distributed by MLS GRID #3253493 Report a problem | ||
| 9/30/2025 | Listing removed | $510,000$190/sqft |
Source: RealTracs MLS as distributed by MLS GRID #2976320 Report a problem | ||
| 8/19/2025 | Listed for sale | $510,000$190/sqft |
Source: RealTracs MLS as distributed by MLS GRID #2976320 Report a problem | ||
| 8/12/2025 | Listing removed | $510,000$190/sqft |
Source: RealTracs MLS as distributed by MLS GRID #2813812 Report a problem | ||
| 7/3/2025 | Price change | $510,000-1.7%$190/sqft |
Source: RealTracs MLS as distributed by MLS GRID #2813812 Report a problem | ||
| 6/9/2025 | Price change | $519,000-1%$193/sqft |
Source: RealTracs MLS as distributed by MLS GRID #2813812 Report a problem | ||
| 5/19/2025 | Price change | $524,000-2.1%$195/sqft |
Source: RealTracs MLS as distributed by MLS GRID #2813812 Report a problem | ||
| 4/15/2025 | Listed for sale | $535,000-2.2%$199/sqft |
Source: RealTracs MLS as distributed by MLS GRID #2813812 Report a problem | ||
| 7/26/2024 | Listing removed | -- |
Source: RealTracs MLS as distributed by MLS GRID #2604381 Report a problem | ||
| 5/11/2024 | Price change | $547,000-2.3%$204/sqft |
Source: RealTracs MLS as distributed by MLS GRID #2604381 Report a problem | ||
| 12/28/2023 | Listed for sale | $560,000$209/sqft |
Source: RealTracs MLS as distributed by MLS GRID #2604381 Report a problem | ||
Public tax history
| Year | Property taxes | Tax assessment |
|---|---|---|
| 2024 | $3,274 -2.4% | $109,850 +38.3% |
| 2023 | $3,353 +470.6% | $79,450 |
| 2022 | $588 | $79,450 |
Find assessor info on the county website
Monthly payment
Est. payment
Payment breakdown
Explore the cost of this home by adjusting the details. Changes won't be saved.Climate risks
Neighborhood: 37043
Nearby schools
Schools provided by the listing agent
- Elementary: Barksdale Elementary
- Middle: Richview Middle
- High: Clarksville High
Source: RealTracs MLS as distributed by MLS GRID. This data may not be complete. We recommend contacting the local school district to confirm school assignments for this home.
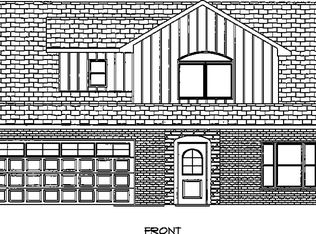
- $459,2004 bd3 ba2.6k sqft511 Summit View Cir LOT 62, Clarksville, TN 37043Off Market

- $443,0003 bd3 ba2.1k sqft514 Summit View Cir, Clarksville, TN 37043Off Market
- $515,800-- bd-- ba2.6k sqft515 Summit View Cir, Clarksville, TN 37043Off Market
- $528,7004 bd3 ba2.3k sqft516 Summit View Cir, Clarksville, TN 37043Off Market
Similar homes
- $469,9003 bd3 ba2.5k sqft206 Dorchester Cir, Clarksville, TN 37043For Sale

 MLS ID #3623959, Alexander Shipley. RealTracs MLS as distributed by MLS GRID
 - $410,0004 bd3 ba2.2k sqft853 E Accipiter Cir, Clarksville, TN 37043For Sale
 MLS ID #3615401, Christene Lambert. RealTracs MLS as distributed by MLS GRID
 - $499,9994 bd3 ba2.5k sqft1072 Chagford Dr, Clarksville, TN 37043For Sale
 MLS ID #3615619, Jennifer Alston. RealTracs MLS as distributed by MLS GRID
 - $424,9004 bd3 ba2.3k sqft340 Chase Dr, Clarksville, TN 37043For Sale
 MLS ID #3225339, Jessica Ryan Kamarata. RealTracs MLS as distributed by MLS GRID
 - $474,9004 bd4 ba2.8k sqft272 Bluebell Dr, Clarksville, TN 37043For SaleMLS ID #3305172, McGarren Jones. RealTracs MLS as distributed by MLS GRID
- $519,9994 bd4 ba2.8k sqft222 Bluebell Dr, Clarksville, TN 37043For SaleMLS ID #3304312, Bradley K. Jackson. RealTracs MLS as distributed by MLS GRID
- $429,0004 bd4 ba2.5k sqft346 Rye Dr, Clarksville, TN 37043For SaleMLS ID #3527367, Mikaila Paton. RealTracs MLS as distributed by MLS GRID
- $525,0004 bd3 ba2.8k sqft1738 Oak Forest Dr, Clarksville, TN 37043For SaleMLS ID #3527613, Jeanelle Winston. RealTracs MLS as distributed by MLS GRID
- $469,9003 bd2 ba2.2k sqft3298 Dabney Ln, Clarksville, TN 37043For SaleMLS ID #3542442, Lesa Capps. RealTracs MLS as distributed by MLS GRID
- $434,0004 bd3 ba2.3k sqft1496 Amberley Dr, Clarksville, TN 37043For SaleMLS ID #3612717, Debbie DeLoach. RealTracs MLS as distributed by MLS GRID
- $560,0004 bd3 ba2.9k sqft1433 Hereford Blvd, Clarksville, TN 37043For SaleMLS ID #3597829, Debbie Nunn, Broker. RealTracs MLS as distributed by MLS GRID
- $469,0004 bd3 ba2.4k sqft1115 Chagford Dr, Clarksville, TN 37043For SaleMLS ID #3520298, Vicki Mayfield. RealTracs MLS as distributed by MLS GRID
- $434,9004 bd3 ba2.4k sqft301 Ivy Bend Cir, Clarksville, TN 37043For SaleMLS ID #3336041, Jayme Morse. RealTracs MLS as distributed by MLS GRID
- $525,9004 bd3 ba2.7k sqft809 Willowicke Dr Lot 21, Clarksville, TN 37043New ConstructionMLS ID #3597781, Heike Feltzer. RealTracs MLS as distributed by MLS GRID
- $499,0003 bd3 ba2.3k sqft1084 Veridian Dr #25B, Clarksville, TN 37043For SaleMLS ID #3516259, Travis Q. Recer. RealTracs MLS as distributed by MLS GRID
- $462,0005 bd3 ba2.5k sqft1251 Juniper Pass, Clarksville, TN 37043For SaleMLS ID #3611529, Sami Elliott. RealTracs MLS as distributed by MLS GRID
- $429,5004 bd3 ba2.6k sqft126 Parkland Cir, Clarksville, TN 37043For SaleMLS ID #3528033, Debbie Reynolds. RealTracs MLS as distributed by MLS GRID
- $400,0004 bd3 ba2.1k sqft404 Glenstone Springs Dr, Clarksville, TN 37043For SaleMLS ID #3246134, Desiree Murphy. RealTracs MLS as distributed by MLS GRID
- $549,9995 bd4 ba3.7k sqft534 Christel Springs Dr, Clarksville, TN 37043For SaleMLS ID #3527490, Colleen Marquez - Tennessee. RealTracs MLS as distributed by MLS GRID
- $483,5004 bd3 ba2.4k sqft31 Miller Farm Lot 31, Clarksville, TN 37043New ConstructionMLS ID #3225693, Marcia Campbell. RealTracs MLS as distributed by MLS GRID
