MOTIVATED Seller! A great opportunity to bring your personal touch and enjoy life in the desirable Wingate neighborhood! This well-maintained ranch offers **3 bedrooms, 2 full baths, and a finished basement** on 1.18 acres in town. The basement includes a full kitchen, large rec room space and additional room ideal for a guest suite, office, gym, or flex space. Enjoy privacy and mature trees from the **oversized screened-in back porch** overlooking the open backyard. Additional highlights include extra-deep garage bays** for vehicles, storage, or workshop space. Conveniently located and zoned for **Rossview schools**, this property offers space, privacy, and versatility. Bring your personal touch & make this gem your home. Situated across from the golf course.
Active
$510,000
580 Stratford Way, Clarksville, TN 37043
3beds
3,024sqft
Single Family Residence, Residential
Built in 1974
1.18 Acres Lot
$-- Zestimate®
$169/sqft
$-- HOA
What's special
Privacy and mature treesFinished basementLarge rec room spaceOverlooking the open backyardOversized screened-in back porch
- 16 days |
- 749 |
- 32 |
Zillow last checked:
Listing updated:
Listed by:
Sherilyn Johnson 931-539-4750,
Benchmark Realty 931-281-6160
Source: RealTracs MLS as distributed by MLS GRID,MLS#: 3500926
Facts & features
Interior
Bedrooms & bathrooms
- Bedrooms: 3
- Bathrooms: 2
- Full bathrooms: 2
- Main level bedrooms: 3
Recreation room
- Features: Basement Level
- Level: Basement Level
Heating
- Central
Cooling
- Central Air
Appliances
- Included: Electric Oven, Electric Range, Dishwasher, Disposal, Dryer, Microwave, Refrigerator, Washer
- Laundry: Electric Dryer Hookup, Washer Hookup
Features
- Flooring: Carpet, Wood
- Basement: Finished
- Number of fireplaces: 2
Interior area
- Total structure area: 3,024
- Total interior livable area: 3,024 sqft
- Finished area above ground: 1,944
- Finished area below ground: 1,080
Video & virtual tour
Property
Parking
- Total spaces: 6
- Parking features: Garage Faces Rear, Private, Driveway
- Attached garage spaces: 2
- Carport spaces: 2
- Covered spaces: 4
- Uncovered spaces: 2
Features
- Levels: Two
- Stories: 1
- Patio & porch: Deck, Porch
Lot
- Size: 1.18 Acres
Details
- Parcel number: 063056K B 02700 00012056K
- Special conditions: Standard
Construction
Type & style
- Home type: SingleFamily
- Architectural style: Ranch
- Property subtype: Single Family Residence, Residential
Materials
- Brick
Condition
- New construction: No
- Year built: 1974
Utilities & green energy
- Sewer: Public Sewer
- Water: Public
- Utilities for property: Water Available
Community & HOA
Community
- Security: Carbon Monoxide Detector(s), Smoke Detector(s)
- Subdivision: Wingate
HOA
- Has HOA: No
Location
- Region: Clarksville
Financial & listing details
- Price per square foot: $169/sqft
- Tax assessed value: $396,800
- Annual tax amount: $2,996
- Date on market: 8/8/2026
Estimated market value
Not available
Estimated sales range
Not available
Not available
Price history
| Date | Event | Price |
|---|---|---|
| 8/8/2026 | Listed for sale | $510,000$169/sqft |
Source:  RealTracs MLS as distributed by MLS GRID #3500926 Report a problem RealTracs MLS as distributed by MLS GRID #3500926 Report a problem | ||
Public tax history
| Year | Property taxes | Tax assessment |
|---|---|---|
| 2024 | $2,956 +17.8% | $99,200 +66.8% |
| 2023 | $2,510 | $59,475 |
| 2022 | $2,510 +44.2% | $59,475 +2.2% |
| 2021 | $1,740 -25.6% | $58,200 |
| 2020 | $2,339 +0% | $58,200 |
| 2019 | $2,339 | $58,200 +56.1% |
| 2018 | $2,339 +36.1% | $37,275 -33.4% |
| 2017 | $1,719 -28.8% | $56,000 |
| 2016 | $2,413 | $56,000 |
| 2015 | $2,413 +3.6% | $56,000 |
| 2014 | $2,328 +24.3% | $56,000 +30.9% |
| 2013 | $1,873 0% | $42,775 +0% |
| 2011 | $1,873 +6.3% | $42,763 |
| 2010 | $1,762 | $42,763 |
| 2009 | $1,762 | $42,763 |
| 2008 | -- | $42,763 +1.6% |
| 2007 | $1,874 +0% | $42,104 |
| 2006 | $1,873 +8% | $42,104 +15.1% |
| 2005 | $1,734 +5.6% | $36,584 |
| 2004 | $1,643 | $36,584 |
| 2002 | $1,643 | $36,584 +6% |
| 2001 | -- | $34,529 -75% |
| 2000 | -- | $138,116 |
Find assessor info on the county website
Monthly payment
Est. payment
Payment breakdown
Explore the cost of this home by adjusting the details. Changes won't be saved.Climate risks
Neighborhood: Wingate
Nearby schools
GreatSchools rating
- 9/10Rossview Elementary SchoolGrades: PK-5Distance: 2.4 mi
- 7/10Rossview Middle SchoolGrades: 6-8Distance: 2.6 mi
- 8/10Rossview High SchoolGrades: 9-12Distance: 2.7 mi
Schools provided by the listing agent
- Elementary: Rossview Elementary
- Middle: Rossview Middle
- High: Rossview High
Source: RealTracs MLS as distributed by MLS GRID. This data may not be complete. We recommend contacting the local school district to confirm school assignments for this home.
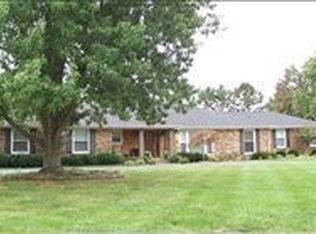
- $525,5004 bd2 ba2.7k sqft586 Stratford Way, Clarksville, TN 37043Off Market
- $574,9003 bd3 ba3.3k sqft587 Fairway Wingate, Clarksville, TN 37043Off Market
- $465,500-- bd3 ba3.1k sqft589 Fairway Wingate, Clarksville, TN 37043Off Market
- $387,100-- bd-- ba-- sqftFairway Wingate Dr, Clarksville, TN 37043Off Market
- $474,300-- bd3 ba3.5k sqft555 Stratford Way, Clarksville, TN 37043Off Market
- $503,0003 bd3 ba3.6k sqft559 Stratford Way, Clarksville, TN 37043Sold
- $384,500-- bd2 ba2.3k sqft567 Stratford Way, Clarksville, TN 37043Off Market
- $535,4003 bd3 ba3.5k sqft557 Stratford Way, Clarksville, TN 37043Off Market
A local agent can set up tours, give advice and negotiate with sellers.
Similar homes
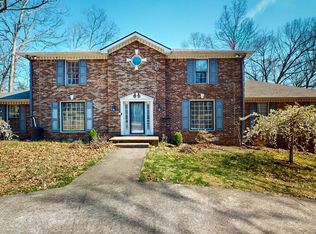
- $525,0004 bd4 ba3.4k sqft808 Shady Bluff Trl, Clarksville, TN 37043For Sale
 MLS ID #3155961, Ryan Taylor. RealTracs MLS as distributed by MLS GRID
 - $399,9003 bd2 ba2.2k sqft213 Cheshire Rd, Clarksville, TN 37043For Sale
 MLS ID #3510620, Debra Butts. RealTracs MLS as distributed by MLS GRID
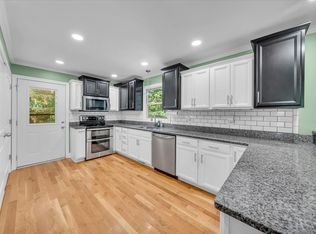
 - $485,0004 bd3 ba2.9k sqft423 Rivermont Dr, Clarksville, TN 37043For Sale
 MLS ID #3239707, Greg Myers. RealTracs MLS as distributed by MLS GRID
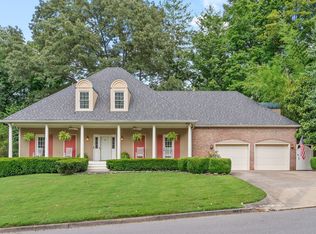
 - $410,0003 bd3 ba3k sqft811 River Run, Clarksville, TN 37043For Sale
 MLS ID #3316380, Mark Holleman. RealTracs MLS as distributed by MLS GRID
 - $550,0004 bd3 ba3.1k sqft2343 Old Ashland City Rd, Clarksville, TN 37043For SaleMLS ID #3276745, Stephen Carr. RealTracs MLS as distributed by MLS GRID
- $510,0003 bd2 ba2k sqft2262 Lock B Rd N, Clarksville, TN 37043For SaleMLS ID #3501460, Valerie Dirks. RealTracs MLS as distributed by MLS GRID
- $499,0004 bd4 ba2.7k sqft736 Forrest Cove Ct, Clarksville, TN 37040For SaleMLS ID #3512601, Una Smith. RealTracs MLS as distributed by MLS GRID
- $511,0004 bd4 ba2.8k sqft1204 Juniper Pass, Clarksville, TN 37043For SaleMLS ID #3262979, Jamie Taylor. RealTracs MLS as distributed by MLS GRID
- $435,0003 bd3 ba2.9k sqft2869 Stacy Ln, Clarksville, TN 37043For SaleMLS ID #3261958, Robert Spencer. RealTracs MLS as distributed by MLS GRID
- $550,0003 bd2 ba1.8k sqft3804 Old Clarksville Pike, Clarksville, TN 37043For SaleMLS ID #3321996, Katherine Hawkins Page. RealTracs MLS as distributed by MLS GRID
- $481,0004 bd3 ba3.1k sqft2555 Stone Briar Dr, Clarksville, TN 37043For SaleMLS ID #3132675, Jaycie Marsh. RealTracs MLS as distributed by MLS GRID
- $645,0004 bd4 ba3.4k sqft1610 Deerfield Dr, Clarksville, TN 37043For SaleMLS ID #3245358, Sydney B. Hedrick. RealTracs MLS as distributed by MLS GRID
- $338,5003 bd3 ba1.9k sqft112 Kimbrough Ct, Clarksville, TN 37043For SaleMLS ID #3510635, Mark Holleman. RealTracs MLS as distributed by MLS GRID
- $549,9003 bd2 ba2.2k sqft1939 Seven Mile Ferry Rd, Clarksville, TN 37040For SaleMLS ID #3336150, Robert Roof. RealTracs MLS as distributed by MLS GRID
- $499,0004 bd3 ba2.9k sqft3191 Quincy Ln, Clarksville, TN 37043For SaleMLS ID #3241954, Sydney B. Hedrick. RealTracs MLS as distributed by MLS GRID
- $265,0003 bd2 ba1.6k sqft1692 Gratton Rd, Clarksville, TN 37043For SaleMLS ID #3223021, Sydney B. Hedrick. RealTracs MLS as distributed by MLS GRID
- $390,0004 bd3 ba2.7k sqft3496 Heatherwood Trce, Clarksville, TN 37040For SaleMLS ID #3519292, Stephen Louis Caron. RealTracs MLS as distributed by MLS GRID
- $672,5005 bd4 ba3.5k sqft1030 Hillshire Dr, Clarksville, TN 37043For SaleMLS ID #3231576, Hal G. Mathews. RealTracs MLS as distributed by MLS GRID
- $499,9004 bd3 ba2.8k sqft1332 Juniper Pass, Clarksville, TN 37043For SaleMLS ID #3242127, Catherine Webb. RealTracs MLS as distributed by MLS GRID
- $460,0003 bd3 ba2.2k sqft1637 Ogburn Chapel Rd, Clarksville, TN 37042For SaleMLS ID #3513215, Christian "Ashleigh" Smith. RealTracs MLS as distributed by MLS GRID
