Cape Cod charm on 1.4 unrestricted acres in Clarksville. This 3 bdrm, 2.5 bath, 2,280 sq ft all brick home is move in ready with brand new flooring on the stairs, upstairs, and living room. Two bedrooms on the main floor, one bedroom and bonus room on the second floor, plus a fully finished basement with tile flooring for additional living space. The attached 2 car garage includes a half bath, and the crown jewel of this property is the massive detached 32'x36' shop featuring two 10' doors, one 8' door, water, heat, and electric. A dream setup for hobbyists, mechanics, small business owners, or anyone needing serious workshop space. Enjoy country living with wild blackberries, two chestnut trees, and an apple pear tree on the property. No HOA. Property offers rare combination of updated interior comforts, generous acreage, and unmatched workshop space. Schedule your showing today.
Active
Price cut: $1K (9/18)
$459,000
1637 Ogburn Chapel Rd, Clarksville, TN 37042
3beds
2,280sqft
Single Family Residence, Residential
Built in 1995
1.4 Acres Lot
$-- Zestimate®
$201/sqft
$-- HOA
What's special
Generous acreageUnmatched workshop spaceUpdated interior comforts
- 49 days
- 366
- 21
Zillow last checked:
Listing updated:
Listed by:
Christian "Ashleigh" Smith 337-353-6085,
eXp Realty 888-519-5113
Source: RealTracs MLS as distributed by MLS GRID,MLS#: 3513215
Facts & features
Interior
Bedrooms & bathrooms
- Bedrooms: 3
- Bathrooms: 3
- Full bathrooms: 2
- 1/2 bathrooms: 1
- Main level bedrooms: 2
Bedroom 1
- Area: 204 Square Feet
- Dimensions: 17x12
Bedroom 2
- Area: 182 Square Feet
- Dimensions: 14x13
Bedroom 3
- Area: 169 Square Feet
- Dimensions: 13x13
Other
- Features: Workshop
- Level: Workshop
- Area: 180 Square Feet
- Dimensions: 15x12
Kitchen
- Features: Eat-in Kitchen
- Level: Eat-in Kitchen
- Area: 252 Square Feet
- Dimensions: 21x12
Living room
- Area: 221 Square Feet
- Dimensions: 17x13
Recreation room
- Features: Basement Level
- Level: Basement Level
- Area: 195 Square Feet
- Dimensions: 15x13
Heating
- Central
Cooling
- Central Air
Appliances
- Included: Range, Dishwasher, Refrigerator
- Laundry: Electric Dryer Hookup, Washer Hookup
Features
- High Speed Internet
- Flooring: Carpet, Laminate, Tile
- Basement: Finished
Interior area
- Total structure area: 2,280
- Total interior livable area: 2,280 sqft
- Finished area above ground: 1,880
- Finished area below ground: 400
Property
Parking
- Total spaces: 4
- Parking features: Garage Faces Side, Detached, Circular Driveway, Paved
- Garage spaces: 2
- Carport spaces: 2
- Covered spaces: 4
- Has uncovered spaces: Yes
Features
- Levels: Three Or More
- Stories: 3
- Patio & porch: Deck, Covered, Porch
- Fencing: Partial
Lot
- Size: 1.4 Acres
- Features: Corner Lot, Level
- Topography: Corner Lot,Level
Details
- Parcel number: 063077 01004 00008077
- Special conditions: Standard
Construction
Type & style
- Home type: SingleFamily
- Architectural style: Cape Cod
- Property subtype: Single Family Residence, Residential
Materials
- Brick
- Roof: Shingle
Condition
- New construction: No
- Year built: 1995
Utilities & green energy
- Sewer: Septic Tank
- Water: Public
- Utilities for property: Water Available
Community & HOA
Community
- Security: Security System
- Subdivision: None
HOA
- Has HOA: No
Location
- Region: Clarksville
Financial & listing details
- Price per square foot: $201/sqft
- Tax assessed value: $353,800
- Annual tax amount: $1,857
- Date on market: 8/15/2026
Estimated market value
Not available
Estimated sales range
Not available
Not available
Price history
| Date | Event | Price |
|---|---|---|
| 9/18/2026 | Price change | $459,000-0.2%$201/sqft |
Source:  RealTracs MLS as distributed by MLS GRID #3513215 Report a problem RealTracs MLS as distributed by MLS GRID #3513215 Report a problem | ||
| 8/15/2026 | Listed for sale | $460,000+16.5%$202/sqft |
Source: RealTracs MLS as distributed by MLS GRID #3513215 Report a problem | ||
| 8/3/2022 | Sold | $395,000$173/sqft |
Source: RealTracs MLS as distributed by MLS GRID #2404976 Report a problem | ||
| 7/4/2022 | Pending sale | $395,000$173/sqft |
Source: RealTracs MLS as distributed by MLS GRID #2404976 Report a problem | ||
| 7/1/2022 | Listed for sale | $395,000+109%$173/sqft |
Source: RealTracs MLS as distributed by MLS GRID #2404976 Report a problem | ||
| 7/8/2016 | Sold | $189,000+2.2%$83/sqft |
Source: RealTracs MLS as distributed by MLS GRID #1730691 Report a problem | ||
| 7/6/2016 | Pending sale | $184,900$81/sqft |
Source: Keller Williams - Clarksville #1730691 Report a problem | ||
| 5/19/2016 | Listed for sale | $184,900+91.6%$81/sqft |
Source: Keller Williams - Clarksville #1730691 Report a problem | ||
| 8/9/1995 | Sold | $96,500$42/sqft |
Source: Public Record Report a problem | ||
Public tax history
| Year | Property taxes | Tax assessment |
|---|---|---|
| 2024 | $1,857 +6.1% | $88,450 +51% |
| 2023 | $1,751 | $58,575 |
| 2022 | $1,751 +0% | $58,575 |
| 2021 | $1,751 | $58,575 |
| 2020 | -- | $58,575 |
| 2019 | $1,751 | $58,575 +37.3% |
| 2018 | $1,751 +17.4% | $42,650 -12.2% |
| 2017 | $1,491 | $48,575 |
| 2016 | $1,491 | $48,575 |
| 2015 | $1,491 +0.7% | $48,575 -2.4% |
| 2014 | $1,480 +10.3% | $49,750 +16.4% |
| 2013 | $1,342 0% | $42,725 0% |
| 2011 | $1,342 +9% | $42,745 |
| 2010 | $1,231 | $42,745 |
| 2009 | $1,231 | $42,745 |
| 2008 | -- | $42,745 +13.7% |
| 2007 | $1,181 | $37,611 |
| 2006 | $1,181 +9.3% | $37,611 +12.8% |
| 2005 | $1,080 +11.3% | $33,336 |
| 2004 | $970 +15.3% | $33,336 +15.3% |
| 2002 | $841 | $28,908 +17.1% |
| 2001 | -- | $24,677 -75% |
| 2000 | -- | $98,709 |
Find assessor info on the county website
Monthly payment
Est. payment
Payment breakdown
Explore the cost of this home by adjusting the details. Changes won't be saved.Climate risks
Neighborhood: 37042
Nearby schools
Schools provided by the listing agent
- Elementary: Woodlawn Elementary
- Middle: New Providence Middle
- High: Northwest High School
Source: RealTracs MLS as distributed by MLS GRID. This data may not be complete. We recommend contacting the local school district to confirm school assignments for this home.
- $299,0003 bd2 ba1.3k sqft1651 Ogburn Chapel Rd, Clarksville, TN 37042Sold
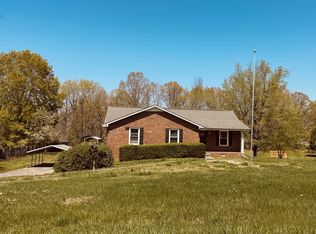
- $301,500-- bd2 ba1.6k sqft1625 Ogburn Chapel Rd, Clarksville, TN 37042Off Market
- $403,8003 bd3 ba2.2k sqft24 Morningwood LOT 24, Clarksville, TN 37042Off Market
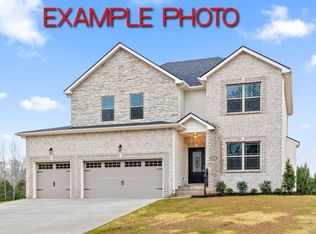
- $350,4003 bd2 ba1.6k sqft1663 Ogburn Chapel Rd, Clarksville, TN 37042Off Market
Similar homes
- $309,0004 bd3 ba1.9k sqft669 Wolfchase Ct, Clarksville, TN 37042For Sale

 MLS ID #3603633, Ken Adams. RealTracs MLS as distributed by MLS GRID
 - $459,0003 bd2 ba1.9k sqft930 Ridgewood Dr, Clarksville, TN 37043For Sale
 MLS ID #3601344, Whitney M. Smith. RealTracs MLS as distributed by MLS GRID
 - $349,9993 bd2 ba1.2k sqft467 Gip Manning Rd, Clarksville, TN 37042For Sale
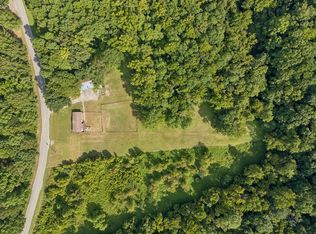 MLS ID #3499660, Denise Stinson. RealTracs MLS as distributed by MLS GRID
 - $325,0003 bd3 ba2.6k sqft210 Pine Mountain Rd, Clarksville, TN 37042For Sale
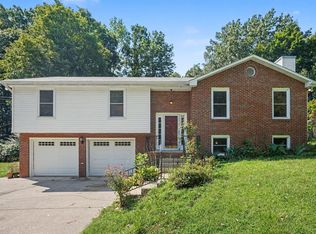 MLS ID #3542960, Kristin Viox. RealTracs MLS as distributed by MLS GRID
 - $498,5004 bd3 ba2.9k sqft225 Longwood Ln, Clarksville, TN 37043For SaleMLS ID #3545804, Stephen Louis Caron. RealTracs MLS as distributed by MLS GRID
- $390,0003 bd3 ba2.4k sqft850 Nandina Ct, Clarksville, TN 37043For SaleMLS ID #3270424, Cheryle Strong. RealTracs MLS as distributed by MLS GRID
- $429,9003 bd3 ba2.5k sqft3543 Overridge Cir, Adams, TN 37010For SaleMLS ID #3500863, Dee Wagstaff-Williams. RealTracs MLS as distributed by MLS GRID
- $515,0003 bd3 ba2.8k sqft3111 Ashland City Rd, Clarksville, TN 37043For SaleMLS ID #3306462, Melanie Smith. RealTracs MLS as distributed by MLS GRID
- $435,0003 bd2 ba2.2k sqft3736 McGregor Rd, Adams, TN 37010For SaleMLS ID #3544205, April Shaver. RealTracs MLS as distributed by MLS GRID
- $379,9003 bd2 ba1.7k sqft1141 Old Mack Rd, Clarksville, TN 37040For SaleMLS ID #3262844, Nancy Selesele. RealTracs MLS as distributed by MLS GRID
- $350,0003 bd3 ba2.2k sqft305 Cainridge Dr, Clarksville, TN 37040For SaleMLS ID #3510433, Joseph Phinney. RealTracs MLS as distributed by MLS GRID
- $289,9003 bd2 ba1.3k sqft1672 Parkside Dr, Clarksville, TN 37042For SaleMLS ID #3335763, Mark Cairns. RealTracs MLS as distributed by MLS GRID
- $339,0004 bd3 ba2.1k sqft1848 Kaitlyn Virginia Ct, Clarksville, TN 37042For SaleMLS ID #3272091, Susan Hill. RealTracs MLS as distributed by MLS GRID
- $245,0003 bd2 ba2k sqft443 Appleton Dr, Clarksville, TN 37042For SaleMLS ID #3593596, Russell Harris. RealTracs MLS as distributed by MLS GRID
- $499,0004 bd4 ba2.7k sqft736 Forrest Cove Ct, Clarksville, TN 37040For SaleMLS ID #3512601, Una Smith. RealTracs MLS as distributed by MLS GRID
- $350,0003 bd3 ba2.2k sqft2412 Shoveler Way, Clarksville, TN 37042For SaleMLS ID #3319377, Dee Bourne. RealTracs MLS as distributed by MLS GRID
- $299,9003 bd2 ba2k sqft431 Cyprus Ct, Clarksville, TN 37040For SaleMLS ID #3186141, Cheryle Strong. RealTracs MLS as distributed by MLS GRID
- $259,0003 bd2 ba1.3k sqft30 Dalewood Dr, Clarksville, TN 37042For SaleMLS ID #3336129, Ruth Ann Devito. RealTracs MLS as distributed by MLS GRID
- $240,0003 bd2 ba1.1k sqft818 Shelton Cir S, Clarksville, TN 37042For SaleMLS ID #3314788, Courtland Johnson. RealTracs MLS as distributed by MLS GRID
- $325,0003 bd3 ba2k sqft1488 Cedar Springs Cir, Clarksville, TN 37042For SaleMLS ID #3320121, Nathaniel Stephens. RealTracs MLS as distributed by MLS GRID
