Welcome home to The Villages in Sango, one of Clarksville’s most sought-after communities in the heart of Sango!
This beautifully designed 4 bedroom, 2.5 bath home PLUS a spacious bonus room offers just over 3,000 square feet of comfortable living space with room for everyone. From the moment you walk in, you’ll appreciate the functional layout, generous room sizes, and the flexibility to fit your lifestyle. The full finished basement provides endless possibilities; a media room, home gym, playroom, or the ultimate entertaining space. And let’s not forget the 2-car garage (his & hers!), giving you the space and storage you’ve been looking for.
Location truly sets this home apart. Conveniently situated near the upcoming Ascension Saint Thomas hospital in Clarksville, you’ll also enjoy quick access to shopping, restaurants, and I-24, making commuting and everyday errands a breeze.
Home is being sold “As-Is”
Active
Price cut: $14K (8/21)
$481,000
2555 Stone Briar Dr, Clarksville, TN 37043
4beds
3,186sqft
Single Family Residence, Residential
Built in 1995
0.47 Acres Lot
$-- Zestimate®
$151/sqft
$6/mo HOA
What's special
- 156 days |
- 186 |
- 10 |
Zillow last checked:
Listing updated:
Listed by:
Jaycie Marsh 931-627-7426,
Hill and Hollow Realty 931-289-5077
Source: RealTracs MLS as distributed by MLS GRID,MLS#: 3132675
Facts & features
Interior
Bedrooms & bathrooms
- Bedrooms: 4
- Bathrooms: 3
- Full bathrooms: 2
- 1/2 bathrooms: 1
- Main level bedrooms: 1
Bedroom 1
- Area: 221 Square Feet
- Dimensions: 17x13
Bedroom 2
- Area: 224 Square Feet
- Dimensions: 16x14
Bedroom 3
- Area: 168 Square Feet
- Dimensions: 14x12
Bedroom 4
- Area: 154 Square Feet
- Dimensions: 14x11
Den
- Area: 196 Square Feet
- Dimensions: 14x14
Dining room
- Area: 156 Square Feet
- Dimensions: 13x12
Kitchen
- Area: 361 Square Feet
- Dimensions: 19x19
Living room
- Area: 308 Square Feet
- Dimensions: 22x14
Recreation room
- Features: Basement Level
- Level: Basement Level
- Area: 416 Square Feet
- Dimensions: 26x16
Heating
- Central
Cooling
- Central Air
Appliances
- Included: Electric Oven, Dishwasher, Microwave, Refrigerator
Features
- Ceiling Fan(s), Entrance Foyer, High Ceilings
- Flooring: Carpet, Laminate
- Basement: Exterior Entry,Finished
- Number of fireplaces: 1
- Fireplace features: Living Room
Interior area
- Total structure area: 3,186
- Total interior livable area: 3,186 sqft
- Finished area above ground: 2,497
- Finished area below ground: 689
Property
Parking
- Total spaces: 2
- Parking features: Basement
- Attached garage spaces: 2
Features
- Levels: Three Or More
- Stories: 2
- Patio & porch: Deck, Covered, Porch
- Fencing: Back Yard
Lot
- Size: 0.47 Acres
- Dimensions: 120
- Features: Cul-De-Sac
- Topography: Cul-De-Sac
Details
- Parcel number: 063081K B 03200 00011081K
- Special conditions: Standard
Construction
Type & style
- Home type: SingleFamily
- Property subtype: Single Family Residence, Residential
Materials
- Brick
- Roof: Shingle
Condition
- New construction: No
- Year built: 1995
Utilities & green energy
- Sewer: Public Sewer
- Water: Public
- Utilities for property: Water Available
Community & HOA
Community
- Subdivision: Villages
HOA
- Has HOA: Yes
- HOA fee: $75 annually
Location
- Region: Clarksville
Financial & listing details
- Price per square foot: $151/sqft
- Tax assessed value: $412,100
- Annual tax amount: $3,070
- Date on market: 3/24/2026
Estimated market value
Not available
Estimated sales range
Not available
Not available
Price history
| Date | Event | Price |
|---|---|---|
| 8/21/2026 | Price change | $481,000-2.8%$151/sqft |
Source:  RealTracs MLS as distributed by MLS GRID #3132675 Report a problem RealTracs MLS as distributed by MLS GRID #3132675 Report a problem | ||
| 3/24/2026 | Listed for sale | $495,000+83.3%$155/sqft |
Source: RealTracs MLS as distributed by MLS GRID #3132675 Report a problem | ||
| 7/25/2018 | Listing removed | $270,000$85/sqft |
Source: Coldwell Banker Conroy, Marable & Holleman #1863523 Report a problem | ||
| 9/14/2017 | Listed for sale | $270,000+18.4%$85/sqft |
Source: Coldwell Banker Conroy, Marable & Holleman #1863523 Report a problem | ||
| 9/26/2014 | Sold | $228,000-0.9%$72/sqft |
Source: RealTracs MLS as distributed by MLS GRID #1547663 Report a problem | ||
| 7/17/2014 | Listed for sale | $230,000-4.2%$72/sqft |
Source: Fast Train, LLC #1547663 Report a problem | ||
| 5/30/2014 | Listing removed | $240,000$75/sqft |
Source: Fast Train, LLC #1526847 Report a problem | ||
| 3/26/2014 | Price change | $240,000-2%$75/sqft |
Source: Fast Train, LLC #1526847 Report a problem | ||
| 12/12/2013 | Price change | $245,000-2%$77/sqft |
Source: Fast Train, LLC #1470963 Report a problem | ||
| 10/5/2013 | Price change | $250,000-2%$78/sqft |
Source: Keller Willaims Realty #1470963 Report a problem | ||
| 5/10/2013 | Price change | $255,000-1.9%$80/sqft |
Source: Coldwell Banker Conroy, Marable & Holleman #1431187 Report a problem | ||
| 1/9/2013 | Price change | $259,900-1.9%$82/sqft |
Source: Coldwell Banker Conroy, Marable & Holleman #1391237 Report a problem | ||
| 9/9/2012 | Price change | $264,900-1.9%$83/sqft |
Source: Coldwell Banker Conroy, Marable & Holleman #1391237 Report a problem | ||
| 6/16/2012 | Price change | $269,900-3.6%$85/sqft |
Source: Coldwell Banker Conroy, Marable & Holleman #1359572 Report a problem | ||
| 5/3/2012 | Listed for sale | $279,900+41.4%$88/sqft |
Source: Coldwell Banker Conroy, Marable & Holleman #1359572 Report a problem | ||
| 7/21/2003 | Sold | $198,000+11.9%$62/sqft |
Source: Public Record Report a problem | ||
| 11/1/1995 | Sold | $177,000$56/sqft |
Source: Public Record Report a problem | ||
Public tax history
| Year | Property taxes | Tax assessment |
|---|---|---|
| 2024 | $3,070 +10.3% | $103,025 +56.2% |
| 2023 | $2,783 | $65,950 |
| 2022 | $2,783 +41.1% | $65,950 |
| 2021 | $1,972 -25.6% | $65,950 |
| 2020 | $2,651 0% | $65,950 |
| 2019 | $2,651 | $65,950 +41.3% |
| 2018 | $2,651 +52.8% | $46,675 -17.4% |
| 2017 | $1,735 -29.7% | $56,525 |
| 2016 | $2,468 | $56,525 -1.3% |
| 2015 | $2,468 +3.7% | $57,250 |
| 2014 | $2,380 -18.5% | $57,250 -14.2% |
| 2013 | $2,921 0% | $66,700 0% |
| 2011 | $2,922 +7.3% | $66,705 +1% |
| 2010 | $2,722 +0.5% | $66,060 +0.5% |
| 2009 | $2,708 | $65,716 |
| 2008 | -- | $65,716 +7.2% |
| 2007 | $2,729 +1.5% | $61,315 +1.5% |
| 2006 | $2,688 +7.7% | $60,425 +14.8% |
| 2005 | $2,495 +5.6% | $52,645 |
| 2004 | $2,364 | $52,645 |
| 2002 | $2,364 | $52,645 +16.5% |
| 2001 | -- | $45,174 -75.7% |
| 2000 | -- | $185,968 |
Find assessor info on the county website
Monthly payment
Est. payment
Payment breakdown
Explore the cost of this home by adjusting the details. Changes won't be saved.Climate risks
Neighborhood: 37043
Nearby schools
GreatSchools rating
- 9/10East Montgomery Elementary SchoolGrades: PK-5Distance: 2 mi
- 7/10Richview Middle SchoolGrades: 6-8Distance: 1.6 mi
- 7/10Clarksville High SchoolGrades: 9-12Distance: 1.4 mi
Schools provided by the listing agent
- Elementary: Sango Elementary
- Middle: Richview Middle
- High: Clarksville High
Source: RealTracs MLS as distributed by MLS GRID. This data may not be complete. We recommend contacting the local school district to confirm school assignments for this home.
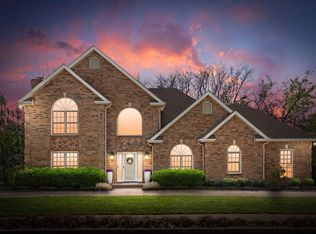
- $595,0005 bd5 ba3.4k sqft2553 Stone Briar Dr, Clarksville, TN 37043Sold
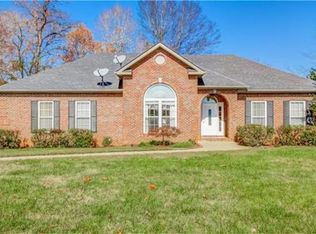
- $481,7005 bd3 ba2.9k sqft142 Hartford Ct, Clarksville, TN 37043Off Market
- $479,200-- bd3 ba2.4k sqft145 Hartford Ct, Clarksville, TN 37043Off Market
- $539,100-- bd3 ba2.1k sqft2557 Stone Briar Dr, Clarksville, TN 37043Off Market
- $433,2003 bd2 ba2.3k sqft2562 Stone Briar Dr, Clarksville, TN 37043Off Market
- $441,6003 bd3 ba2k sqft144 Hartford Ct, Clarksville, TN 37043Off Market
- $470,400-- bd2 ba2.7k sqft2551 Stone Briar Dr, Clarksville, TN 37043Off Market
- $427,3003 bd2 ba2k sqft2559 Stone Briar Dr, Clarksville, TN 37043Off Market
A local agent can set up tours, give advice and negotiate with sellers.
Similar homes
- $434,0004 bd4 ba2.5k sqft346 Rye Dr, Clarksville, TN 37043For Sale
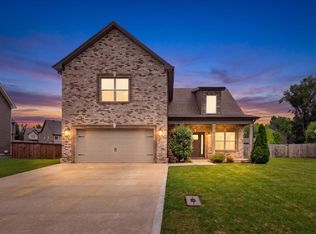
 MLS ID #3527367, Mikaila Paton. RealTracs MLS as distributed by MLS GRID
 - $435,0003 bd3 ba2.9k sqft2869 Stacy Ln, Clarksville, TN 37043For Sale
 MLS ID #3261958, Robert Spencer. RealTracs MLS as distributed by MLS GRID
 - $499,0004 bd3 ba2.9k sqft3191 Quincy Ln, Clarksville, TN 37043For Sale
 MLS ID #3241954, Sydney B. Hedrick. RealTracs MLS as distributed by MLS GRID
 - $485,0004 bd3 ba2.9k sqft423 Rivermont Dr, Clarksville, TN 37043For Sale
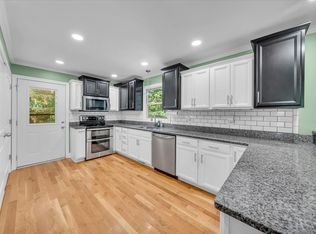 MLS ID #3239707, Greg Myers. RealTracs MLS as distributed by MLS GRID
 - $499,0004 bd4 ba3.4k sqft808 Shady Bluff Trl, Clarksville, TN 37043For SaleMLS ID #3155961, Ryan Taylor. RealTracs MLS as distributed by MLS GRID
- $469,9003 bd3 ba2.6k sqft3418 Sango Xing, Clarksville, TN 37043For SaleMLS ID #3335382, Ryan Parr. RealTracs MLS as distributed by MLS GRID
- $550,0004 bd3 ba3.1k sqft2343 Old Ashland City Rd, Clarksville, TN 37043For SaleMLS ID #3276745, Stephen Carr. RealTracs MLS as distributed by MLS GRID
- $510,0003 bd2 ba3k sqft580 Stratford Way, Clarksville, TN 37043For SaleMLS ID #3500926, Sherilyn Johnson. RealTracs MLS as distributed by MLS GRID
- $449,0004 bd3 ba2.4k sqft1082 Wittys Way, Clarksville, TN 37043For SaleMLS ID #3137755, Damon Smith. RealTracs MLS as distributed by MLS GRID
- $429,9003 bd4 ba2.4k sqft348 Abeline Dr, Clarksville, TN 37043For SaleMLS ID #3179596, Steve Koleno. RealTracs MLS as distributed by MLS GRID
- $414,0004 bd3 ba2.3k sqft1117 Thornberry Dr, Clarksville, TN 37043For SaleMLS ID #3247675, Karen Albright. RealTracs MLS as distributed by MLS GRID
- $510,0003 bd2 ba2k sqft2262 Lock B Rd N, Clarksville, TN 37043For SaleMLS ID #3501460, Valerie Dirks. RealTracs MLS as distributed by MLS GRID
- $511,0004 bd4 ba2.8k sqft1204 Juniper Pass, Clarksville, TN 37043For SaleMLS ID #3262979, Jamie Taylor. RealTracs MLS as distributed by MLS GRID
- $427,0005 bd3 ba2.4k sqft3121 Holly Point, Clarksville, TN 37043For SaleMLS ID #3506135, Richard Cooper. RealTracs MLS as distributed by MLS GRID
- $550,0003 bd2 ba1.8k sqft3804 Old Clarksville Pike, Clarksville, TN 37043For SaleMLS ID #3321996, Katherine Hawkins Page. RealTracs MLS as distributed by MLS GRID
- $465,0004 bd3 ba2.4k sqft1615 Edgewater Ln, Clarksville, TN 37043For SaleMLS ID #3225839, Berle Travis. RealTracs MLS as distributed by MLS GRID
- $399,9004 bd3 ba1.9k sqft712 N Woodson Rd, Clarksville, TN 37043For SaleMLS ID #3285580, Bernie Gallerani. RealTracs MLS as distributed by MLS GRID
- $480,8005 bd3 ba2.4k sqft3523 Rabbit Run Trl, Adams, TN 37010For SaleMLS ID #3251756, Kok Hai Tan 陈国海. RealTracs MLS as distributed by MLS GRID
- $534,5005 bd3 ba3.3k sqft2235 Jasmine Dr, Clarksville, TN 37043For SaleMLS ID #3269953, Karla Frieson. RealTracs MLS as distributed by MLS GRID
- $390,0004 bd3 ba2.7k sqft3496 Heatherwood Trce, Clarksville, TN 37040For SaleMLS ID #3519292, Stephen Louis Caron. RealTracs MLS as distributed by MLS GRID
