Skip main navigation
Closed
  • $595,000

    2553 Stone Briar Dr, Clarksville, TN 37043

    5beds
    3,451sqft
    Single Family Residence, Residential
    Built in 1995
    0.39 Acres Lot
    $-- Zestimate®
    $172/sqft
    $3,156 Estimated rent

    Home value

    Not available

    Estimated sales range

    Not available

    $3,156/mo

    Zestimate® history
    Loading
    Loading...

    Owner options

    List your home for rent

    $3,156/mo

    Rent Zestimate®

    Find your next renter with Zillow Rental Manager. Plus, with online applications, you can quickly screen prospective tenants – for free.

    Learn more

    $3,156/mo

    Rent Zestimate®

    Refinance and save

    $3,579/mo

    Est. payment

    Refinancing to a lower rate could help reduce your monthly payments and save thousands over the life of the loan.

    See today's rates

    $3,579/mo

    Est. payment

    Explore your selling options

    Work with a Zillow partner agent

    Leverage their expertise and Zillow's premium Showcase listings to get your home seen by more buyers.

    Get started

    List with your own agent

    Get your home in front of millions of buyers by listing it on Zillow.

    Learn how to do it

    Sell it yourself

    Take full control of how buyers see your home on Zillow by listing For Sale by Owner (FSBO).

    List your home

    What's special

    Private officeCozy gas fireplaceCenter prep islandLuscious backyardCircular drivewayFlex spaceStunning views
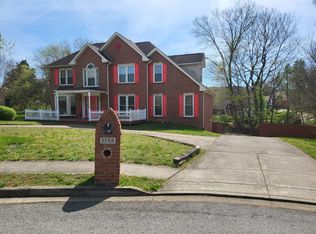
    **Location, Location, Location!** This charming Sango home has it all! Situated on a cul-de-sac in the well-established Villages neighborhood. This gorgeous renovated property features a full walkout BASEMENT that includes a bedroom & half bath, 3-car garage, & circular driveway. The luscious backyard is lined w/ mature greenery and has plenty of room for outdoor activities. An upper-level deck offers stunning views to enjoy beautiful Tennessee sunrises and sunsets, with a lovely patio area below. Inside, the home is flooded with natural light, particularly in the living areas & kitchen. The living room showcases built-in bookshelves, a cozy gas fireplace, & hardwood floors. The spacious eat-in kitchen provides ample cabinet and countertop space to include a center prep island w/ built-in gas cooktop. A formal dining room, private office, or flex space w/ french doors is located on the main level. The main-level primary bedroom, located near the laundry/utility room, features hard wood floors, a large walk-in closet, & ensuite bath with a huge soaking tub, spacious tiled shower, & double vanities. Generous closets and storage throughout. Upstairs, you'll find roomy Jack and Jill bedrooms with a shared bathroom, as well as an additional bedroom & bath down the hall. Recent upgrades include hardwood floor (2023), kitchen renovation (2021), basement remodel (2023), new paint (2023), new gas cooktop (2022), new HVAC – downstairs (2018), & new roof & gutters (2021). A must see!

    Zillow last checked:

    Listing updated:

    Listed by:

    Desiree Murphy 706-615-7597,

    Legion Realty,

    Samantha Williams 270-349-7575,

    Legion Realty

    Bought with:

    Christina Mickle, 336175

    Keystone Realty and Management

    Source: RealTracs MLS as distributed by MLS GRID,MLS#: 2815976MLS Logo

    Facts & features

    Interior

    Bedrooms & bathrooms
    • Bedrooms: 5
    • Bathrooms: 5
    • Full bathrooms: 3
    • 1/2 bathrooms: 2
    • Main level bedrooms: 1
    Heating
    • Central, Heat Pump, Natural Gas
    Cooling
    • Ceiling Fan(s), Central Air, Electric
    Appliances
    • Included: Built-In Electric Oven, Built-In Gas Range, Range, Dishwasher, Microwave, Refrigerator, Stainless Steel Appliance(s)
    Features
    • Built-in Features, Ceiling Fan(s), Entrance Foyer, Extra Closets, High Ceilings, Pantry, Walk-In Closet(s), Kitchen Island
    • Flooring: Carpet, Wood, Tile
    • Basement: Full,Finished
    • Number of fireplaces: 1
    • Fireplace features: Family Room, Gas
    Interior area
    • Total structure area: 3,451
    • Total interior livable area: 3,451 sqft
    • Finished area above ground: 2,922
    • Finished area below ground: 529

    Property

    Parking
    • Total spaces: 3
    • Parking features: Garage Door Opener, Garage Faces Rear, Circular Driveway, Concrete, Driveway
    • Attached garage spaces: 3
    • Has uncovered spaces: Yes
    Features
    • Levels: Three Or More
    • Stories: 3
    • Patio & porch: Deck
    Lot
    • Size: 0.39 Acres
    • Dimensions: 120
    • Features: Wooded
    • Topography: Wooded
    Details
    • Parcel number: 063081K B 03300 00011081K
    • Special conditions: Standard
    • Other equipment: Air Purifier

    Construction

    Type & style
    • Home type: SingleFamily
    • Architectural style: Traditional
    • Property subtype: Single Family Residence, Residential
    Materials
    • Brick
    • Roof: Shingle
    Condition
    • New construction: No
    • Year built: 1995

    Utilities & green energy

    • Sewer: Public Sewer
    • Water: Public
    • Utilities for property: Electricity Available, Natural Gas Available, Water Available

    Community & HOA

    Community
    • Subdivision: Villages
    HOA
    • Has HOA: Yes
    • Services included: Maintenance Grounds
    • HOA fee: $100 annually
    Location
    • Region: Clarksville

    Financial & listing details

    • Price per square foot: $172/sqft
    • Tax assessed value: $490,600
    • Annual tax amount: $3,344
    • Date on market: 4/11/2025
    • Electric utility on property: Yes

    Price history

    DateEventPrice
    8/29/2025Sold$595,000-4%$172/sqft
    Source: RealTracs MLS as distributed by MLS GRID #2815976 Report a problem
    7/2/2025Pending sale$620,000$180/sqft
    Source: RealTracs MLS as distributed by MLS GRID #2815976 Report a problem
    4/11/2025Listed for sale$620,000+1.6%$180/sqft
    Source: RealTracs MLS as distributed by MLS GRID #2815976 Report a problem
    9/29/2023Sold$610,000+2.5%$177/sqft
    Source: RealTracs MLS as distributed by MLS GRID #2554710 Report a problem
    8/7/2023Contingent$595,000$172/sqft
    Source: RealTracs MLS as distributed by MLS GRID #2554710 Report a problem
    8/2/2023Listed for sale$595,000$172/sqft
    Source: RealTracs MLS as distributed by MLS GRID #2554710 Report a problem

    Public tax history

    YearProperty taxesTax assessment
    2024$3,655 +9.3%$122,650 +54.8%
    2023$3,344 $79,250
    2022$3,344 +41.1%$79,250
    2021$2,370 -25.6%$79,250
    2020$3,186 0%$79,250
    2019$3,186 $79,250 +40.2%
    2018$3,186 +52.4%$56,525 -17%
    2017$2,091 -30.2%$68,125
    2016$2,996 $68,125 -2%
    2015$2,996 +3.7%$69,500
    2014$2,890 -16.4%$69,500 -12%
    2013$3,458 +0%$78,950 +0%
    2011$3,458 +6.3%$78,940
    2010$3,252 $78,940
    2009$3,252 $78,940
    2008-- $78,940 +7.2%
    2007$3,277 +0%$73,638
    2006$3,276 +7%$73,638 +14%
    2005$3,063 +5.6%$64,611
    2004$2,901 $64,611
    2002$2,901 $64,611 +14.3%
    2001-- $56,520 -75.7%
    2000-- $232,364
    Find assessor info on the county website

    Neighborhood: 37043

    Nearby schools

    GreatSchools rating
    Schools provided by the listing agent
    • Elementary: East Montgomery Elementary
    • Middle: Richview Middle
    • High: Clarksville High

    Source: RealTracs MLS as distributed by MLS GRID. This data may not be complete. We recommend contacting the local school district to confirm school assignments for this home.

    Get pre-qualified for a loan
    At Zillow Home Loans, we can pre-qualify you in as little as 5 minutes with no impact to your credit score.

    An equal housing lender. NMLS #10287.