Stunning four bedroom, four and a half bath home in a prime location just minutes from all the conveniences of Madison Street! This beautifully maintained home features a three car garage, fresh paint, and all new carpet throughout. You’re welcomed by a beautifully tiled entryway that leads into a formal living room with a coffered ceiling and gorgeous herringbone hardwood floors. The heart of the home includes new hardwood floors in the kitchen and family room, where you’ll find a show stopping space featuring a plank ceiling and a floor to ceiling gas fireplace with stone and shiplap, complete with a remote. The large eat in kitchen offers granite countertops, stainless steel appliances including a double oven, and plenty of cabinet space. The primary suite is a true retreat with a tray shiplap ceiling, a spacious en suite featuring a double vanity, corner tub, walk in tiled shower, and an oversized walk in closet. All guest bedrooms are generously sized, and the second level includes a versatile bonus room with a door, closet, and full bath, perfect for a fifth bedroom, as well as two additional office spaces. The outdoor space is just as impressive, with a covered patio, beautifully maintained in ground fiberglass pool, and a pool house with covered cabana, half bath, and large storage area. The hot tub conveys, and the fully fenced backyard makes this the perfect space for relaxing or entertaining!
Under contract - showing
Price cut: $40K (7/10)
$855,000
168 Copperstone Dr, Clarksville, TN 37043
4beds
4,000sqft
Single Family Residence, Residential
Built in 2016
0.46 Acres Lot
$-- Zestimate®
$214/sqft
$75/mo HOA
What's special
All new carpet throughoutFully fenced backyardWalk in tiled showerFresh paintTwo additional office spacesThree car garagePlenty of cabinet space
- 131 days |
- 183 |
- 2 |
Zillow last checked:
Listing updated:
Listed by:
Cheryle Strong 931-245-8950,
Copper Key Realty and Management 931-245-8950,
Taylor Canevari 931-320-5706,
Copper Key Realty and Management
Source: RealTracs MLS as distributed by MLS GRID,MLS#: 3176537
Facts & features
Interior
Bedrooms & bathrooms
- Bedrooms: 4
- Bathrooms: 4
- Full bathrooms: 4
- Main level bedrooms: 4
Bedroom 1
- Features: Full Bath
- Level: Full Bath
- Area: 288 Square Feet
- Dimensions: 18x16
Bedroom 2
- Area: 144 Square Feet
- Dimensions: 12x12
Bedroom 3
- Area: 180 Square Feet
- Dimensions: 15x12
Bedroom 4
- Area: 176 Square Feet
- Dimensions: 16x11
Primary bathroom
- Features: Double Vanity
- Level: Double Vanity
Dining room
- Features: Separate
- Level: Separate
- Area: 176 Square Feet
- Dimensions: 16x11
Other
- Features: Other
- Level: Other
- Area: 221 Square Feet
- Dimensions: 13x17
Kitchen
- Features: Eat-in Kitchen
- Level: Eat-in Kitchen
- Area: 322 Square Feet
- Dimensions: 23x14
Living room
- Features: Great Room
- Level: Great Room
- Area: 320 Square Feet
- Dimensions: 20x16
Other
- Features: Office
- Level: Office
- Area: 243 Square Feet
- Dimensions: 9x27
Recreation room
- Features: Second Floor
- Level: Second Floor
- Area: 891 Square Feet
- Dimensions: 33x27
Heating
- Central
Cooling
- Central Air
Appliances
- Included: Electric Oven, Gas Range, Dishwasher, Microwave, Refrigerator
Features
- Air Filter, Ceiling Fan(s)
- Flooring: Carpet, Wood, Tile
- Basement: Crawl Space,None
- Number of fireplaces: 1
Interior area
- Total structure area: 4,000
- Total interior livable area: 4,000 sqft
- Finished area above ground: 4,000
Property
Parking
- Total spaces: 3
- Parking features: Garage Faces Front
- Attached garage spaces: 3
Features
- Levels: Two
- Stories: 2
- Patio & porch: Patio, Covered
- Fencing: Back Yard
Lot
- Size: 0.46 Acres
Details
- Parcel number: 063082I F 01900 00011082H
- Special conditions: Standard
- Other equipment: Air Purifier
Construction
Type & style
- Home type: SingleFamily
- Property subtype: Single Family Residence, Residential
Materials
- Brick
Condition
- New construction: No
- Year built: 2016
Utilities & green energy
- Sewer: Public Sewer
- Water: Public
- Utilities for property: Water Available
Community & HOA
Community
- Subdivision: Copperstone
HOA
- Has HOA: Yes
- Services included: Trash
- HOA fee: $75 monthly
Location
- Region: Clarksville
Financial & listing details
- Price per square foot: $214/sqft
- Tax assessed value: $734,800
- Annual tax amount: $3,857
- Date on market: 4/15/2026
Estimated market value
Not available
Estimated sales range
Not available
Not available
Price history
| Date | Event | Price |
|---|---|---|
| 7/27/2026 | Contingent | $855,000$214/sqft |
Source:  RealTracs MLS as distributed by MLS GRID #3176537 Report a problem RealTracs MLS as distributed by MLS GRID #3176537 Report a problem | ||
| 7/10/2026 | Price change | $855,000-4.5%$214/sqft |
Source: RealTracs MLS as distributed by MLS GRID #3176537 Report a problem | ||
| 4/15/2026 | Listed for sale | $895,000+86.5%$224/sqft |
Source: RealTracs MLS as distributed by MLS GRID #3176537 Report a problem | ||
| 8/30/2016 | Sold | $480,000-2.8%$120/sqft |
Source: RealTracs MLS as distributed by MLS GRID #1746154 Report a problem | ||
| 7/18/2016 | Pending sale | $494,000$124/sqft |
Source: CENTURY 21 Platinum Properties #1746154 Report a problem | ||
| 7/8/2016 | Listed for sale | $494,000$124/sqft |
Source: CENTURY 21 Platinum Properties #1746154 Report a problem | ||
Public tax history
| Year | Property taxes | Tax assessment |
|---|---|---|
| 2024 | $3,858 +6% | $183,700 +50.9% |
| 2023 | $3,640 | $121,725 |
| 2022 | $3,640 0% | $121,725 |
| 2021 | $3,640 +3.8% | $121,725 +3.8% |
| 2020 | $3,507 +0% | $117,300 |
| 2019 | $3,507 | $117,300 +30.1% |
| 2018 | $3,507 +7.3% | $90,175 -15.3% |
| 2017 | $3,269 | $106,475 |
| 2016 | $3,269 +3.2% | $106,475 |
| 2015 | $3,167 | $106,475 |
| 2014 | $3,167 | $106,475 +23.7% |
| 2013 | -- | $86,066 |
Find assessor info on the county website
Monthly payment
Est. payment
Payment breakdown
Explore the cost of this home by adjusting the details. Changes won't be saved.Climate risks
Neighborhood: 37043
Nearby schools
GreatSchools rating
- 10/10Sango Elementary SchoolGrades: K-5Distance: 1.5 mi
- 7/10Richview Middle SchoolGrades: 6-8Distance: 2.4 mi
- 7/10Clarksville High SchoolGrades: 9-12Distance: 2.2 mi
Schools provided by the listing agent
- Elementary: Sango Elementary
- Middle: Richview Middle
- High: Clarksville High
Source: RealTracs MLS as distributed by MLS GRID. This data may not be complete. We recommend contacting the local school district to confirm school assignments for this home.
- $671,100-- bd-- ba3.4k sqft200 Copperstone Dr, Clarksville, TN 37043Off Market
- $810,0005 bd4 ba4.2k sqft13 Copperstone LOT 13, Clarksville, TN 37043Off Market
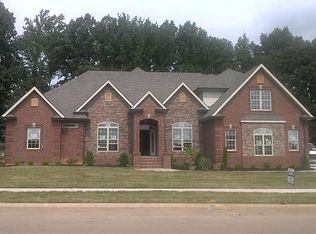
- $937,200-- bd-- ba3.3k sqft164 Copperstone Dr, Clarksville, TN 37043Off Market
- $971,100-- bd-- ba3.9k sqft172 Copperstone Dr, Clarksville, TN 37043Off Market
- $549,4004 bd3 ba2.8k sqft2939 Prince Dr, Clarksville, TN 37043Off Market
- $761,200-- bd-- ba5k sqft2943 Prince Dr, Clarksville, TN 37043Off Market
- $595,0005 bd3 ba3k sqft2935 Prince Dr, Clarksville, TN 37043Sold
- $889,8004 bd4 ba3.8k sqft160 Copperstone Dr, Clarksville, TN 37043Off Market
A local agent can set up tours, give advice and negotiate with sellers.
Similar homes
- $789,0004 bd3 ba3k sqft250 Harrowgate Dr, Clarksville, TN 37043For Sale

 MLS ID #3307485, Ciera Netherton. RealTracs MLS as distributed by MLS GRID
 - $937,0004 bd4 ba4.1k sqft405 Lake Pointe Dr, Clarksville, TN 37043For Sale
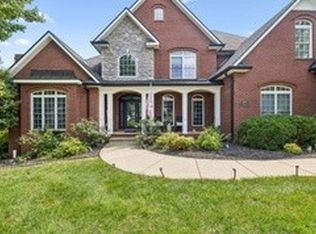 MLS ID #3314306, Jennifer Bowers. RealTracs MLS as distributed by MLS GRID
 - $824,9006 bd6 ba4.3k sqft2551 Everwood Ct, Clarksville, TN 37043For Sale
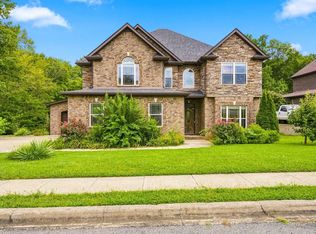 MLS ID #3512984, Monty L Moore. RealTracs MLS as distributed by MLS GRID
 - $975,0006 bd5 ba4.7k sqft140 Danford Dr, Clarksville, TN 37043For Sale
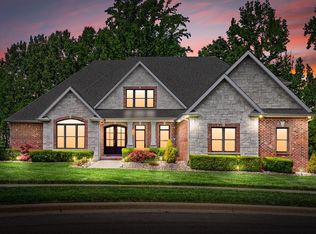 MLS ID #3208239, Christian Black. RealTracs MLS as distributed by MLS GRID
 - $864,9004 bd5 ba4.4k sqft2440 Settlers Trce, Clarksville, TN 37043For SaleMLS ID #3187001, Jess Long, MBA. RealTracs MLS as distributed by MLS GRID
- $965,0005 bd4 ba4.1k sqft3166 Fern Croft Ln, Clarksville, TN 37043For SaleMLS ID #3135102, Jennifer Bowers. RealTracs MLS as distributed by MLS GRID
- $659,9005 bd4 ba3.4k sqft3154 Quincy Ln, Clarksville, TN 37043For SaleMLS ID #3242347, Robert Roof. RealTracs MLS as distributed by MLS GRID
- $825,0005 bd4 ba3.3k sqft2653 Ashland City Rd, Clarksville, TN 37043For SaleMLS ID #3506500, Mark Holleman. RealTracs MLS as distributed by MLS GRID
- $925,0004 bd4 ba2.8k sqft348 Ellington Dr, Clarksville, TN 37043For SaleMLS ID #3248090, Desiree Murphy. RealTracs MLS as distributed by MLS GRID
- $750,0004 bd3 ba2.7k sqft113 Denton Ct, Clarksville, TN 37043For SaleMLS ID #3254837, Chris Hodges. RealTracs MLS as distributed by MLS GRID
- $799,9003 bd3 ba4.1k sqft476 Maxshire Ct, Clarksville, TN 37043For SaleMLS ID #3260427, Sydney B. Hedrick. RealTracs MLS as distributed by MLS GRID
- $659,0003 bd3 ba2.8k sqft1521 Amblewood Way, Clarksville, TN 37043For SaleMLS ID #3512564, Bradley K. Jackson. RealTracs MLS as distributed by MLS GRID
- $875,0003 bd2 ba3.4k sqft5350 Ashland City Rd, Clarksville, TN 37043For SaleMLS ID #3333901, Bernie Gallerani. RealTracs MLS as distributed by MLS GRID
- $549,9004 bd3 ba2.6k sqft2606 Steeplechase Ct, Clarksville, TN 37043For SaleMLS ID #3520544, Macie Werley. RealTracs MLS as distributed by MLS GRID
- $550,0004 bd3 ba2.6k sqft2851 Lawry Ln, Clarksville, TN 37043For SaleMLS ID #3314653, Sandra Hester. RealTracs MLS as distributed by MLS GRID
- $790,0005 bd4 ba3.4k sqft2030 Daniel Johnson Way Lot 14, Clarksville, TN 37043New ConstructionMLS ID #3318725, Dorothy Havens. RealTracs MLS as distributed by MLS GRID
- $670,0004 bd4 ba5.4k sqft245 Cullom Way, Clarksville, TN 37043For SaleMLS ID #3251010, Jenn McMillion. RealTracs MLS as distributed by MLS GRID
- $699,9004 bd4 ba3.7k sqft817 Salisbury Way, Clarksville, TN 37043For SaleMLS ID #3251155, Lianne K. Rollins. RealTracs MLS as distributed by MLS GRID
- $700,0004 bd3 ba3.1k sqft1805 Powell Rd, Clarksville, TN 37043For SaleMLS ID #3272354, Gary Ashton. RealTracs MLS as distributed by MLS GRID
- $785,9004 bd3 ba3.2k sqft1808 Gholson Rd Lot 2, Clarksville, TN 37043New ConstructionMLS ID #3311866, Melissa Berner. RealTracs MLS as distributed by MLS GRID
