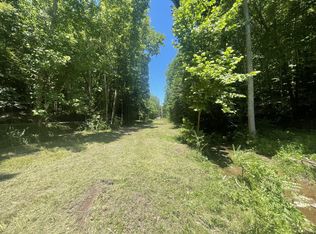
ADDITIONAL ACREAGE AVAILABLE ASK FOR DETAILS~Welcome to your dream home! Nestled on over 5 acres just 1/8 mile from downtown Ashland City and 18 miles from Nashville, this custom-built retreat blends tranquility and convenience. Perched on a hill with mountain views and Homestead-like feel, it’s perfect for families, professionals, or creative pursuits. Enjoy CITY WATER AND SEWER—no need for wells or septic systems.~This almost 2,600 sq. ft. home includes a 675 sq. ft. partially finished basement APARTMENT with a private entrance and 837 sq. ft. of unfinished space. A 648 sq. ft. carport, detached garage, and barn provide ample storage and parking. The full-brick façade, stone accents, and faux outdoor stairway showcase its European-inspired charm.The main floor offers 2 bedrooms with his-and-her closets (or a potential third bedroom), 1.5 baths, a spacious living/dining great room, a cozy family room, and a kitchen with knotty pine paneling. A wood-burning FIREPLACE and a three-seasons room with panoramic windows add warmth and character. The basement includes a partially finished apartment or in-law suite, ideal for rental income or guests, with its private driveway and room for updates.
Recent upgrades include a roof (2015), HVAC and water heater (2021), gutters, storm doors, lighting, fresh paint, and flooring (2024). With hardwood floors, stained-glass accents, and knotty pine details, this home boasts timeless craftsmanship. Meticulously cared for by its owner, this isn’t a flip—it’s a property with endless potential. Property is zoned R3 so the possibilities are numerous! Schedule your visit today!
Active
$699,000
404C Van Hook Dr, Ashland City, TN 37015
3beds
2,524sqft
Single Family Residence, Residential
Built in 1956
5.01 Acres Lot
$-- Zestimate®
$277/sqft
$-- HOA
What's special
- 150 days
- 191
- 3
Zillow last checked:
Listing updated:
Listed by:
Amanda L. Bell 615-406-9988,
At Home Realty 615-792-6100,
Bradley Maxwell 615-973-4260,
At Home Realty
Source: RealTracs MLS as distributed by MLS GRID,MLS#: 3167829
Facts & features
Interior
Bedrooms & bathrooms
- Bedrooms: 3
- Bathrooms: 3
- Full bathrooms: 2
- 1/2 bathrooms: 1
- Main level bedrooms: 2
Bedroom 1
- Area: 150 Square Feet
- Dimensions: 15x10
Bedroom 2
- Area: 132 Square Feet
- Dimensions: 12x11
Bedroom 3
- Area: 209 Square Feet
- Dimensions: 19x11
Den
- Features: Combination
- Level: Combination
- Area: 234 Square Feet
- Dimensions: 18x13
Dining room
- Features: Combination
- Level: Combination
- Area: 120 Square Feet
- Dimensions: 12x10
Kitchen
- Area: 104 Square Feet
- Dimensions: 13x8
Living room
- Area: 209 Square Feet
- Dimensions: 19x11
Other
- Features: Florida Room
- Level: Florida Room
- Area: 260 Square Feet
- Dimensions: 26x10
Other
- Area: 253 Square Feet
- Dimensions: 23x11
Heating
- Central, Electric
Cooling
- Central Air, Electric
Appliances
- Included: Dishwasher, Refrigerator, Built-In Electric Oven, Cooktop
- Laundry: Electric Dryer Hookup, Washer Hookup
Features
- Ceiling Fan(s), Extra Closets, High Speed Internet
- Flooring: Wood, Tile
- Basement: Full,Finished
- Number of fireplaces: 2
Interior area
- Total structure area: 2,524
- Total interior livable area: 2,524 sqft
- Finished area above ground: 2,524
Property
Parking
- Total spaces: 2
- Parking features: Attached
- Carport spaces: 2
Features
- Levels: Two
- Stories: 1
- Patio & porch: Patio
Lot
- Size: 5.01 Acres
Details
- Additional structures: Barn(s)
- Parcel number: 049L A 01200 000
- Special conditions: Standard
Construction
Type & style
- Home type: SingleFamily
- Architectural style: Ranch
- Property subtype: Single Family Residence, Residential
Materials
- Brick
- Roof: Shingle
Condition
- New construction: No
- Year built: 1956
Utilities & green energy
- Sewer: Public Sewer
- Water: Public
- Utilities for property: Electricity Available, Water Available
Community & HOA
Community
- Subdivision: None
HOA
- Has HOA: No
Location
- Region: Ashland City
Financial & listing details
- Price per square foot: $277/sqft
- Annual tax amount: $2,318
- Date on market: 4/3/2026
- Electric utility on property: Yes
Estimated market value
Not available
Estimated sales range
Not available
Not available
Price history
| Date | Event | Price |
|---|---|---|
| 4/3/2026 | Listed for sale | $699,000$277/sqft |
Source: | ||
Public tax history
Tax history is unavailable.
Monthly payment
Est. payment
Payment breakdown
Explore the cost of this home by adjusting the details. Changes won't be saved.Climate risks
Neighborhood: 37015
Nearby schools
Schools provided by the listing agent
- Elementary: Ashland City Elementary
- Middle: Cheatham Middle School
- High: Cheatham Co Central
Source: RealTracs MLS as distributed by MLS GRID. This data may not be complete. We recommend contacting the local school district to confirm school assignments for this home.