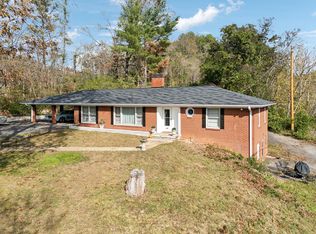
DEVELOPMENT AND COMMERCIAL POTENTIAL! Welcome to your dream home! Nestled on over 21 acres just 1/8 mile from downtown Ashland City and 18 miles from Nashville, this custom-built retreat blends tranquility and convenience. Perched on a hill with mountain views and Homestead-like feel, it’s perfect for families, professionals, or creative pursuits. Enjoy CITY WATER AND SEWER—no need for wells or septic systems.~This almost 2,600 sq. ft. home includes a 675 sq. ft. partially finished basement APARTMENT with a private entrance and 837 sq. ft. of unfinished space. A 648 sq. ft. carport, detached garage, and barn provide ample storage and parking. The full-brick façade, stone accents, and faux outdoor stairway showcase its European-inspired charm.The main floor offers 2 bedrooms with his-and-her closets (or a potential third bedroom), 1.5 baths, a spacious living/dining great room, a cozy family room, and a kitchen with knotty pine paneling. A wood-burning FIREPLACE and a three-seasons room with panoramic windows add warmth and character. The basement includes a partially finished apartment or in-law suite, ideal for rental income or guests, with its private driveway and room for updates.
Recent upgrades include a roof (2015), HVAC and water heater (2021), gutters, storm doors, lighting, fresh paint, and flooring (2024). With hardwood floors, stained-glass accents, and knotty pine details, this home boasts timeless craftsmanship. Meticulously cared for by its owner, this isn’t a flip—it’s a property with endless potential. Property is zoned R3 so the possibilities are numerous! Schedule your visit today!
Active
$989,000
404 Vanhook Dr, Ashland City, TN 37015
3beds
2,524sqft
:
Get pre-qualified$5,783/mo
Single Family Residence, Residential
Built in 1956
21.59 Acres Lot
$-- Zestimate®
$392/sqft
$-- HOA
What's special
Knotty pine detailsWood-burning fireplaceDetached garageStone accentsCozy family roomEuropean-inspired charmStained-glass accents
- 126 days |
- 256 |
- 5 |
Zillow last checked:
Listing updated:
Listed by:
Amanda L. Bell 615-406-9988,
At Home Realty 615-792-6100,
Bradley Maxwell 615-973-4260,
At Home Realty
Source: RealTracs MLS as distributed by MLS GRID,MLS#: 3167824
Facts & features
Interior
Bedrooms & bathrooms
- Bedrooms: 3
- Bathrooms: 3
- Full bathrooms: 2
- 1/2 bathrooms: 1
- Main level bedrooms: 2
Bedroom 1
- Area: 150 Square Feet
- Dimensions: 15x10
Bedroom 2
- Area: 132 Square Feet
- Dimensions: 12x11
Bedroom 3
- Area: 209 Square Feet
- Dimensions: 19x11
Den
- Features: Combination
- Level: Combination
- Area: 234 Square Feet
- Dimensions: 18x13
Dining room
- Features: Combination
- Level: Combination
- Area: 120 Square Feet
- Dimensions: 12x10
Kitchen
- Area: 104 Square Feet
- Dimensions: 13x8
Living room
- Area: 209 Square Feet
- Dimensions: 19x11
Other
- Features: Florida Room
- Level: Florida Room
- Area: 260 Square Feet
- Dimensions: 26x10
Other
- Area: 253 Square Feet
- Dimensions: 23x11
Heating
- Central, Electric
Cooling
- Central Air, Electric
Appliances
- Included: Dishwasher, Refrigerator, Built-In Electric Oven, Cooktop
- Laundry: Electric Dryer Hookup, Washer Hookup
Features
- Ceiling Fan(s), Extra Closets, High Speed Internet
- Flooring: Wood, Tile
- Basement: Full,Finished
- Number of fireplaces: 2
Interior area
- Total structure area: 2,524
- Total interior livable area: 2,524 sqft
- Finished area above ground: 2,524
Video & virtual tour
Property
Parking
- Total spaces: 2
- Parking features: Attached
- Carport spaces: 2
Features
- Levels: Two
- Stories: 1
- Patio & porch: Patio
Lot
- Size: 21.59 Acres
Details
- Additional structures: Barn(s)
- Parcel number: 049L A 01200 000
- Special conditions: Standard
Construction
Type & style
- Home type: SingleFamily
- Architectural style: Ranch
- Property subtype: Single Family Residence, Residential
Materials
- Brick
- Roof: Shingle
Condition
- New construction: No
- Year built: 1956
Utilities & green energy
- Sewer: Public Sewer
- Water: Public
- Utilities for property: Electricity Available, Water Available
Community & HOA
Community
- Subdivision: None
HOA
- Has HOA: No
Location
- Region: Ashland City
Financial & listing details
- Price per square foot: $392/sqft
- Tax assessed value: $677,800
- Annual tax amount: $2,318
- Date on market: 4/3/2026
- Electric utility on property: Yes
Estimated market value
Not available
Estimated sales range
Not available
Not available
Price history
| Date | Event | Price |
|---|---|---|
| 4/3/2026 | Listed for sale | $989,000$392/sqft |
Source:  RealTracs MLS as distributed by MLS GRID #3167824 Report a problem RealTracs MLS as distributed by MLS GRID #3167824 Report a problem | ||
| 4/1/2026 | Listing removed | $989,000$392/sqft |
Source: RealTracs MLS as distributed by MLS GRID #3078689 Report a problem | ||
| 1/9/2026 | Listed for sale | $989,000$392/sqft |
Source: RealTracs MLS as distributed by MLS GRID #3078687 Report a problem | ||
| 1/1/2026 | Listing removed | $989,000$392/sqft |
Source: RealTracs MLS as distributed by MLS GRID #2979447 Report a problem | ||
| 8/22/2025 | Listed for sale | $989,000-29.4%$392/sqft |
Source: RealTracs MLS as distributed by MLS GRID #2979442 Report a problem | ||
| 8/16/2025 | Listing removed | $1,400,000$555/sqft |
Source: RealTracs MLS as distributed by MLS GRID #2763414 Report a problem | ||
| 11/25/2024 | Listed for sale | $1,400,000$555/sqft |
Source: RealTracs MLS as distributed by MLS GRID #2763414 Report a problem | ||
Public tax history
| Year | Property taxes | Tax assessment |
|---|---|---|
| 2025 | $2,697 +1.3% | $121,625 -10.6% |
| 2024 | $2,662 +14.8% | $136,075 +86.5% |
| 2023 | $2,318 +4% | $72,950 |
| 2022 | $2,230 +1.7% | $72,950 |
| 2021 | $2,193 +0.5% | $72,950 -0.3% |
| 2020 | $2,182 | $73,200 |
| 2019 | $2,182 +47.5% | $73,200 +74.1% |
| 2018 | $1,479 +0% | $42,050 |
| 2017 | $1,479 +15.3% | $42,050 |
| 2016 | $1,283 +12.7% | $42,050 +19.8% |
| 2015 | $1,139 +16.7% | $35,100 |
| 2014 | $976 | $35,100 |
| 2013 | -- | $35,100 -2.5% |
| 2012 | $1,168 +0% | $36,000 |
| 2011 | $1,168 | $36,000 |
| 2010 | $1,168 | $36,000 |
| 2009 | $1,168 +0.7% | $36,000 +0.7% |
| 2008 | $1,160 | $35,750 |
| 2007 | $1,160 -11.9% | $35,750 |
| 2006 | $1,316 +6.6% | $35,750 +6.6% |
| 2005 | $1,235 | $33,550 |
| 2004 | $1,235 +1.1% | $33,550 |
| 2003 | $1,221 | $33,550 0% |
| 2001 | -- | $33,554 -77.9% |
| 2000 | -- | $151,899 |
Find assessor info on the county website
Monthly payment
Est. payment
Payment breakdown
Explore the cost of this home by adjusting the details. Changes won't be saved.Climate risks
Neighborhood: 37015
Nearby schools
GreatSchools rating
- 3/10Ashland City Elementary SchoolGrades: PK-4Distance: 0.9 mi
- 7/10Cheatham Middle SchoolGrades: 5-8Distance: 1.9 mi
- 4/10Cheatham County Central High SchoolGrades: 9-12Distance: 2.6 mi
Schools provided by the listing agent
- Elementary: Ashland City Elementary
- Middle: Cheatham Middle School
- High: Cheatham Co Central
Source: RealTracs MLS as distributed by MLS GRID. This data may not be complete. We recommend contacting the local school district to confirm school assignments for this home.
- $699,0003 bd3 ba2.5k sqft404C Van Hook Dr, Ashland City, TN 37015For Sale
- $29,9000.47 acres0 Brook Hollow Dr, Ashland City, TN 37015Sold
- $16,0000.5 acres0 Brookhollow Dr, Ashland City, TN 37015Sold

- $29,900-- bd-- ba-- sqftBrook Hollow Dr, Ashland city, TN 37015Sold
- $311,9003 bd1 ba1.5k sqft431 Vanhook Dr, Ashland City, TN 37015Off Market
- $279,7003 bd1 ba1k sqft236 Frey St, Ashland City, TN 37015Off Market
- $72,000-- bd-- ba-- sqft224 Brook Hollow Dr, Ashland City, TN 37015Off Market
- $59,800-- bd-- ba-- sqftVanhook Dr, Ashland city, TN 37015Off Market
A local agent can set up tours, give advice and negotiate with sellers.
A local lender can help you make sure your offer is ready when you are.
Similar homes
- $699,0003 bd3 ba2.5k sqft404C Van Hook Dr, Ashland City, TN 37015For Sale
 MLS ID #3167829, Amanda L. Bell. RealTracs MLS as distributed by MLS GRID
 - $999,0003 bd3 ba2.5k sqft1875 New Hope Rd, Joelton, TN 37080For Sale
 MLS ID #3319840, Matthew Lawson. RealTracs MLS as distributed by MLS GRID
 - $924,9003 bd3 ba2.7k sqft491 Deer Ridge Ln, Nashville, TN 37221For Sale
 MLS ID #3336259, Ryan McClanahan. RealTracs MLS as distributed by MLS GRID
 - $1,250,0005 bd4 ba3.6k sqft1194 Marvel Rd, Ashland City, TN 37015For Sale
 MLS ID #3287765, Benjamin Ogleton, II. RealTracs MLS as distributed by MLS GRID
 - $--6 bd4 ba3.2k sqft5664 Eatons Creek Rd, Joelton, TN 37080AuctionMLS ID #3263341, Bryan Ayers. RealTracs MLS as distributed by MLS GRID
- $828,0004 bd5 ba2.8k sqft107 Timber Run Trl, Pegram, TN 37143For SaleMLS ID #3333841, Barrett Wood. RealTracs MLS as distributed by MLS GRID
- $699,9004 bd3 ba2.9k sqft436 Sinclair Ln, Ashland City, TN 37015For SaleMLS ID #3242913, Amanda L. Bell. RealTracs MLS as distributed by MLS GRID
- $725,0003 bd3 ba2.5k sqft1875 New Hope Rd, Joelton, TN 37080For SaleMLS ID #3320184, Matthew Lawson. RealTracs MLS as distributed by MLS GRID
- $725,0003 bd3 ba2.2k sqft1851 Jordan Rd, Chapmansboro, TN 37035For SaleMLS ID #3309330, Jack Montague. RealTracs MLS as distributed by MLS GRID
- $667,5003 bd2 ba2.7k sqft2160 Valley View Rd, Joelton, TN 37080For SaleMLS ID #3231164, Gary Ashton. RealTracs MLS as distributed by MLS GRID
- $960,0004 bd3 ba2.9k sqft815 Rodney Dr, Nashville, TN 37205For SaleMLS ID #3180066, Caroline Dean. RealTracs MLS as distributed by MLS GRID
- $1,100,0003 bd2 ba2.9k sqft4139 Ashland City Rd, Ashland City, TN 37043For SaleMLS ID #3245193, Brandon Easton. RealTracs MLS as distributed by MLS GRID
- $775,0003 bd4 ba2.6k sqft1866 Baker Rd, Goodlettsville, TN 37072For SaleMLS ID #3336030, Gary Ashton. RealTracs MLS as distributed by MLS GRID
- $720,0003 bd3 ba2.5k sqft1155 Deerfoot Dr, Pegram, TN 37143For SaleMLS ID #3245587, Amanda L. Bell. RealTracs MLS as distributed by MLS GRID
- $1,215,0003 bd3 ba2.2k sqft105 Brookfield Ave, Nashville, TN 37205For SaleMLS ID #3500947, Mary Alden Brett. RealTracs MLS as distributed by MLS GRID
- $919,9004 bd4 ba2.8k sqft7712 Steeplechase Ct, Nashville, TN 37221For SaleMLS ID #3243282, Cheryl Ballesteros. RealTracs MLS as distributed by MLS GRID
- $850,0005 bd3 ba3k sqft681 Brick Church Ln, Whites Creek, TN 37189For SaleMLS ID #3185287, Christina M. Teeple. RealTracs MLS as distributed by MLS GRID
- $799,9004 bd3 ba3.1k sqft5215 Brick Church Pike, Goodlettsville, TN 37072For SaleMLS ID #3288050, Michelle Patterson. RealTracs MLS as distributed by MLS GRID
- $890,0003 bd3 ba2.3k sqft6601 Harcourt Cir, Nashville, TN 37205For SaleMLS ID #3159941, Starling Davis. RealTracs MLS as distributed by MLS GRID
- $899,9003 bd2 ba2k sqft118B Blackburn Ave, Nashville, TN 37205For SaleMLS ID #3190372, Courtney Cooper Jenrath. RealTracs MLS as distributed by MLS GRID
