Welcome to 7524 Woodstream Dr in the highly desirable Riverwalk Community. This home is located on an extra large, level lot that is surrounded by common area and features over 3200sqft of living space, a main level formal office, formal separate dining room, large laundry room on the main level and open concept kitchen/dining/living space. The main level features finished hardwood and tile flooring and walks out to a wood deck and large backyard. Upstairs you will find an extra large bonus area and 4 bedrooms, including an extra large primary suite with a large walk-in closet, an ensuite bath featuring a large soaking tub and separate shower, dual vanities and a linen closet. The additional 3 bedrooms upstairs are all sizeable and there is a full bathroom with a tub/shower. Community amenities feature a beautiful aquatics center featuring 4 pools, sidewalks throughout the community, a playground and a well maintained greenway along the Harpeth River. This is an as-is sale and a trustee sale and will require 45 days to close.
Active
Price cut: $10.1K (8/8)
$639,900
7524 Woodstream Dr, Nashville, TN 37221
4beds
3,234sqft
:
Get pre-qualified$3,939/mo
Single Family Residence, Residential
Built in 2004
0.32 Acres Lot
$-- Zestimate®
$198/sqft
$75/mo HOA
What's special
- 21 days |
- 720 |
- 36 |
Zillow last checked:
Listing updated:
Listed by:
Courtney Morton 615-840-0446,
HND Realty 615-297-7711
Source: RealTracs MLS as distributed by MLS GRID,MLS#: 3297932
Facts & features
Interior
Bedrooms & bathrooms
- Bedrooms: 4
- Bathrooms: 3
- Full bathrooms: 2
- 1/2 bathrooms: 1
Bedroom 1
- Features: Suite
- Level: Suite
- Area: 342 Square Feet
- Dimensions: 19x18
Bedroom 2
- Features: Walk-In Closet(s)
- Level: Walk-In Closet(s)
- Area: 255 Square Feet
- Dimensions: 17x15
Bedroom 3
- Features: Walk-In Closet(s)
- Level: Walk-In Closet(s)
- Area: 180 Square Feet
- Dimensions: 15x12
Bedroom 4
- Features: Walk-In Closet(s)
- Level: Walk-In Closet(s)
- Area: 156 Square Feet
- Dimensions: 13x12
Primary bathroom
- Features: Double Vanity
- Level: Double Vanity
Dining room
- Features: Formal
- Level: Formal
- Area: 196 Square Feet
- Dimensions: 14x14
Kitchen
- Features: Eat-in Kitchen
- Level: Eat-in Kitchen
- Area: 378 Square Feet
- Dimensions: 21x18
Living room
- Features: Great Room
- Level: Great Room
- Area: 380 Square Feet
- Dimensions: 20x19
Other
- Features: Office
- Level: Office
- Area: 225 Square Feet
- Dimensions: 15x15
Recreation room
- Features: Second Floor
- Level: Second Floor
- Area: 399 Square Feet
- Dimensions: 21x19
Heating
- Central
Cooling
- Central Air
Appliances
- Included: Electric Oven, Electric Range, Dishwasher, Disposal, Microwave, Stainless Steel Appliance(s)
- Laundry: Electric Dryer Hookup, Washer Hookup
Features
- Built-in Features, Ceiling Fan(s), Entrance Foyer, Extra Closets, High Ceilings, Walk-In Closet(s), High Speed Internet
- Flooring: Carpet, Wood, Tile
- Basement: Crawl Space
- Number of fireplaces: 1
- Fireplace features: Gas, Living Room
Interior area
- Total structure area: 3,234
- Total interior livable area: 3,234 sqft
- Finished area above ground: 3,234
Property
Parking
- Total spaces: 3
- Parking features: Garage Faces Front
- Attached garage spaces: 3
Features
- Levels: Two
- Stories: 2
- Patio & porch: Deck
Lot
- Size: 0.32 Acres
- Dimensions: 124 x 163
Details
- Parcel number: 126160A33700CO
- Special conditions: Standard
Construction
Type & style
- Home type: SingleFamily
- Architectural style: Traditional
- Property subtype: Single Family Residence, Residential
Materials
- Brick, Vinyl Siding
- Roof: Asphalt
Condition
- New construction: No
- Year built: 2004
Utilities & green energy
- Sewer: Public Sewer
- Water: Public
- Utilities for property: Water Available
Community & HOA
Community
- Security: Smoke Detector(s)
- Subdivision: Riverwalk
HOA
- Has HOA: Yes
- Services included: Maintenance Grounds, Recreation Facilities
- HOA fee: $225 quarterly
Location
- Region: Nashville
Financial & listing details
- Price per square foot: $198/sqft
- Tax assessed value: $710,000
- Annual tax amount: $4,938
- Date on market: 7/21/2026
Estimated market value
Not available
Estimated sales range
Not available
Not available
Price history
| Date | Event | Price |
|---|---|---|
| 8/8/2026 | Price change | $639,900-1.6%$198/sqft |
Source:  RealTracs MLS as distributed by MLS GRID #3297932 Report a problem RealTracs MLS as distributed by MLS GRID #3297932 Report a problem | ||
| 7/21/2026 | Listed for sale | $650,000+97.4%$201/sqft |
Source: RealTracs MLS as distributed by MLS GRID #3297932 Report a problem | ||
| 4/13/2018 | Listing removed | $329,356-4.3%$102/sqft |
Source: Auction.com Report a problem | ||
| 1/19/2018 | Listed for sale | -- |
Source: Auction.com Report a problem | ||
| 10/12/2007 | Sold | $344,000+30.3%$106/sqft |
Source: Public Record Report a problem | ||
| 9/3/2004 | Sold | $264,023$82/sqft |
Source: Public Record Report a problem | ||
Public tax history
| Year | Property taxes | Tax assessment |
|---|---|---|
| 2025 | $4,938 +40.1% | $177,500 +47.2% |
| 2024 | $3,524 | $120,600 |
| 2023 | $3,524 | $120,600 |
| 2022 | $3,524 -1% | $120,600 |
| 2021 | $3,561 +3.3% | $120,600 +32.5% |
| 2020 | $3,449 +37.5% | $91,050 |
| 2019 | $2,508 | $91,050 |
| 2018 | $2,508 | $91,050 |
| 2017 | $2,508 | $91,050 +30.3% |
| 2016 | $2,508 -8.5% | $69,875 |
| 2015 | $2,742 | $69,875 |
| 2014 | $2,742 | $69,875 |
| 2013 | -- | $69,875 +7.9% |
| 2012 | -- | $64,775 -13% |
| 2011 | -- | $74,450 |
| 2010 | -- | $74,450 |
| 2009 | -- | $74,450 +7.9% |
| 2008 | -- | $69,025 |
| 2007 | -- | $69,025 |
| 2006 | -- | -- |
Find assessor info on the county website
Monthly payment
Est. payment
Payment breakdown
Explore the cost of this home by adjusting the details. Changes won't be saved.Climate risks
Neighborhood: Riverwalk
Nearby schools
GreatSchools rating
- 6/10Gower Elementary SchoolGrades: PK-5Distance: 4.9 mi
- 5/10H G Hill Middle SchoolGrades: 6-8Distance: 7.8 mi
- 5/10James Lawson High SchoolGrades: 9-12Distance: 1.6 mi
Schools provided by the listing agent
- Elementary: Gower Elementary
- Middle: H. G. Hill Middle
- High: James Lawson High School
Source: RealTracs MLS as distributed by MLS GRID. This data may not be complete. We recommend contacting the local school district to confirm school assignments for this home.
- $2,200-- bd-- ba-- sqft7528 Woodstream Dr, Nashville, TN 37221Off Market
- $695,7004 bd2 ba2.9k sqft913 Falling Water Ct, Nashville, TN 37221Off Market
- $708,6004 bd2 ba3.3k sqft901 Falling Water Ct, Nashville, TN 37221Off Market
- $599,9003 bd2 ba2.5k sqft917 Falling Water Ct, Nashville, TN 37221For Sale

- $681,9004 bd2 ba3.3k sqft7532 Woodstream Dr, Nashville, TN 37221Off Market
- $647,2004 bd2 ba3k sqft7525 Woodstream Dr, Nashville, TN 37221Off Market
- $690,0004 bd3 ba3.3k sqft7529 Woodstream Dr, Nashville, TN 37221Sold
- $693,3004 bd3 ba3.5k sqft921 Falling Water Ct, Nashville, TN 37221Off Market
A local agent can set up tours, give advice and negotiate with sellers.
Similar homes
- $664,0004 bd3 ba2.9k sqft712 Riverbranch Ct, Nashville, TN 37221For Sale

 MLS ID #3225725, Michael Connerth. RealTracs MLS as distributed by MLS GRID
 - $644,9874 bd3 ba2.7k sqft309 Goldenrod Ct, Nashville, TN 37221For Sale
 MLS ID #3182918, Tiffany Burton. RealTracs MLS as distributed by MLS GRID
 - $637,0004 bd3 ba2.8k sqft7476 Riverland Dr, Nashville, TN 37221For Sale
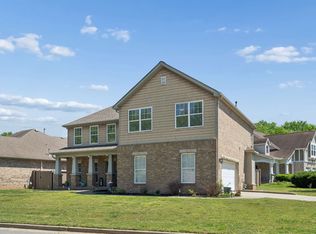 MLS ID #3243668, Lisa Smith. RealTracs MLS as distributed by MLS GRID
 - $625,0004 bd3 ba2.8k sqft1608 Alayna Dr, Nashville, TN 37221For Sale
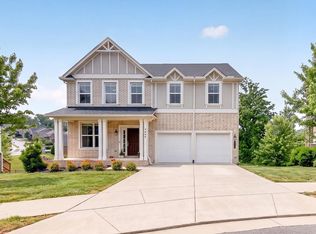 MLS ID #3499503, Steven Asadoorian. RealTracs MLS as distributed by MLS GRID
 - $699,9994 bd4 ba2.8k sqft1709 Alayna Ct, Nashville, TN 37221For SaleMLS ID #3505911, Leslie Scott, CLHA. RealTracs MLS as distributed by MLS GRID
- $665,0004 bd3 ba3k sqft125 Sequoyah Ln, Nashville, TN 37221For SaleMLS ID #3501323, Olivia Mortensen. RealTracs MLS as distributed by MLS GRID
- $648,0004 bd3 ba3.3k sqft1005 Valley Cove Ct, Nashville, TN 37221For SaleMLS ID #3256094, Melissa Eubanks. RealTracs MLS as distributed by MLS GRID
- $--4 bd4 ba2.6k sqft1457 Scarcroft Ln, Nashville, TN 37221AuctionAuction.com 2
- $599,9003 bd2 ba2.5k sqft917 Falling Water Ct, Nashville, TN 37221For SaleMLS ID #3225834, Ashley Osman. RealTracs MLS as distributed by MLS GRID
- $569,9004 bd3 ba2.7k sqft8408 Indian Hills Dr, Nashville, TN 37221For SaleMLS ID #3078829, Lance Fossick. RealTracs MLS as distributed by MLS GRID
- $--4 bd3 ba2.1k sqft6317 Willow Oak Dr, Nashville, TN 37221AuctionMLS ID #3276564, Jay Cash. RealTracs MLS as distributed by MLS GRID
- $679,0004 bd3 ba3.3k sqft1544 Eller Dr, Nashville, TN 37221For SaleMLS ID #3499803, Wes Halters. RealTracs MLS as distributed by MLS GRID
- $569,9003 bd3 ba2.3k sqft1008 Riverspring Dr, Nashville, TN 37221For SaleMLS ID #3301880, Kim Penning. RealTracs MLS as distributed by MLS GRID
- $674,9993 bd3 ba3k sqft921 Holgate Ct, Nashville, TN 37221For SaleMLS ID #3314679, Kamryn Pokorny. RealTracs MLS as distributed by MLS GRID
- $545,0004 bd3 ba2.3k sqft7020 Bridgeport Dr, Nashville, TN 37221For SaleMLS ID #3222930, Beth Hunley. RealTracs MLS as distributed by MLS GRID
- $650,0003 bd2 ba1.9k sqft8008 Quail Creek Rd, Nashville, TN 37221For SaleMLS ID #3312366, Steve Frye. RealTracs MLS as distributed by MLS GRID
- $699,9903 bd4 ba2.3k sqft4463 Heath Rd, Nashville, TN 37221For SaleMLS ID #3243618, Ashley Boykin. RealTracs MLS as distributed by MLS GRID
- $493,0003 bd3 ba2k sqft7973 Boone Trce, Nashville, TN 37221SoldMLS ID #2583019, Mindy Hampton. RealTracs MLS as distributed by MLS GRID
- $640,0004 bd4 ba3.1k sqft636 Wolfeboro Ln, Nashville, TN 37221Off Market
- $537,9004 bd3 ba2.1k sqft909 Buckskin Ct, Nashville, TN 37221For SaleMLS ID #3190805, Nathan Matwijec. RealTracs MLS as distributed by MLS GRID
