This beautiful home is located in the desirable Trent Park section of the Fieldstone Farms neighborhood. The property features three bedrooms, two baths, and a convenient main floor primary bedroom. Meticulously maintained, this home boasts a new roof installed in 2023, a new HVAC system installed in 2024, and a recently replaced driveway with fresh sod on each side. You'll love the added touch of the new French door leading out to the patio and large fenced-in backyard. The kitchen has granite countertops, white cabinets, and stainless steel appliances. The primary bedroom features wood floors and two closets, while the primary bathroom offers a garden tub shower combo and double sinks. The living room has wood floors, a vaulted ceiling, and a cozy fireplace. Additionally, the upstairs bedrooms are carpeted, and attic access is off one of the upstairs bedrooms for extra storage. The washer and dryer will remain, as well as the garden tools in the garage.
Closed
$501,000
614 Lawrin Park, Franklin, TN 37069
3beds
1,213sqft
Single Family Residence, Residential
Built in 1994
6,534 Square Feet Lot
$508,600 Zestimate®
$413/sqft
$2,527 Estimated rent
Home value
$508,600
$483,000 - $534,000
$2,527/mo
Zestimate® history
Owner options
List your home for rent
$2,527/mo
Rent Zestimate®
Find your next renter with Zillow Rental Manager. Plus, with online applications, you can quickly screen prospective tenants – for free.
$2,527/mo
Rent Zestimate®
Refinance and save
$3,009/mo
Est. payment
Refinancing to a lower rate could help reduce your monthly payments and save thousands over the life of the loan.
$3,009/mo
Est. payment
Explore your selling options
Work with a Zillow partner agent
Leverage their expertise and Zillow's premium Showcase listings to get your home seen by more buyers.
Get startedList with your own agent
Get your home in front of millions of buyers by listing it on Zillow.
Learn how to do itSell it yourself
Take full control of how buyers see your home on Zillow by listing For Sale by Owner (FSBO).
List your homeWhat's special
Zillow last checked:
Listing updated:
Listed by:
Becky Leppert 615-584-0100,
Pilkerton Realtors
Bought with:
Steven Roppel, 261339
Dyad Real Estate and Property Management
Source: RealTracs MLS as distributed by MLS GRID,MLS#: 2669080
Facts & features
Interior
Bedrooms & bathrooms
- Bedrooms: 3
- Bathrooms: 2
- Full bathrooms: 2
- Main level bedrooms: 1
Bedroom 1
- Area: 180 Square Feet
- Dimensions: 15x12
Bedroom 2
- Area: 110 Square Feet
- Dimensions: 11x10
Bedroom 3
- Area: 110 Square Feet
- Dimensions: 11x10
Kitchen
- Features: Eat-in Kitchen
- Level: Eat-in Kitchen
- Area: 220 Square Feet
- Dimensions: 22x10
Living room
- Area: 210 Square Feet
- Dimensions: 15x14
Heating
- Central, Natural Gas
Cooling
- Central Air
Appliances
- Included: Dishwasher, Disposal, Microwave, Refrigerator, Electric Oven, Cooktop
- Laundry: Electric Dryer Hookup, Washer Hookup
Features
- Ceiling Fan(s), High Ceilings, Pantry
- Flooring: Carpet, Laminate, Tile
- Has fireplace: No
- Fireplace features: Gas
Interior area
- Total structure area: 1,213
- Total interior livable area: 1,213 sqft
- Finished area above ground: 1,213
Property
Parking
- Total spaces: 1
- Parking features: Garage Door Opener, Garage Faces Front
- Attached garage spaces: 1
Features
- Levels: One
- Stories: 2
- Patio & porch: Patio
- Pool features: Association
- Fencing: Back Yard
Lot
- Size: 6,534 Square Feet
- Dimensions: 22 x 20
- Features: Level
Details
- Parcel number: 094052A J 05800 00008052A
- Special conditions: Standard
Construction
Type & style
- Home type: SingleFamily
- Architectural style: Traditional
- Property subtype: Single Family Residence, Residential
Materials
- Brick, Vinyl Siding
- Roof: Shingle
Condition
- New construction: No
- Year built: 1994
Utilities & green energy
- Sewer: Public Sewer
- Water: Public
- Utilities for property: Water Available
Community & HOA
Community
- Security: Carbon Monoxide Detector(s), Smoke Detector(s)
- Subdivision: Fieldstone Farms Sec K-2
HOA
- Has HOA: Yes
- Amenities included: Clubhouse, Fitness Center, Park, Playground, Pool, Tennis Court(s)
- Services included: Recreation Facilities
- HOA fee: $135 monthly
- Second HOA fee: $350 one time
Location
- Region: Franklin
Financial & listing details
- Price per square foot: $413/sqft
- Tax assessed value: $435,400
- Annual tax amount: $1,669
- Date on market: 6/20/2024
Price history
| Date | Event | Price |
|---|---|---|
| 8/6/2024 | Sold | $501,000-1.6%$413/sqft |
Source:  RealTracs MLS as distributed by MLS GRID #2669080 Report a problem RealTracs MLS as distributed by MLS GRID #2669080 Report a problem | ||
| 7/18/2024 | Contingent | $509,000$420/sqft |
Source: RealTracs MLS as distributed by MLS GRID #2669080 Report a problem | ||
| 7/15/2024 | Price change | $509,000-1.9%$420/sqft |
Source: RealTracs MLS as distributed by MLS GRID #2669080 Report a problem | ||
| 7/1/2024 | Price change | $519,000-1.1%$428/sqft |
Source: RealTracs MLS as distributed by MLS GRID #2669080 Report a problem | ||
| 6/20/2024 | Listed for sale | $525,000+64.1%$433/sqft |
Source: RealTracs MLS as distributed by MLS GRID #2669080 Report a problem | ||
| 10/15/2020 | Sold | $320,000$264/sqft |
Source: RealTracs MLS as distributed by MLS GRID #2186389 Report a problem | ||
| 9/4/2020 | Listed for sale | $320,000+34.5%$264/sqft |
Source: PARKS #2186389 Report a problem | ||
| 7/2/2014 | Sold | $238,000$196/sqft |
Source: Public Record Report a problem | ||
| 5/29/2014 | Listed for sale | $238,000+40.8%$196/sqft |
Source: TheDailyClassifieds.Com #1545525 Report a problem | ||
| 4/6/2005 | Sold | $169,000+9.7%$139/sqft |
Source: Public Record Report a problem | ||
| 7/1/2002 | Sold | $154,000+4.1%$127/sqft |
Source: Public Record Report a problem | ||
| 4/4/2001 | Sold | $147,900+13.8%$122/sqft |
Source: Public Record Report a problem | ||
| 6/30/1997 | Sold | $130,000$107/sqft |
Source: Public Record Report a problem | ||
Public tax history
| Year | Property taxes | Tax assessment |
|---|---|---|
| 2025 | $1,704 +2.1% | $108,850 +40.6% |
| 2024 | $1,669 | $77,425 |
| 2023 | $1,669 | $77,425 |
| 2022 | $1,669 | $77,425 |
| 2021 | $1,669 +10.1% | $77,425 +31.7% |
| 2020 | $1,516 | $58,800 |
| 2019 | $1,516 +2.8% | $58,800 |
| 2018 | $1,475 | $58,800 |
| 2017 | $1,475 | $58,800 |
| 2016 | -- | $58,800 +30% |
| 2015 | -- | $45,225 |
| 2014 | -- | $45,225 |
| 2013 | -- | $45,225 |
| 2012 | -- | $45,225 |
| 2011 | -- | $45,225 +5% |
| 2007 | $1,134 | $43,063 |
| 2006 | $1,134 -18% | $43,063 +28.9% |
| 2005 | $1,383 +26.6% | $33,396 |
| 2004 | $1,092 | $33,396 |
| 2002 | $1,092 | $33,396 |
| 2001 | -- | $33,396 -75% |
| 2000 | -- | $133,583 |
Find assessor info on the county website
Neighborhood: Berrys Chapel
Nearby homes
- $535,3003 bd2 ba1.5k sqft612 Lawrin Park, Franklin, TN 37069Off Market
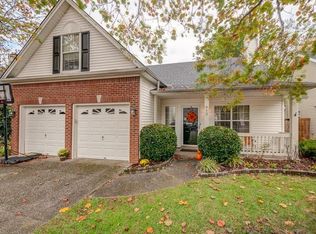
- $493,3003 bd2 ba1.2k sqft616 Lawrin Park, Franklin, TN 37069Off Market
- $496,300-- bd-- ba1.1k sqft420 Newbary Ct, Franklin, TN 37069Off Market
- $494,800-- bd2 ba1.2k sqft610 Lawrin Park, Franklin, TN 37069Off Market
- $558,5003 bd3 ba1.5k sqft617 Lawrin Park, Franklin, TN 37069Off Market
- $567,7003 bd3 ba1.5k sqft417 Newbary Ct, Franklin, TN 37069Off Market
- $540,4003 bd2 ba1.3k sqft418 Newbary Ct, Franklin, TN 37069Off Market
- $684,0003 bd3 ba2.1k sqft380 Cannonade Cir, Franklin, TN 37069Off Market
Nearby schools
GreatSchools rating
- 9/10Hunters Bend Elementary SchoolGrades: PK-5Distance: 0.4 mi
- 8/10Grassland Middle SchoolGrades: 6-8Distance: 3 mi
- 10/10Franklin High SchoolGrades: 9-12Distance: 2 mi
Schools provided by the listing agent
- Elementary: Hunters Bend Elementary
- Middle: Grassland Middle School
- High: Franklin High School
Source: RealTracs MLS as distributed by MLS GRID. This data may not be complete. We recommend contacting the local school district to confirm school assignments for this home.
Get a cash offer in 3 minutes
Find out how much your home could sell for in as little as 3 minutes with a no-obligation cash offer.
Estimated market value
$508,600
Get a cash offer in 3 minutes
Find out how much your home could sell for in as little as 3 minutes with a no-obligation cash offer.
Estimated market value
$508,600
- Tennessee
- Williamson County
- Franklin
- 37069
- Berrys Chapel
- 614 Lawrin Park
Nearby cities
Nearby neighborhoods
Nearby zip codes
Other Franklin Topics
