This home has so much to offer! Featuring vaulted ceilings and an inviting layout, it combines comfort with practical living. The roof and HVAC were both replaced in 2020, providing added peace of mind. You'll love the abundance of walk-in attic storage, making organization a breeze. The fenced backyard is perfect for entertaining, pets, or play. The main level offers three spacious bedrooms, while the oversized fourth bedroom upstairs provides the perfect space for a bonus room, home office, or private guest suite.
Coming soon / hold
$420,000
1120 Silvermoon Dr, Antioch, TN 37013
4beds
2,003sqft
Single Family Residence, Residential
Built in 2012
5,662 Square Feet Lot
$-- Zestimate®
$210/sqft
$25/mo HOA
What's special
- 6 hours |
- 18 |
- 0 |
Zillow last checked:
Listing updated:
Listed by:
Ashley Dodson 931-260-6892,
Nashville Realty Group 615-261-8116
Source: RealTracs MLS as distributed by MLS GRID,MLS#: 3513079
Facts & features
Interior
Bedrooms & bathrooms
- Bedrooms: 4
- Bathrooms: 3
- Full bathrooms: 3
- Main level bedrooms: 3
Bedroom 1
- Features: Suite
- Level: Suite
- Area: 238 Square Feet
- Dimensions: 17x14
Bedroom 2
- Area: 110 Square Feet
- Dimensions: 11x10
Bedroom 3
- Area: 110 Square Feet
- Dimensions: 11x10
Bedroom 4
- Area: 400 Square Feet
- Dimensions: 20x20
Kitchen
- Area: 120 Square Feet
- Dimensions: 12x10
Living room
- Area: 280 Square Feet
- Dimensions: 20x14
Heating
- Central
Cooling
- Central Air
Appliances
- Included: Built-In Electric Oven, Built-In Electric Range, Stainless Steel Appliance(s)
Features
- Ceiling Fan(s), High Ceilings, Walk-In Closet(s), Kitchen Island
- Flooring: Carpet, Wood, Tile
- Basement: None
- Fireplace features: Electric
Interior area
- Total structure area: 2,003
- Total interior livable area: 2,003 sqft
- Finished area above ground: 2,003
Property
Parking
- Total spaces: 4
- Parking features: Garage Faces Front
- Attached garage spaces: 2
- Uncovered spaces: 2
Features
- Levels: Two
- Stories: 2
- Fencing: Back Yard
Lot
- Size: 5,662 Square Feet
- Dimensions: 54 x 115
Details
- Parcel number: 174010A12800CO
- Special conditions: Standard
Construction
Type & style
- Home type: SingleFamily
- Property subtype: Single Family Residence, Residential
Materials
- Brick, Vinyl Siding
Condition
- New construction: No
- Year built: 2012
Utilities & green energy
- Water: Public
- Utilities for property: Water Available, Sewer Available
Community & HOA
Community
- Subdivision: Rivendell Woods
HOA
- Has HOA: Yes
- HOA fee: $25 monthly
Location
- Region: Antioch
Financial & listing details
- Price per square foot: $210/sqft
- Tax assessed value: $438,900
- Annual tax amount: $3,053
- Date on market: 8/14/2026
Estimated market value
Not available
Estimated sales range
Not available
Not available
Price history
| Date | Event | Price |
|---|---|---|
| 10/22/2012 | Sold | $180,000$90/sqft |
Source: Public Record Report a problem | ||
Public tax history
| Year | Property taxes | Tax assessment |
|---|---|---|
| 2025 | $3,053 +39.6% | $109,725 +46.6% |
| 2024 | $2,187 | $74,850 |
| 2023 | $2,187 | $74,850 |
| 2022 | $2,187 -1% | $74,850 |
| 2021 | $2,210 +13% | $74,850 +45% |
| 2020 | $1,956 +37.5% | $51,625 |
| 2019 | $1,422 | $51,625 |
| 2018 | $1,422 | $51,625 |
| 2017 | $1,422 | $51,625 +17.4% |
| 2016 | $1,422 -17.6% | $43,975 |
| 2015 | $1,726 | $43,975 |
| 2014 | $1,726 | $43,975 |
| 2013 | -- | $43,975 +433% |
| 2012 | -- | $8,250 |
| 2011 | -- | $8,250 |
Find assessor info on the county website
Monthly payment
Est. payment
Payment breakdown
Explore the cost of this home by adjusting the details. Changes won't be saved.Climate risks
Neighborhood: 37013
Nearby schools
GreatSchools rating
- 7/10A. Z. Kelley Elementary SchoolGrades: PK-5Distance: 1.1 mi
- 4/10Thurgood Marshall Middle SchoolGrades: 6-8Distance: 1 mi
- 2/10Cane Ridge High SchoolGrades: 9-12Distance: 2.8 mi
Schools provided by the listing agent
- Elementary: A. Z. Kelley Elementary
- Middle: Thurgood Marshall Middle
- High: Cane Ridge High School
Source: RealTracs MLS as distributed by MLS GRID. This data may not be complete. We recommend contacting the local school district to confirm school assignments for this home.
- $417,0004 bd3 ba2.2k sqft1116 Silvermoon Dr, Antioch, TN 37013Off Market
- $351,0003 bd2 ba1.3k sqft1124 Silvermoon Dr, Antioch, TN 37013Off Market
- $341,5003 bd2 ba1.3k sqft1112 Silvermoon Dr, Antioch, TN 37013Off Market
- $368,8003 bd2 ba1.6k sqft1245 Anduin Ave, Antioch, TN 37013Off Market
- $367,2003 bd2 ba1.3k sqft1241 Anduin Ave, Antioch, TN 37013Off Market
- $406,9003 bd2 ba2.2k sqft1128 Silvermoon Dr, Antioch, TN 37013Off Market
- $405,5003 bd2 ba2.2k sqft1237 Anduin Ave, Antioch, TN 37013Off Market
- $387,7003 bd2 ba1.8k sqft1249 Anduin Ave, Antioch, TN 37013Off Market
A local agent can set up tours, give advice and negotiate with sellers.
A local lender can help you make sure your offer is ready when you are.
Similar homes
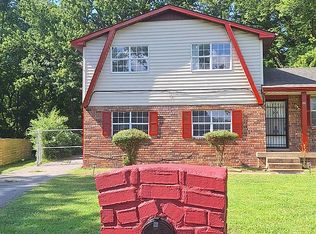
- $400,0004 bd2 ba1.6k sqft121 Apollo Ct W, Antioch, TN 37013For Sale By Owner
- $398,0003 bd3 ba1.9k sqft1148 Shire Dr, Antioch, TN 37013For Sale
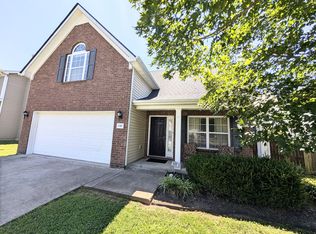
 MLS ID #3319104, Joe L. Loftis. RealTracs MLS as distributed by MLS GRID
 - $400,0003 bd2 ba1.5k sqft7527 Maggie Dr, Antioch, TN 37013For Sale
 MLS ID #3501340, Nick Hudson. RealTracs MLS as distributed by MLS GRID
 - $420,0003 bd3 ba2.4k sqft4805 Aaron Dr, Antioch, TN 37013For Sale
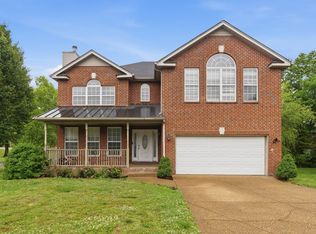 MLS ID #3198603, Haval Rizgar Kamake. RealTracs MLS as distributed by MLS GRID
 - $420,0003 bd3 ba1.9k sqft2921 Katonka Ct, Antioch, TN 37013For SaleMLS ID #3309425, Hany Attaallah. RealTracs MLS as distributed by MLS GRID
- $449,9004 bd3 ba2k sqft157 Blackpool Dr, Antioch, TN 37013For SaleMLS ID #3278191, Ethan Bleau. RealTracs MLS as distributed by MLS GRID
- $424,9004 bd3 ba2k sqft2224 Green Trails Dr, Antioch, TN 37013For SaleMLS ID #3269459, Sara Evers. RealTracs MLS as distributed by MLS GRID
- $--3 bd3 ba1.9k sqft513 Upsall Dr, Antioch, TN 37013AuctionMLS ID #3510741, Charles R. Montgomery. RealTracs MLS as distributed by MLS GRID
- $459,9003 bd3 ba2k sqft2361 Somerset Valley Dr, Antioch, TN 37013For SaleMLS ID #3468351, Mark Boggess. RealTracs MLS as distributed by MLS GRID
- $371,9904 bd3 ba1.6k sqft421 Audusson Dr Lot 204, Antioch, TN 37013New ConstructionMLS ID #3512988, Kierston Cook. RealTracs MLS as distributed by MLS GRID
- $--3 bd2 ba1.3k sqft174 Delvin Dr, Antioch, TN 37013AuctionAuction.com 2
- $431,9905 bd3 ba2.2k sqft8121 Marchwood Blvd Lot 107, Antioch, TN 37013New ConstructionMLS ID #3513025, Kierston Cook. RealTracs MLS as distributed by MLS GRID
- $439,9003 bd3 ba2k sqft80 Lightwood Dr, Antioch, TN 37013For SaleMLS ID #3230408, Steven Russell. RealTracs MLS as distributed by MLS GRID
- $395,9003 bd3 ba1.6k sqft1157 Blairfield Dr, Antioch, TN 37013For SaleMLS ID #3286175, Sameh (Sammy) Lawendy. RealTracs MLS as distributed by MLS GRID
- $380,0003 bd2 ba1.7k sqft109 Hearthside Way, Antioch, TN 37013For SaleMLS ID #3322354, Karen Albright. RealTracs MLS as distributed by MLS GRID
- $384,9993 bd3 ba1.6k sqft4229 Kevinwood Ct, Antioch, TN 37013For SaleMLS ID #3182904, Brittani Love. RealTracs MLS as distributed by MLS GRID
- $439,0005 bd2 ba1.9k sqft133 Shihmen Ct, Antioch, TN 37013For SaleMLS ID #3256453, Nancy Renee Parker. RealTracs MLS as distributed by MLS GRID
- $--3 bd2 ba1.1k sqft133 Tusculum Rd, Antioch, TN 37013AuctionAuction.com 2
- from $457,4903 bd3 ba2k sqftDarlington II Plan, Cedars of Cane Ridge | 55+ Community, Antioch, TN 37013New ConstructionAshton Woods Homes
- $495,0004 bd3 ba2.1k sqft874 Daybreak Dr, Antioch, TN 37013For SaleMLS ID #3221505, Patricia Sanchez-Darby. RealTracs MLS as distributed by MLS GRID
