Skip main navigation
Under contract - showing
  • Price cut: $5K (6/25)
    $364,000

    8401 Terry Ln, Hermitage, TN 37076

    3beds
    1,444sqft
    : 
    Loading
    Get pre-qualified
    Single Family Residence, Residential
    Built in 1963
    0.41 Acres Lot
    $-- Zestimate®
    $252/sqft
    $-- HOA

    What's special

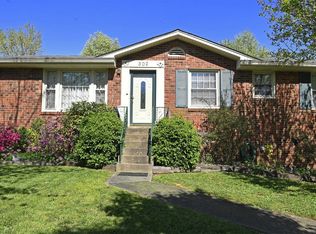
    All brick homeFenced in yardOpen concept floorplanLarge lotSeparate workshopBeautiful wood beamLarge patio
    Excellent location>>>18 minute drive to downtown Nashville, 12 minutes to BNA and less than a mile from the Star commuter rail station! ALL BRICK home with separate workshop & large lot! Many updates including NEW HVAC (Nov 2025), NEW ductwork, Roof and Pella windows 2020. New sanitation lines under home and to street. Open concept floorplan features large windows, a beautiful wood beam, and stunning kitchen with large island, gorgeous granite, pendant lighting & pantry. Step into the bonus room off the kitchen, perfect for an office, playroom, workout room, den or even could be used as a 4th bedroom. Relax in the fenced in yard which features an enclosed gazebo complete a with a ceiling fan and a large patio ready for pets and family enjoyment. The oversized 2 car detached garage/workshop will be a favorite feature for DIY projects, back yard parties and even for parking owner's cars! Established neighborhood in walking distance to local favorite, highly rated coffee shops and restaurants. Walk to both the elementary and middle school. Both refrigerators to remain (kitchen & garage). Buyer should verify any information that is important to buyer including school zones, square footage, utilities, etc. All info believed to be accurate.
    32 days
    |
    1,247
    |
    106
    |

    Likely to sell faster than

    Zillow last checked:

    Listing updated:

    Listed by:

    Terri Johnson 615-406-3457,

    SixOneFive Real Estate Advisors 615-200-0278

    Source: RealTracs MLS as distributed by MLS GRID,MLS#: 3239802MLS Logo

      Facts & features

      Interior

      Bedrooms & bathrooms
      • Bedrooms: 3
      • Bathrooms: 2
      • Full bathrooms: 1
      • 1/2 bathrooms: 1
      • Main level bedrooms: 3
      Bedroom 1
      • Features: Half Bath
      • Level: Half Bath
      • Area: 132 Square Feet
      • Dimensions: 12x11
      Bedroom 2
      • Area: 110 Square Feet
      • Dimensions: 11x10
      Bedroom 3
      • Area: 121 Square Feet
      • Dimensions: 11x11
      Primary bathroom
      • Features: Ceramic
      • Level: Ceramic
      Dining room
      • Features: Combination
      • Level: Combination
      • Area: 121 Square Feet
      • Dimensions: 11x11
      Kitchen
      • Area: 110 Square Feet
      • Dimensions: 10x11
      Living room
      • Area: 176 Square Feet
      • Dimensions: 16x11
      Recreation room
      • Features: Main Level
      • Level: Main Level
      • Area: 208 Square Feet
      • Dimensions: 13x16
      Heating
      • Central, Electric
      Cooling
      • Electric
      Appliances
      • Included: Electric Oven, Electric Range, Dishwasher, Microwave, Refrigerator
      • Laundry: Electric Dryer Hookup, Washer Hookup
      Features
      • Bookcases, Ceiling Fan(s)
      • Flooring: Laminate, Tile
      • Basement: Crawl Space,None
      Interior area
      • Total structure area: 1,444
      • Total interior livable area: 1,444 sqft
      • Finished area above ground: 1,444

      Property

      Parking
      • Total spaces: 8
      • Parking features: Garage Door Opener, Detached, Asphalt
      • Garage spaces: 2
      • Uncovered spaces: 6
      Features
      • Levels: One
      • Stories: 1
      • Patio & porch: Patio
      Lot
      • Size: 0.41 Acres
      • Dimensions: 122 x 96
      Details
      • Parcel number: 07510002900
      • Special conditions: Standard

      Construction

      Type & style
      • Home type: SingleFamily
      • Property subtype: Single Family Residence, Residential
      Materials
      • Brick
      • Roof: Shingle
      Condition
      • New construction: No
      • Year built: 1963

      Utilities & green energy

      • Sewer: Public Sewer
      • Water: Public
      • Utilities for property: Electricity Available, Water Available

      Community & HOA

      Community
      • Subdivision: Hermitage Estates
      HOA
      • Has HOA: No
      Location
      • Region: Hermitage

      Financial & listing details

      • Price per square foot: $252/sqft
      • Tax assessed value: $363,700
      • Annual tax amount: $2,530
      • Date on market: 6/12/2026
      • Electric utility on property: Yes

        Estimated market value

        Not available

        Estimated sales range

        Not available

        Not available

        Price history

        DateEventPrice
        7/2/2026Contingent$364,000$252/sqft
        Source: RealTracs MLS as distributed by MLS GRID #3239802 Report a problem
        6/25/2026Price change$364,000-1.4%$252/sqft
        Source: RealTracs MLS as distributed by MLS GRID #3239802 Report a problem
        6/19/2026Price change$369,000-2.6%$256/sqft
        Source: RealTracs MLS as distributed by MLS GRID #3239802 Report a problem
        6/16/2026Price change$379,000-2.6%$262/sqft
        Source: RealTracs MLS as distributed by MLS GRID #3239802 Report a problem
        6/12/2026Listed for sale$389,000+34.1%$269/sqft
        Source: RealTracs MLS as distributed by MLS GRID #3239802 Report a problem
        2/10/2021Sold$290,000$201/sqft
        Source: RealTracs MLS as distributed by MLS GRID #2215648 Report a problem
        1/5/2021Pending sale$290,000$201/sqft
        Source: RealTracs MLS as distributed by MLS GRID #2215648 Report a problem
        1/1/2021Listed for sale$290,000-4.9%$201/sqft
        Source: PARKS #2215648 Report a problem
        12/23/2020Listing removed--
        Source: RealTracs MLS as distributed by MLS GRID Report a problem
        12/4/2020Price change$305,000-3.1%$211/sqft
        Source: PARKS #2202472 Report a problem
        11/19/2020Price change$314,900-1.6%$218/sqft
        Source: PARKS #2202472 Report a problem
        10/31/2020Listed for sale$319,900+62.4%$222/sqft
        Source: PARKS #2202472 Report a problem
        9/4/2020Sold$197,000-12.4%$136/sqft
        Source: RealTracs MLS as distributed by MLS GRID #2173624 Report a problem
        8/12/2020Price change$225,000-1.7%$156/sqft
        Source: RE/MAX Carriage House #2173624 Report a problem
        8/8/2020Price change$229,000-4.2%$159/sqft
        Source: RE/MAX Carriage House #2173624 Report a problem
        8/5/2020Listed for sale$239,000$166/sqft
        Source: RE/MAX Carriage House #2173624 Report a problem

        Public tax history

        YearProperty taxesTax assessment
        2025$2,530 +59.9%$90,925 +68%
        2024$1,582 $54,125
        2023$1,582 $54,125
        2022$1,582 -1%$54,125
        2021$1,598 +2.5%$54,125 +31.5%
        2020$1,560 +37.5%$41,175
        2019$1,134 $41,175
        2018$1,134 $41,175
        2017$1,134 $41,175 +25.6%
        2016$1,134 -11.8%$32,775
        2015$1,286 $32,775
        2014$1,286 $32,775
        2013-- $32,775 -3.3%
        2012-- $33,900
        2011-- $33,900
        2010-- $33,900
        2009-- $33,900 +12.2%
        2008-- $30,225
        2007-- $30,225
        2006-- --
        2005-- --
        2004-- --
        2003-- --
        2002-- --
        2001-- --
        2000-- --
        Find assessor info on the county website

        Monthly payment

        Est. payment

        Payment breakdown

        Explore the cost of this home by adjusting the details. Changes won't be saved.
        All calculations are estimates and provided by Zillow, Inc. for informational purposes only. Actual amounts may vary.
        HOA fees may include property taxes on listings classified as Co-Ops. Contact the listing agent and/or owner for fee details.
        Mortgage interest rates are dependent on a number of factors, including credit score, down payment, and repayment length. Interest rate data provided by Zillow Group Marketplace, Inc. as of 1/1/1970 from various mortgage lenders with which we have lead or other similar arrangements; the Estimated Payment is an average of those rates.
        See how much you could borrow to make a competitive offer.

        Climate risks

        Neighborhood: Heritage Estates

        Getting around

        50 / 100
        Car-Dependent
        40 / 100
        Somewhat Bikeable

        Nearby schools

        GreatSchools rating
        Schools provided by the listing agent
        • Elementary: Tulip Grove Elementary
        • Middle: DuPont Tyler Middle
        • High: McGavock Comp High School

        Source: RealTracs MLS as distributed by MLS GRID. This data may not be complete. We recommend contacting the local school district to confirm school assignments for this home.

        A local agent can set up tours, give advice and negotiate with sellers.

        Browse local experts

        Similar homes