This charming single-family home located at 502 Hillwood Dr in Mt. Juliet, TN offers a peaceful retreat on a spacious 0.93-acre lot. Built in 1974, this lovingly remodeled home boasts 2 bathrooms and a generous 1,796+ sq.ft. of finished living space. The property features an open living layout inside that flows into a beautiful backyard oasis with a multi-level deck and an in-ground pool. This home has ample room perfect for entertaining or relaxing with loved ones. The large lot provides plenty of outdoor space for gardening, play, or simply enjoying the serene surroundings. This property is uniquely situated in an established cul-de-sac neighborhood just a short walk to Old Hickory Lake. Updates include: new windows along the front, fully inspected and recently upgraded septic system, brand new bedroom carpeting, newly remodeled primary bathroom and updated main bathroom, expanded outdoor living area, new pool liner in 2024, fully remodeled kitchen with expansive quartz island, updated luxury vinyl plank flooring throughout, and a new roof installed in July of 2020. Don't miss this opportunity to make this lovely property your own and experience the best of Mt. Juliet living.
Under contract - not showing
$525,000
502 Hillwood Dr, Mount Juliet, TN 37122
3beds
1,796sqft
:
Get pre-qualified$3,039/mo
Single Family Residence, Residential
Built in 1974
0.93 Acres Lot
$-- Zestimate®
$292/sqft
$-- HOA
What's special
Updated main bathroomIn-ground poolBeautiful backyard oasisOpen living layoutEstablished cul-de-sac neighborhoodMulti-level deckNewly remodeled primary bathroom
- 19 days |
- 1,478 |
- 78 |
Likely to sell faster than
Zillow last checked:
Listing updated:
Listed by:
Daniel Demers 888-219-3009,
Sell Your Home Services, LLC 888-219-3009
Source: RealTracs MLS as distributed by MLS GRID,MLS#: 3305558
Facts & features
Interior
Bedrooms & bathrooms
- Bedrooms: 3
- Bathrooms: 2
- Full bathrooms: 2
- Main level bedrooms: 3
Bedroom 1
- Area: 198 Square Feet
- Dimensions: 11x18
Bedroom 2
- Area: 132 Square Feet
- Dimensions: 11x12
Bedroom 3
- Area: 132 Square Feet
- Dimensions: 11x12
Primary bathroom
- Features: Ceramic
- Level: Ceramic
Dining room
- Features: Combination
- Level: Combination
- Area: 135 Square Feet
- Dimensions: 9x15
Other
- Area: 104 Square Feet
- Dimensions: 8x13
Kitchen
- Features: Eat-in Kitchen
- Level: Eat-in Kitchen
- Area: 180 Square Feet
- Dimensions: 12x15
Living room
- Features: Combination
- Level: Combination
- Area: 208 Square Feet
- Dimensions: 16x13
Heating
- Central, Heat Pump
Cooling
- Ceiling Fan(s), Central Air, Electric
Appliances
- Included: Built-In Electric Oven
Features
- Ceiling Fan(s), Open Floorplan
- Flooring: Carpet
- Basement: Partial
- Number of fireplaces: 1
- Fireplace features: Living Room, Wood Burning
Interior area
- Total structure area: 1,796
- Total interior livable area: 1,796 sqft
- Finished area above ground: 1,796
Property
Parking
- Total spaces: 6
- Parking features: Garage Faces Side, Driveway
- Garage spaces: 2
- Uncovered spaces: 4
Features
- Levels: One
- Stories: 1
- Has private pool: Yes
- Pool features: In Ground
- Has view: Yes
- View description: Valley
Lot
- Size: 0.93 Acres
- Dimensions: 135 x 302.97 IRR
- Features: Cul-De-Sac
- Topography: Cul-De-Sac
Details
- Additional structures: Storage
- Parcel number: 031C D 01600 000
- Special conditions: Standard
Construction
Type & style
- Home type: SingleFamily
- Architectural style: Ranch
- Property subtype: Single Family Residence, Residential
Materials
- Brick, Wood Siding
- Roof: Shingle
Condition
- New construction: No
- Year built: 1974
Utilities & green energy
- Sewer: Septic Tank
- Water: Public
- Utilities for property: Electricity Available, Water Available
Community & HOA
Community
- Subdivision: Valley Brook Est
HOA
- Has HOA: No
Location
- Region: Mount Juliet
Financial & listing details
- Price per square foot: $292/sqft
- Tax assessed value: $308,800
- Annual tax amount: $1,474
- Date on market: 7/24/2026
- Electric utility on property: Yes
Estimated market value
Not available
Estimated sales range
Not available
Not available
Price history
| Date | Event | Price |
|---|---|---|
| 7/27/2026 | Pending sale | $525,000$292/sqft |
Source:  RealTracs MLS as distributed by MLS GRID #3305558 Report a problem RealTracs MLS as distributed by MLS GRID #3305558 Report a problem | ||
| 7/24/2026 | Listed for sale | $525,000+90.9%$292/sqft |
Source: RealTracs MLS as distributed by MLS GRID #3305558 Report a problem | ||
| 6/19/2020 | Sold | $275,000$153/sqft |
Source: RealTracs MLS as distributed by MLS GRID #2141956 Report a problem | ||
| 5/7/2020 | Listed for sale | $275,000$153/sqft |
Source: CENTURY 21 West Main Realty & Auction #2141956 Report a problem | ||
Public tax history
| Year | Property taxes | Tax assessment |
|---|---|---|
| 2025 | $1,474 | $77,200 |
| 2024 | $1,474 | $77,200 |
| 2023 | $1,474 | $77,200 |
| 2022 | $1,474 | $77,200 |
| 2021 | -- | $77,200 +84.2% |
| 2020 | $1,055 | $41,900 |
| 2019 | $1,055 | $41,900 |
| 2018 | $1,055 +0% | $41,900 |
| 2017 | $1,055 0% | $41,900 |
| 2016 | $1,055 -2% | $41,900 |
| 2015 | $1,077 +23.2% | $41,900 +23.2% |
| 2014 | $874 | $34,009 |
| 2013 | $874 +0% | $34,009 |
| 2012 | $874 +2.8% | $34,009 |
| 2011 | $850 | $34,009 -0.6% |
| 2010 | -- | $34,200 -6.7% |
| 2009 | $892 | $36,656 |
| 2008 | $892 +9.3% | $36,656 +11.4% |
| 2007 | $816 | $32,906 |
| 2006 | $816 | $32,906 |
| 2005 | $816 -16.5% | $32,906 |
| 2003 | $977 +3.4% | $32,906 +3.4% |
| 2002 | $945 | $31,825 |
| 2001 | -- | $31,825 -75% |
| 2000 | -- | $127,301 |
Find assessor info on the county website
Monthly payment
Est. payment
Payment breakdown
Explore the cost of this home by adjusting the details. Changes won't be saved.Climate risks
Neighborhood: 37122
Getting around
0 / 100
Car-DependentNearby schools
GreatSchools rating
- 9/10Lakeview Elementary SchoolGrades: K-5Distance: 1.4 mi
- 7/10Mt. Juliet Middle SchoolGrades: 6-8Distance: 4.2 mi
- 9/10Green Hill High SchoolGrades: 9-12Distance: 3.5 mi
Schools provided by the listing agent
- Elementary: Lakeview Elementary School
- Middle: Mt. Juliet Middle School
- High: Green Hill High School
Source: RealTracs MLS as distributed by MLS GRID. This data may not be complete. We recommend contacting the local school district to confirm school assignments for this home.
- $532,7004 bd3 ba2.5k sqft621 Oakwood Ter, Mount Juliet, TN 37122Off Market

- $377,600-- bd1 ba1.4k sqft504 Hillwood Dr, Mount Juliet, TN 37122Off Market
- $395,0003 bd2 ba1.5k sqft506 Hillwood Dr, Mount Juliet, TN 37122Off Market
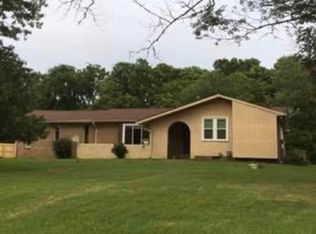
- $370,0003 bd3 ba3k sqft503 Hillwood Dr, Mount Juliet, TN 37122Sold
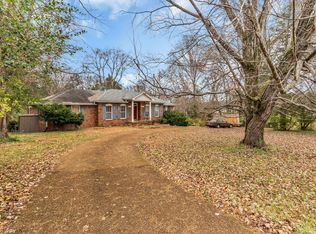
- $413,7003 bd2 ba1.7k sqft617 Oakwood Ter, Mount Juliet, TN 37122Off Market
- $471,100-- bd1 ba1.8k sqft505 Hillwood Dr, Mount Juliet, TN 37122Off Market
- $403,100-- bd1 ba1.4k sqft620 Oakwood Ter, Mount Juliet, TN 37122Off Market
- $419,0004 bd3 ba1.9k sqft622 Oakwood Ter, Mount Juliet, TN 37122For Sale
A local agent can set up tours, give advice and negotiate with sellers.
A local lender can help you make sure your offer is ready when you are.
Similar homes
- $649,9003 bd3 ba2.5k sqft613 Oakwood Ter, Mount Juliet, TN 37122For Sale
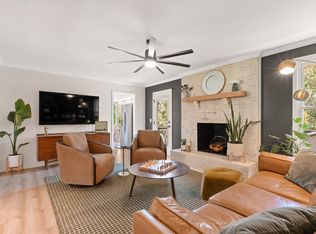
 MLS ID #3305617, Christa Hughes. RealTracs MLS as distributed by MLS GRID
 - $525,0004 bd4 ba2k sqft210 Elnora Ct, Hendersonville, TN 37075For Sale
 MLS ID #3255164, Victor Hazelwood. RealTracs MLS as distributed by MLS GRID
 - $484,9003 bd2 ba1.8k sqft107 La Via Dr, Hendersonville, TN 37075For Sale
 MLS ID #3288047, Jamie Pulley. RealTracs MLS as distributed by MLS GRID
 - $447,9993 bd2 ba1.5k sqft1050 Bradford Park Rd, Mount Juliet, TN 37122For Sale
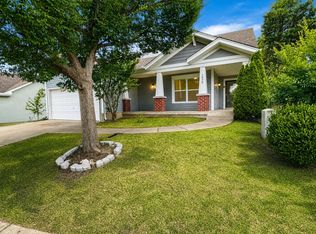 MLS ID #3270491, Jonathan Minerick. RealTracs MLS as distributed by MLS GRID
 - $549,9994 bd3 ba2.1k sqft317 Bonnavue Dr, Hermitage, TN 37076For SaleMLS ID #3341243, Caleb Gamblin. RealTracs MLS as distributed by MLS GRID
- $480,0003 bd3 ba2.2k sqft121 Grandview Cir, Old Hickory, TN 37138For SaleMLS ID #3216547, Paula Harmon. RealTracs MLS as distributed by MLS GRID
- $499,0003 bd2 ba1.9k sqft119 Susan Dr, Hendersonville, TN 37075For SaleMLS ID #3184532, Emma Svedin. RealTracs MLS as distributed by MLS GRID
- $539,9003 bd3 ba2k sqft1326 Harmony Hill Ln, Mount Juliet, TN 37122For SaleMLS ID #3260728, Duc C. Le. RealTracs MLS as distributed by MLS GRID
- $519,9003 bd3 ba2.3k sqft883 Cherry Grove Dr, Hendersonville, TN 37075For SaleMLS ID #3262684, Johnna Finch. RealTracs MLS as distributed by MLS GRID
- $394,9003 bd2 ba1.2k sqft407 Nathan Ct, Mount Juliet, TN 37122For SaleMLS ID #3251462, Ben Yousef. RealTracs MLS as distributed by MLS GRID
- $450,0003 bd2 ba2k sqft505 Southgate Ct, Old Hickory, TN 37138For SaleMLS ID #3250548, Phyllis Webb. RealTracs MLS as distributed by MLS GRID
- $500,0003 bd3 ba2.6k sqft1515 Smith Dr, Lebanon, TN 37087SoldMLS ID #2686213, Aundrea L. Davis. RealTracs MLS as distributed by MLS GRID
- $548,9003 bd3 ba1.6k sqft503 Ben Allen Rd, Nashville, TN 37216For SaleMLS ID #3306663, Wendy Dyes. RealTracs MLS as distributed by MLS GRID
- $489,9003 bd3 ba1.6k sqft2531 Union Hill Rd, Goodlettsville, TN 37072For SaleMLS ID #3243616, Eric R. Hill SR.. RealTracs MLS as distributed by MLS GRID
- $469,9954 bd3 ba1.9k sqft124 Timber Ridge Dr, Nashville, TN 37217For SaleMLS ID #3333662, Melad Hana Hana. RealTracs MLS as distributed by MLS GRID
- $599,9003 bd2 ba1.6k sqft3182 Cairo Bend Rd, Lebanon, TN 37087For SaleMLS ID #3080375, Ken Nelson, Jr.. RealTracs MLS as distributed by MLS GRID
- $459,9003 bd2 ba1.9k sqft1789 Hartsville Park, Lebanon, TN 37087For SaleMLS ID #3288360, Mike E. Walker. RealTracs MLS as distributed by MLS GRID
- $424,0004 bd2 ba1.1k sqft127 Vulco Dr, Hendersonville, TN 37075For SaleMLS ID #3268511, Shasta Smith. RealTracs MLS as distributed by MLS GRID
- $585,0004 bd2 ba1.5k sqft204 Morganmeade Ct, Nashville, TN 37216For SaleMLS ID #3298133, Karla Mills. RealTracs MLS as distributed by MLS GRID
- $449,9004 bd2 ba2.1k sqft1155 Ridge Hill Rd, Goodlettsville, TN 37072For SaleMLS ID #3269543, Ralph Harvey. RealTracs MLS as distributed by MLS GRID
